Your email has been sent.
Hawkins Dr 5,389 sq ft of Light Industrial Space Available in Cannock WS11 0XT
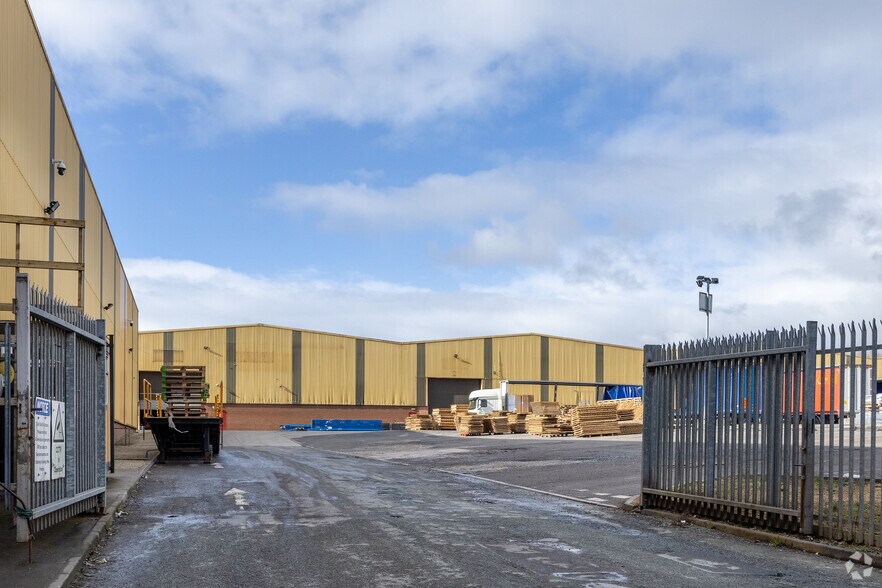
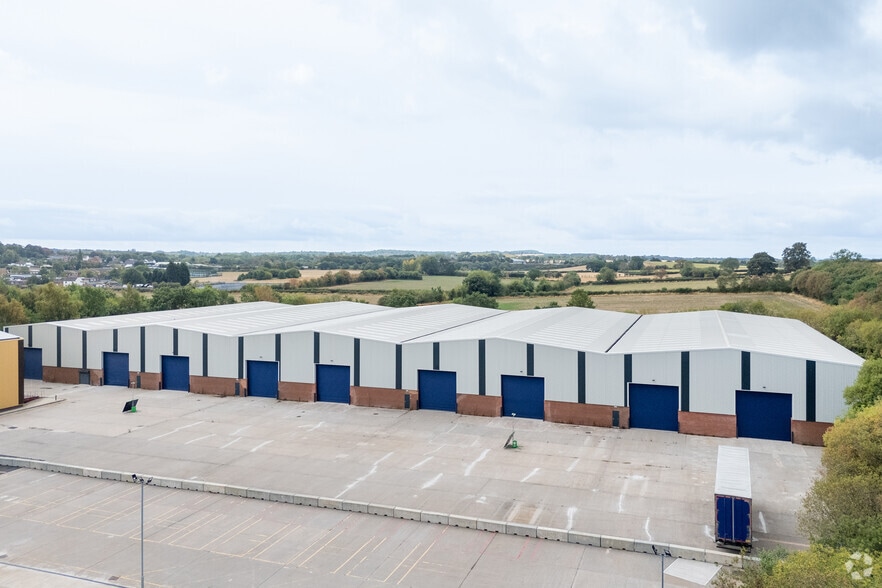
Highlights
- Convenient location just one mile from M6 Junction 11 and M6 Toll/A5.
- The property is situated 2 miles (3.2 km) south west of Cannock
- Car parking available at the front of the unit for staff and visitors
Features
All Available Space(1)
Display Rent as
- Space
- Size
- Term
- Rate
- Space Use
- Fit-Out
- Available
The 2 spaces in this building must be leased together, for a total size of 5,389 sq ft (Contiguous Area):
This industrial unit offers a versatile layout with integrated office space and a functional workshop area, making it suitable for a range of operational needs. The property includes ground and first-floor offices, providing administrative convenience alongside production or storage activities. Two roller shutter doors ensure efficient loading and unloading, while the shared yard and front car parking enhance accessibility for staff and logistics.
- Use Class: B2
- 2 Level Access Doors
- Energy Performance Rating - D
- Two roller shutter doors
- Includes 1,174 sq ft of dedicated office space
- Roller Shutters
- Offices integrated within industrial unit
- Large industrial unit
| Space | Size | Term | Rate | Space Use | Fit-Out | Available |
| Ground - C, 1st Floor - C | 5,389 sq ft | Negotiable | £7.00 /sq ft pa £0.58 /sq ft pcm £37,723 pa £3,144 pcm | Light Industrial | Shell And Core | 01/10/2026 |
Ground - C, 1st Floor - C
The 2 spaces in this building must be leased together, for a total size of 5,389 sq ft (Contiguous Area):
| Size |
|
Ground - C - 5,139 sq ft
1st Floor - C - 250 sq ft
|
| Term |
| Negotiable |
| Rate |
| £7.00 /sq ft pa £0.58 /sq ft pcm £37,723 pa £3,144 pcm |
| Space Use |
| Light Industrial |
| Fit-Out |
| Shell And Core |
| Available |
| 01/10/2026 |
Ground - C, 1st Floor - C
| Size |
Ground - C - 5,139 sq ft
1st Floor - C - 250 sq ft
|
| Term | Negotiable |
| Rate | £7.00 /sq ft pa |
| Space Use | Light Industrial |
| Fit-Out | Shell And Core |
| Available | 01/10/2026 |
This industrial unit offers a versatile layout with integrated office space and a functional workshop area, making it suitable for a range of operational needs. The property includes ground and first-floor offices, providing administrative convenience alongside production or storage activities. Two roller shutter doors ensure efficient loading and unloading, while the shared yard and front car parking enhance accessibility for staff and logistics.
- Use Class: B2
- Includes 1,174 sq ft of dedicated office space
- 2 Level Access Doors
- Roller Shutters
- Energy Performance Rating - D
- Offices integrated within industrial unit
- Two roller shutter doors
- Large industrial unit
Property Overview
Located just one mile from Junction 11 of the M6 and the M6 Toll/A5, the site benefits from excellent connectivity to regional and national transport routes, supporting streamlined distribution and commuter access. The unit is constructed with a steel portal frame and brick/blockwork, complemented by profile steel cladding for durability. Availability is scheduled for Q4 2026, offering businesses ample time for planning and relocation.
Property Facts


Presented by

Hawkins Dr
Hmm, there seems to have been an error sending your message. Please try again.
Thanks! Your message was sent.