Your email has been sent.

Hawkins Dr 101,746 sq ft of Light Industrial Space Available in Cannock WS11 0XT
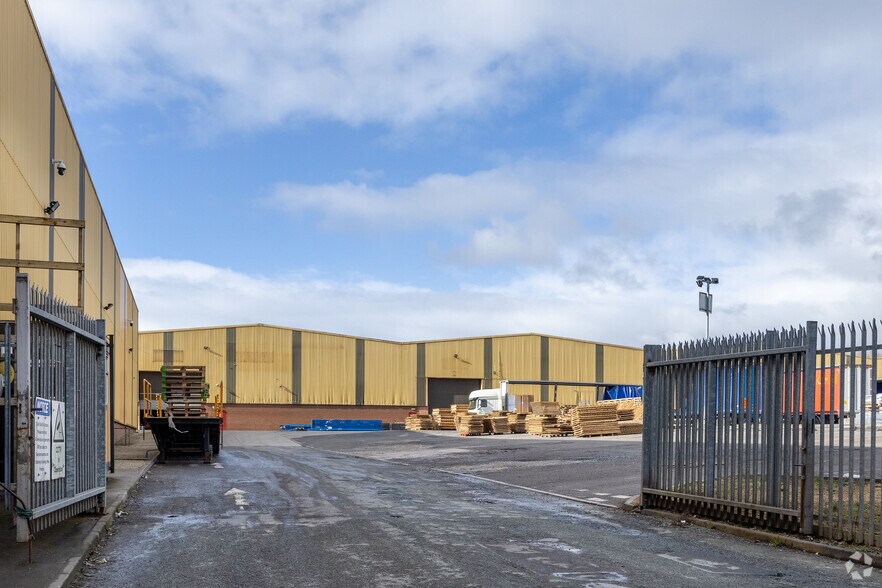
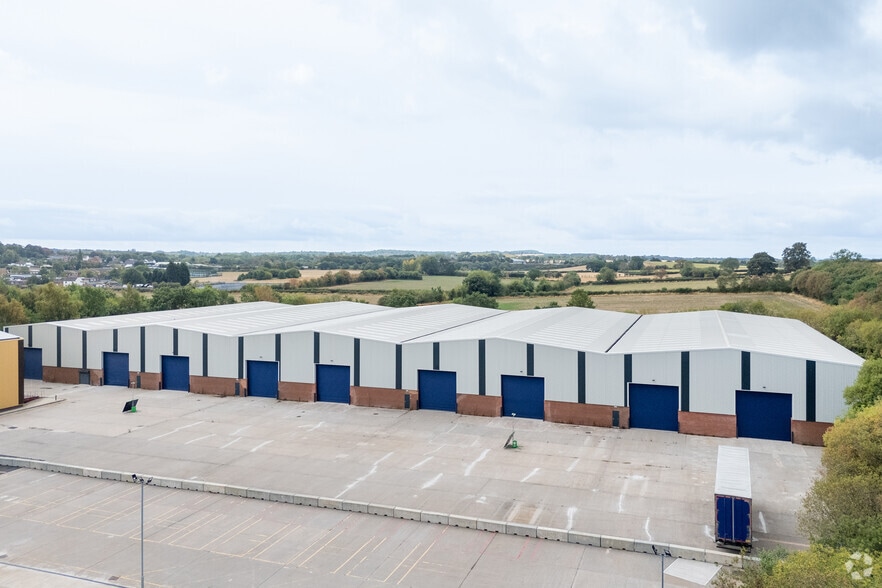
Highlights
- Established industrial area
- Easily accessible from junctions 11 and 12 of the M6 motorway
- Site extends to approx 4.12 acres (1.67 hectares)
- Excellent communication links
- Site coverage approx 55%
Features
All Available Space(1)
Display Rent as
- Space
- Size
- Term
- Rate
- Space Use
- Fit-Out
- Available
The 2 spaces in this building must be leased together, for a total size of 101,746 sq ft (Contiguous Area):
The property comprises a warehouse and ground & first floor offices and staff accommodation.The property was constructed in the mid 1990s and provides a five bay warehouse of steel portal frame construction under pitched profiled metal clad roofs which incorporate roof lights.The unit is available on a new FRI Lease.
- Use Class: B2
- Secure Storage
- Common Parts WC Facilities
- 15.3 m apex height
- LED lighting throughout
- 9 level access loading doors
- Includes 9,960 sq ft of dedicated office space
- Roller Shutters
- Yard
- Up to 975kVA
- Office accommodation
- 8.2 m eaves height
| Space | Size | Term | Rate | Space Use | Fit-Out | Available |
| Ground, 1st Floor | 101,746 sq ft | Negotiable | Upon Application Upon Application Upon Application Upon Application | Light Industrial | - | Now |
Ground, 1st Floor
The 2 spaces in this building must be leased together, for a total size of 101,746 sq ft (Contiguous Area):
| Size |
|
Ground - 96,714 sq ft
1st Floor - 5,032 sq ft
|
| Term |
| Negotiable |
| Rate |
| Upon Application Upon Application Upon Application Upon Application |
| Space Use |
| Light Industrial |
| Fit-Out |
| - |
| Available |
| Now |
Ground, 1st Floor
| Size |
Ground - 96,714 sq ft
1st Floor - 5,032 sq ft
|
| Term | Negotiable |
| Rate | Upon Application |
| Space Use | Light Industrial |
| Fit-Out | - |
| Available | Now |
The property comprises a warehouse and ground & first floor offices and staff accommodation.The property was constructed in the mid 1990s and provides a five bay warehouse of steel portal frame construction under pitched profiled metal clad roofs which incorporate roof lights.The unit is available on a new FRI Lease.
- Use Class: B2
- Includes 9,960 sq ft of dedicated office space
- Secure Storage
- Roller Shutters
- Common Parts WC Facilities
- Yard
- 15.3 m apex height
- Up to 975kVA
- LED lighting throughout
- Office accommodation
- 9 level access loading doors
- 8.2 m eaves height
Property Overview
The property comprises a warehouse and ground & first floor offices and staff accommodation. The property was constructed in the mid 1990s and provides a five bay warehouse of steel portal frame construction under pitched profiled metal clad roofs which incorporate roof lights. The property is situated in an established industrial area 2 miles south west of Cannock town centre, 1 mile east of junction 11 of the M6 motorway and 1 mile from the A5 Watling Street.
Property Facts



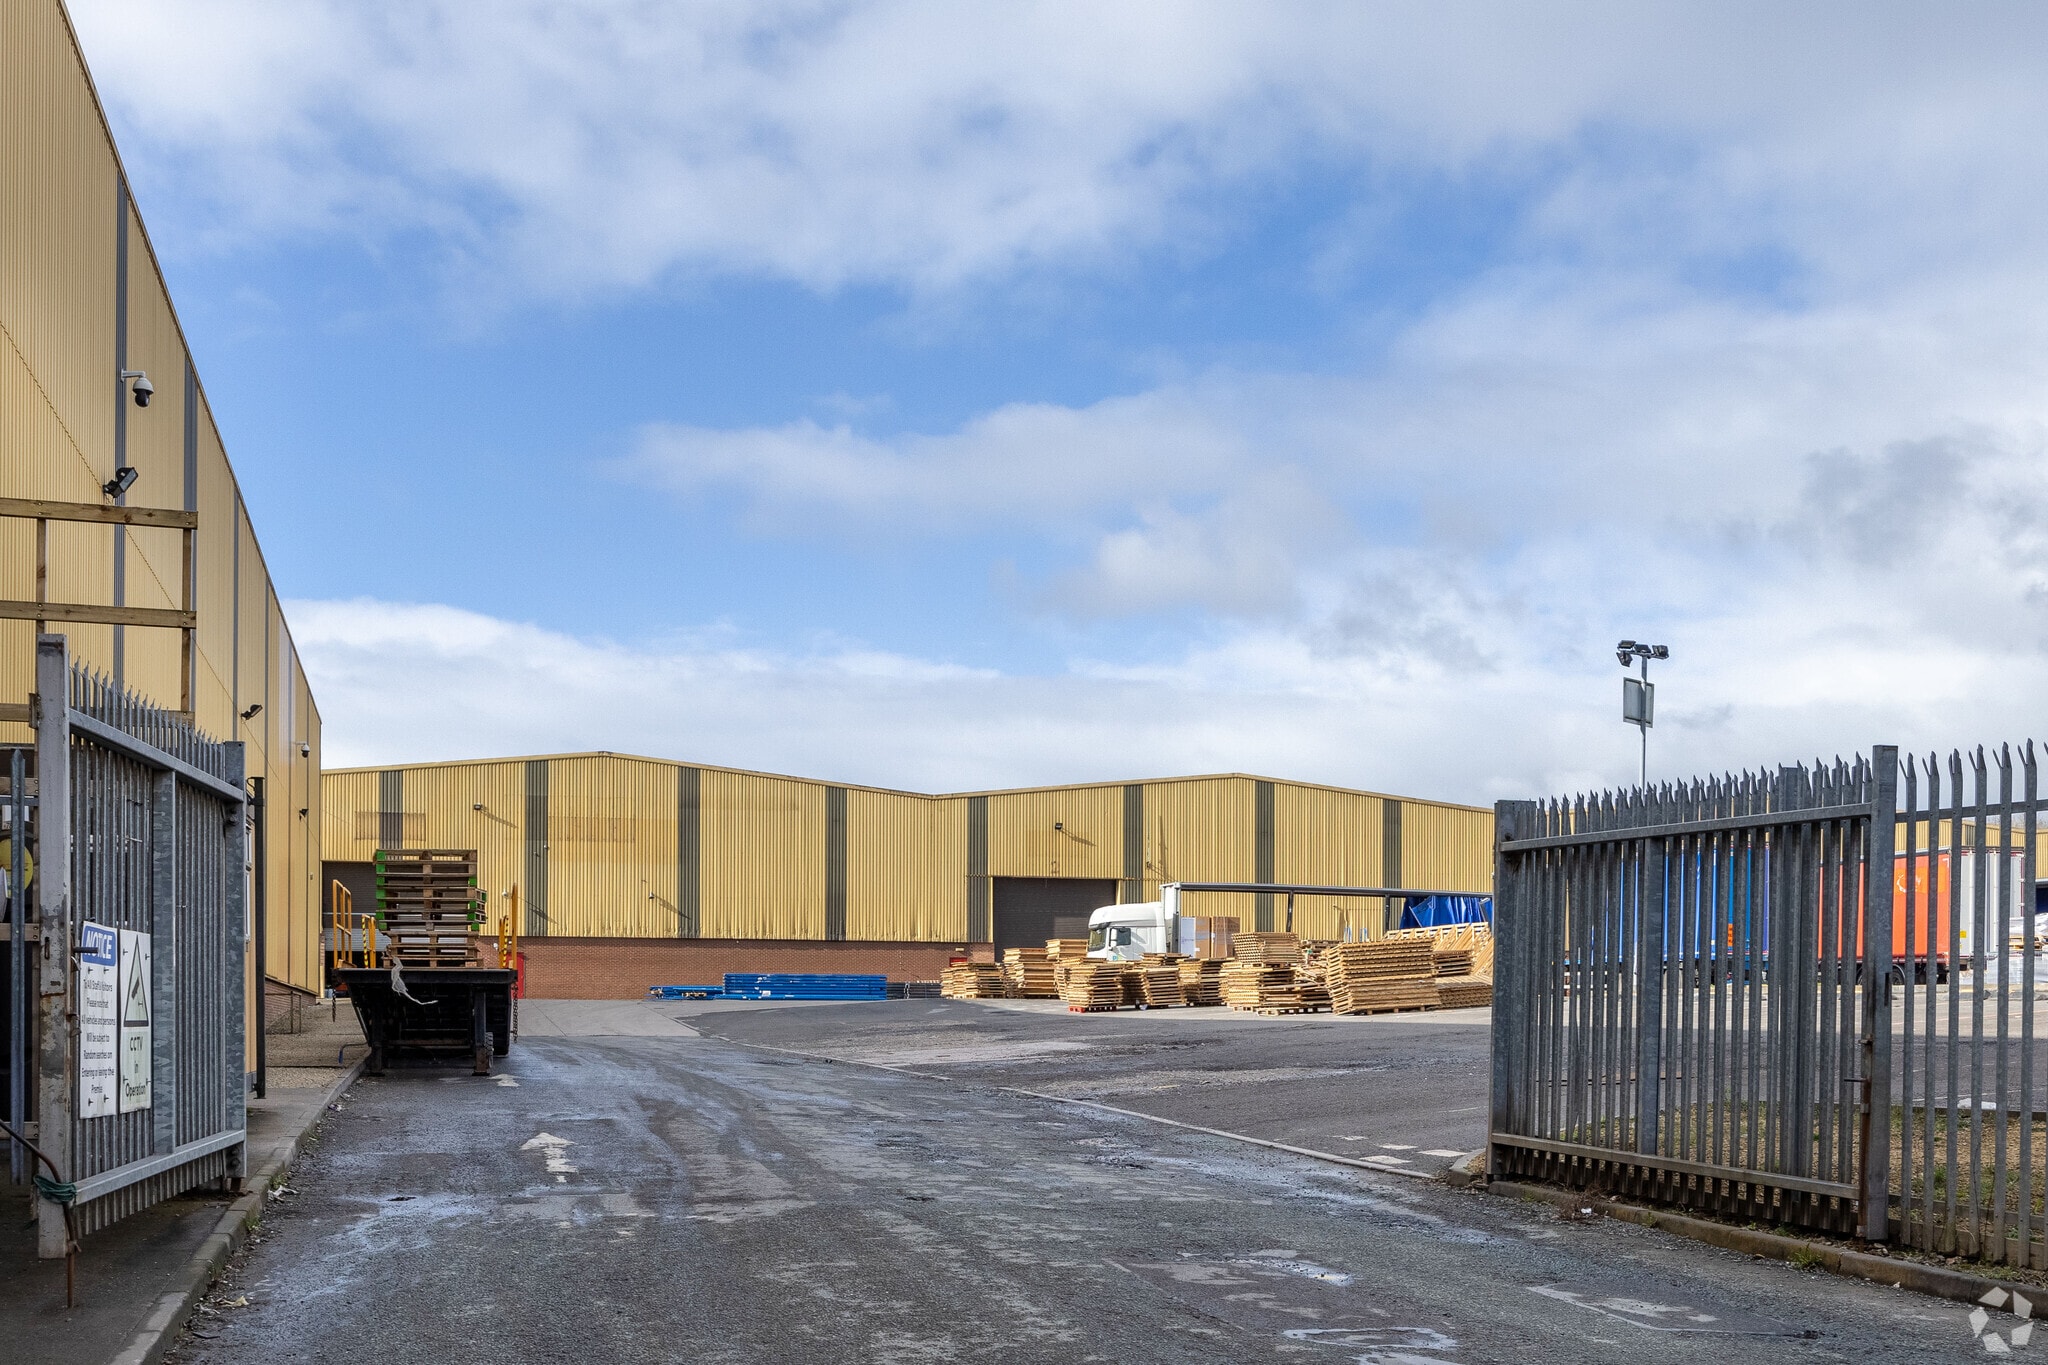

Presented by
Hawkins Dr
Hmm, there seems to have been an error sending your message. Please try again.
Thanks! Your message was sent.