Your email has been sent.

Station Rd 2,500 sq ft of Light Industrial Space Available in Wolverhampton WV10 7DB
Highlights
- Rolled shutter door
- 6 miles from Wolverhampton city centre
- Parking to the front of the unit with a loading/unloading area
All Available Space(1)
Display Rent as
- Space
- Size
- Term
- Rate
- Space Use
- Fit-Out
- Available
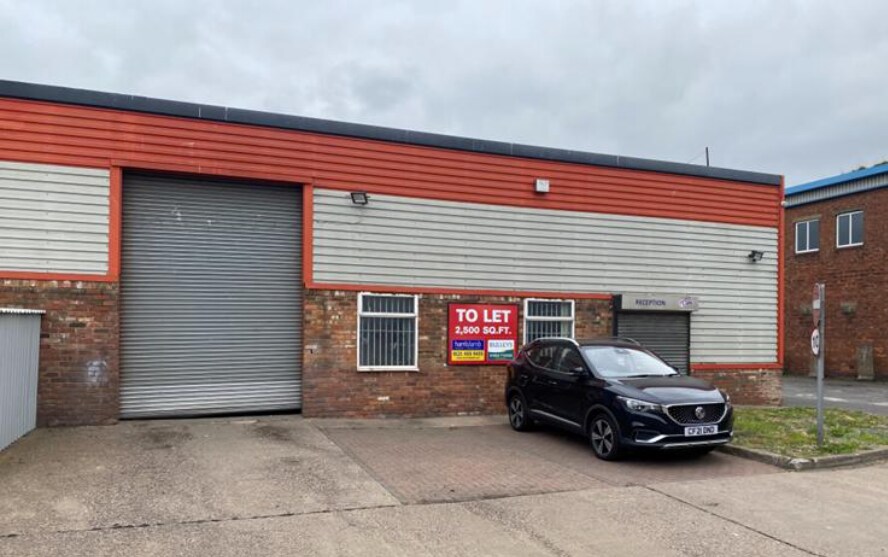
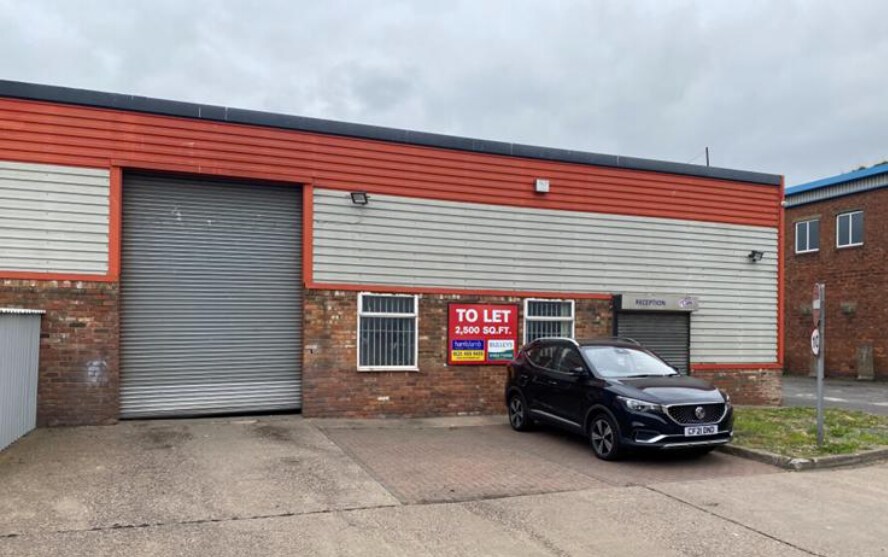
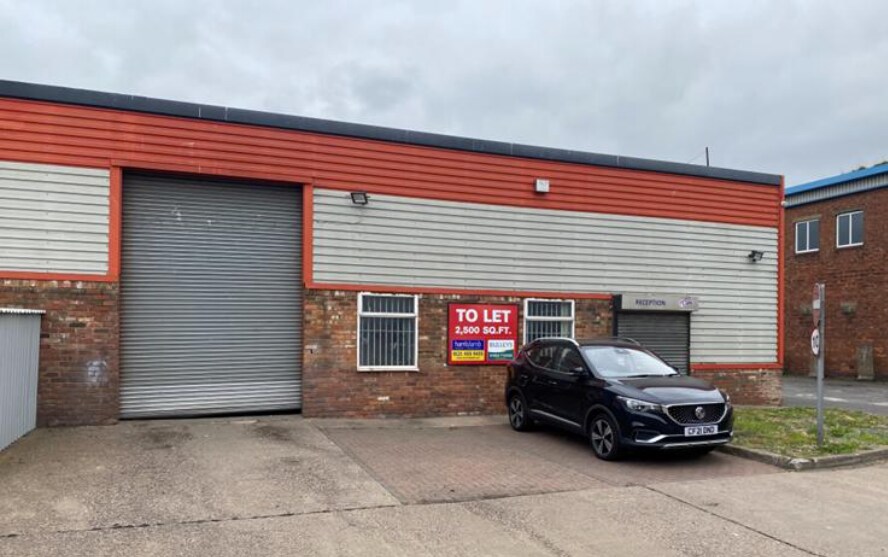
2,500 sq ft (232 sq m) The unit has parking to the front of the unit with a loading/unloading area in front of the roller shutter door. The unit is constructed of brick/blockwork elevations beneath a flat roof with concrete floor. The property is lit by fluorescent strip lighting and vehicular access is provided via a rolled shutter door. WC facilities are provided.
- Use Class: B2
- Parking to the front of the unit
- Loading / unloading area
- Roller Shutters
- Roller shutter door
| Space | Size | Term | Rate | Space Use | Fit-Out | Available |
| Ground | 2,500 sq ft | Negotiable | £10.00 /sq ft pa £0.83 /sq ft pcm £25,000 pa £2,083 pcm | Light Industrial | Shell And Core | Now |
Ground
| Size |
| 2,500 sq ft |
| Term |
| Negotiable |
| Rate |
| £10.00 /sq ft pa £0.83 /sq ft pcm £25,000 pa £2,083 pcm |
| Space Use |
| Light Industrial |
| Fit-Out |
| Shell And Core |
| Available |
| Now |
Ground
| Size | 2,500 sq ft |
| Term | Negotiable |
| Rate | £10.00 /sq ft pa |
| Space Use | Light Industrial |
| Fit-Out | Shell And Core |
| Available | Now |
2,500 sq ft (232 sq m) The unit has parking to the front of the unit with a loading/unloading area in front of the roller shutter door. The unit is constructed of brick/blockwork elevations beneath a flat roof with concrete floor. The property is lit by fluorescent strip lighting and vehicular access is provided via a rolled shutter door. WC facilities are provided.
- Use Class: B2
- Roller Shutters
- Parking to the front of the unit
- Roller shutter door
- Loading / unloading area
Property Overview
The unit is constructed of brick/blockwork elevations beneath a flat roof with concrete floor. The property is lit by fluorescent strip lighting and vehicular access is provided via a rolled shutter door. Four Ashes Industrial Estate which is situated just off Station Road. The A449 Wolverhampton to Stafford dual carriageway lies approximately 1/3 mile distant to the East. Wolverhampton City Centre is some 6 miles to the South and Stafford 9 miles to the North. Connections to the motorway system are good with Junction 2 of the M54 approximately 3 miles to the South to the North-East which gives access to the local and regional motorway networks. The M6 Toll Motorway also lies approximately 5 miles distant where it meets the M6 Junction 11a.
Property Facts



Presented by
Station Rd
Hmm, there seems to have been an error sending your message. Please try again.
Thanks! Your message was sent.