Your email has been sent.
Holly Ln 1,156 - 2,312 sq ft of Light Industrial Space Available in Matlock DE4 5FF
Highlights
- Versatile layout
- Village edge location
- Abundant natural light
Features
All Available Spaces(2)
Display Rent as
- Space
- Size
- Term
- Rate
- Space Use
- Fit-Out
- Available
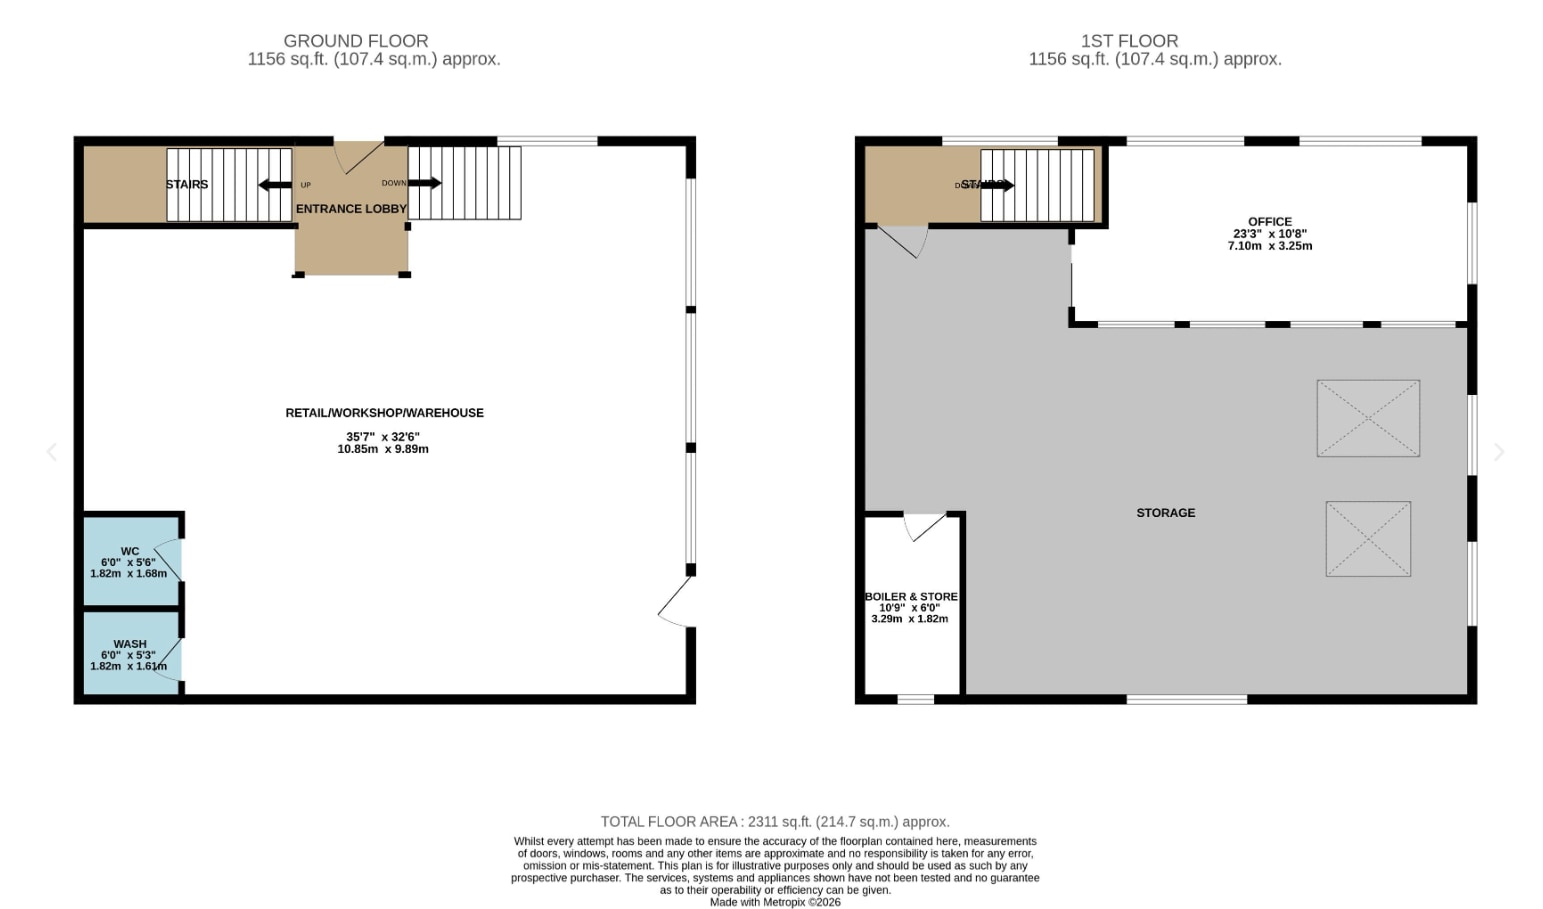
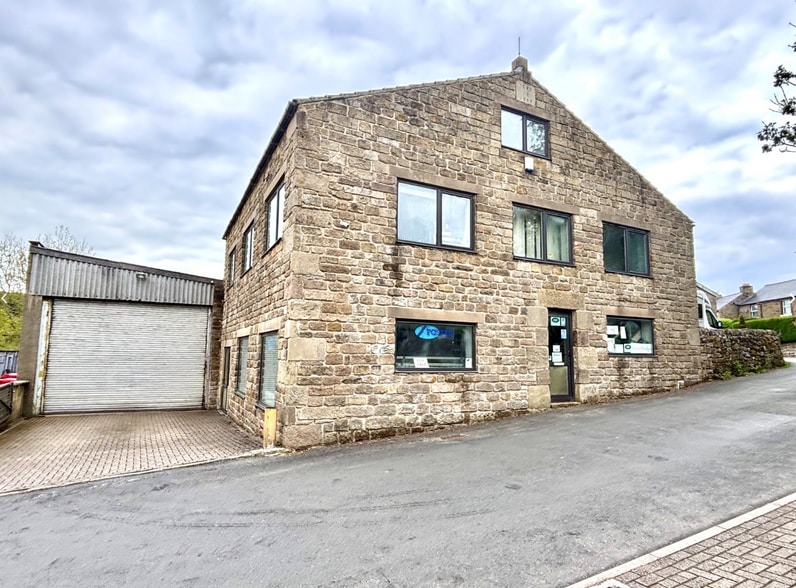
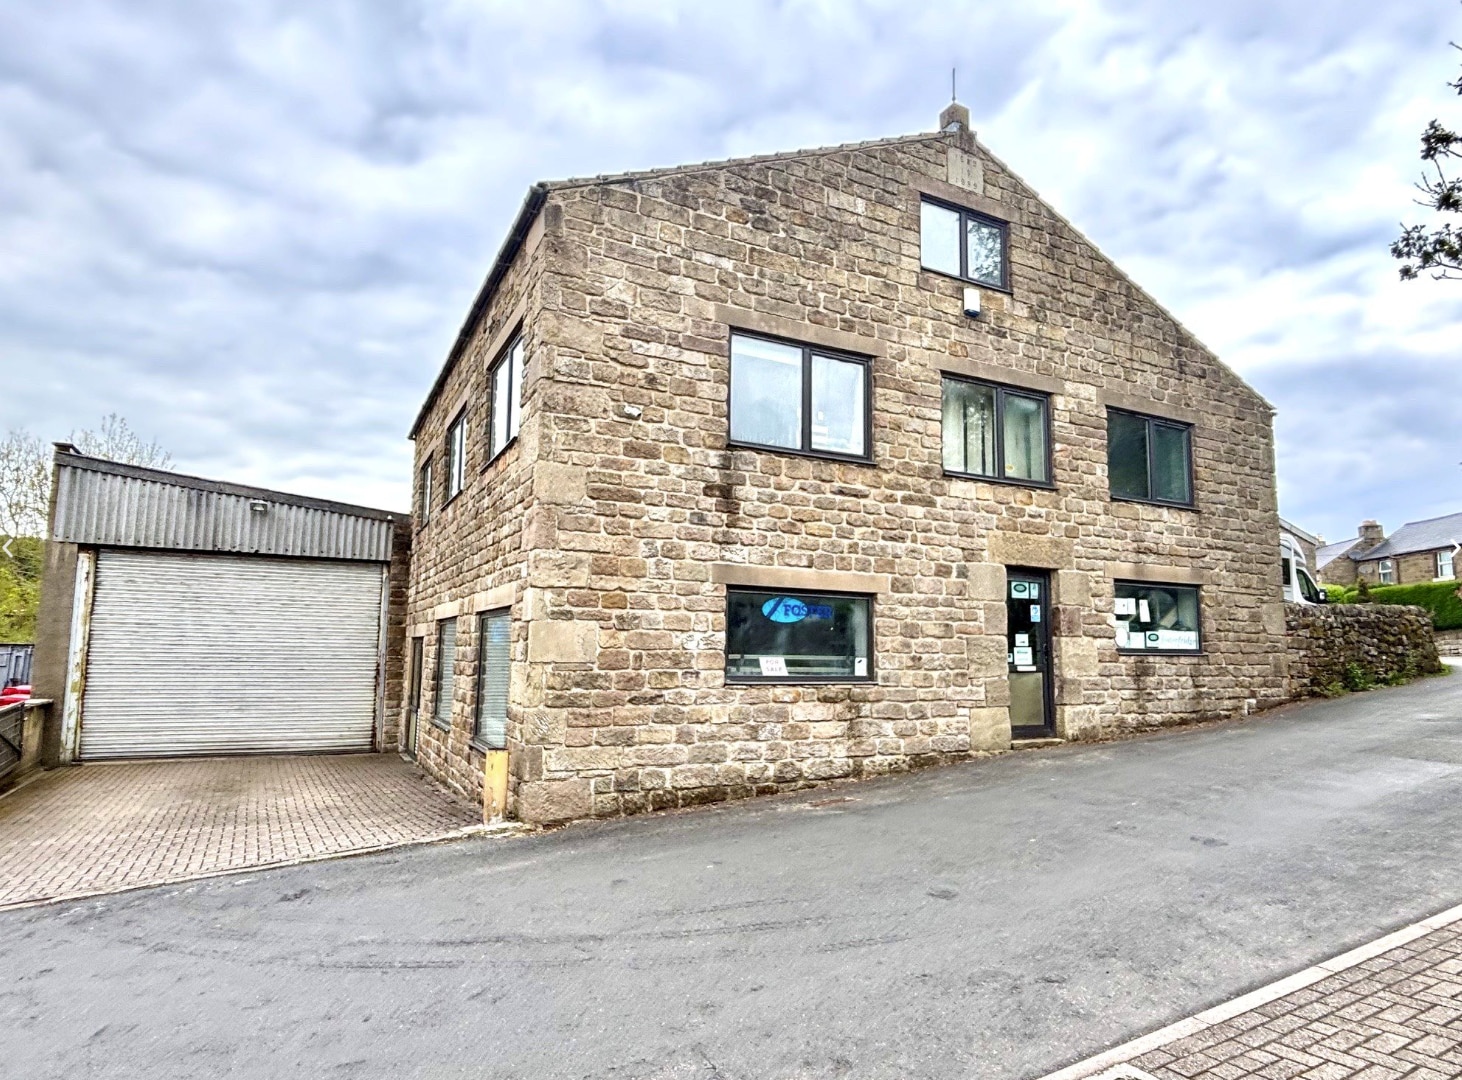
Light industrial unit providing approximately 2,300 sq ft of accommodation over two floors, offering flexible workshop, storage, trade sales, or office space. The ground floor compromises a large open-plan area with WC facilities, with the first floor including substantial storage space, a private office of approximately 245 sq ft, and a boiler room. The property benefits from underfloor heating, good natural light through broad windows, and shared parking nearby. Located in Tansley, just off of the A615 and around 2 miles from Matlock, it offers convenient access whilst being situated away from busier industrial estates.
- Use Class: B2
- Can be combined with additional space(s) for up to 2,312 sq ft of adjacent space
- Partitioned Offices
- Wi-Fi Connectivity
- Exclusive WC facilities
- Underfloor heating
- Includes 245 sq ft of dedicated office space
- Central Heating System
- Reception Area
- Secure Storage
- Open plan layout
- On-site parking
Light industrial unit providing approximately 2,300 sq ft of accommodation over two floors, offering flexible workshop, storage, trade sales, or office space. The ground floor compromises a large open-plan area with WC facilities, with the first floor including substantial storage space, a private office of approximately 245 sq ft, and a boiler room. The property benefits from underfloor heating, good natural light through broad windows, and shared parking nearby. Located in Tansley, just off of the A615 and around 2 miles from Matlock, it offers convenient access whilst being situated away from busier industrial estates.
- Use Class: B2
- Can be combined with additional space(s) for up to 2,312 sq ft of adjacent space
- Partitioned Offices
- Wi-Fi Connectivity
- Exclusive WC facilities
- Underfloor heating
- Includes 245 sq ft of dedicated office space
- Central Heating System
- Reception Area
- Secure Storage
- Open plan layout
- On-site parking
| Space | Size | Term | Rate | Space Use | Fit-Out | Available |
| Ground | 1,156 sq ft | Negotiable | £7.82 /sq ft pa £0.65 /sq ft pcm £9,040 pa £753.33 pcm | Light Industrial | - | 01/09/2026 |
| 1st Floor | 1,156 sq ft | Negotiable | £7.82 /sq ft pa £0.65 /sq ft pcm £9,040 pa £753.33 pcm | Light Industrial | - | 01/09/2026 |
Ground
| Size |
| 1,156 sq ft |
| Term |
| Negotiable |
| Rate |
| £7.82 /sq ft pa £0.65 /sq ft pcm £9,040 pa £753.33 pcm |
| Space Use |
| Light Industrial |
| Fit-Out |
| - |
| Available |
| 01/09/2026 |
1st Floor
| Size |
| 1,156 sq ft |
| Term |
| Negotiable |
| Rate |
| £7.82 /sq ft pa £0.65 /sq ft pcm £9,040 pa £753.33 pcm |
| Space Use |
| Light Industrial |
| Fit-Out |
| - |
| Available |
| 01/09/2026 |
Ground
| Size | 1,156 sq ft |
| Term | Negotiable |
| Rate | £7.82 /sq ft pa |
| Space Use | Light Industrial |
| Fit-Out | - |
| Available | 01/09/2026 |
Light industrial unit providing approximately 2,300 sq ft of accommodation over two floors, offering flexible workshop, storage, trade sales, or office space. The ground floor compromises a large open-plan area with WC facilities, with the first floor including substantial storage space, a private office of approximately 245 sq ft, and a boiler room. The property benefits from underfloor heating, good natural light through broad windows, and shared parking nearby. Located in Tansley, just off of the A615 and around 2 miles from Matlock, it offers convenient access whilst being situated away from busier industrial estates.
- Use Class: B2
- Includes 245 sq ft of dedicated office space
- Can be combined with additional space(s) for up to 2,312 sq ft of adjacent space
- Central Heating System
- Partitioned Offices
- Reception Area
- Wi-Fi Connectivity
- Secure Storage
- Exclusive WC facilities
- Open plan layout
- Underfloor heating
- On-site parking
1st Floor
| Size | 1,156 sq ft |
| Term | Negotiable |
| Rate | £7.82 /sq ft pa |
| Space Use | Light Industrial |
| Fit-Out | - |
| Available | 01/09/2026 |
Light industrial unit providing approximately 2,300 sq ft of accommodation over two floors, offering flexible workshop, storage, trade sales, or office space. The ground floor compromises a large open-plan area with WC facilities, with the first floor including substantial storage space, a private office of approximately 245 sq ft, and a boiler room. The property benefits from underfloor heating, good natural light through broad windows, and shared parking nearby. Located in Tansley, just off of the A615 and around 2 miles from Matlock, it offers convenient access whilst being situated away from busier industrial estates.
- Use Class: B2
- Includes 245 sq ft of dedicated office space
- Can be combined with additional space(s) for up to 2,312 sq ft of adjacent space
- Central Heating System
- Partitioned Offices
- Reception Area
- Wi-Fi Connectivity
- Secure Storage
- Exclusive WC facilities
- Open plan layout
- Underfloor heating
- On-site parking
Property Overview
The premises provide adaptable commercial accommodation with the ability to accommodate a range of business activities. The combination of open-plan areas and a private office space offers a balance between operational efficiency and administrative needs, while the parking provision adds convenience for staff and visitors.
Property Facts



Presented by

Holly Ln
Hmm, there seems to have been an error sending your message. Please try again.
Thanks! Your message was sent.