Your email has been sent.

Hughenden Ave 1,063 sq ft of 4-Star Office Space Available in High Wycombe HP13 5RE
Highlights
- Within the popular Manor Courtyard development
- High Wycombe town centre ½ a mile to the south
- 200 yards west of the A4128 Hughenden Road
- High Wycombe mainline railway station within walking distance
All Available Space(1)
Display Rent as
- Space
- Size
- Term
- Rate
- Space Use
- Fit-Out
- Available
The 2 spaces in this building must be leased together, for a total size of 1,063 sq ft (Contiguous Area):
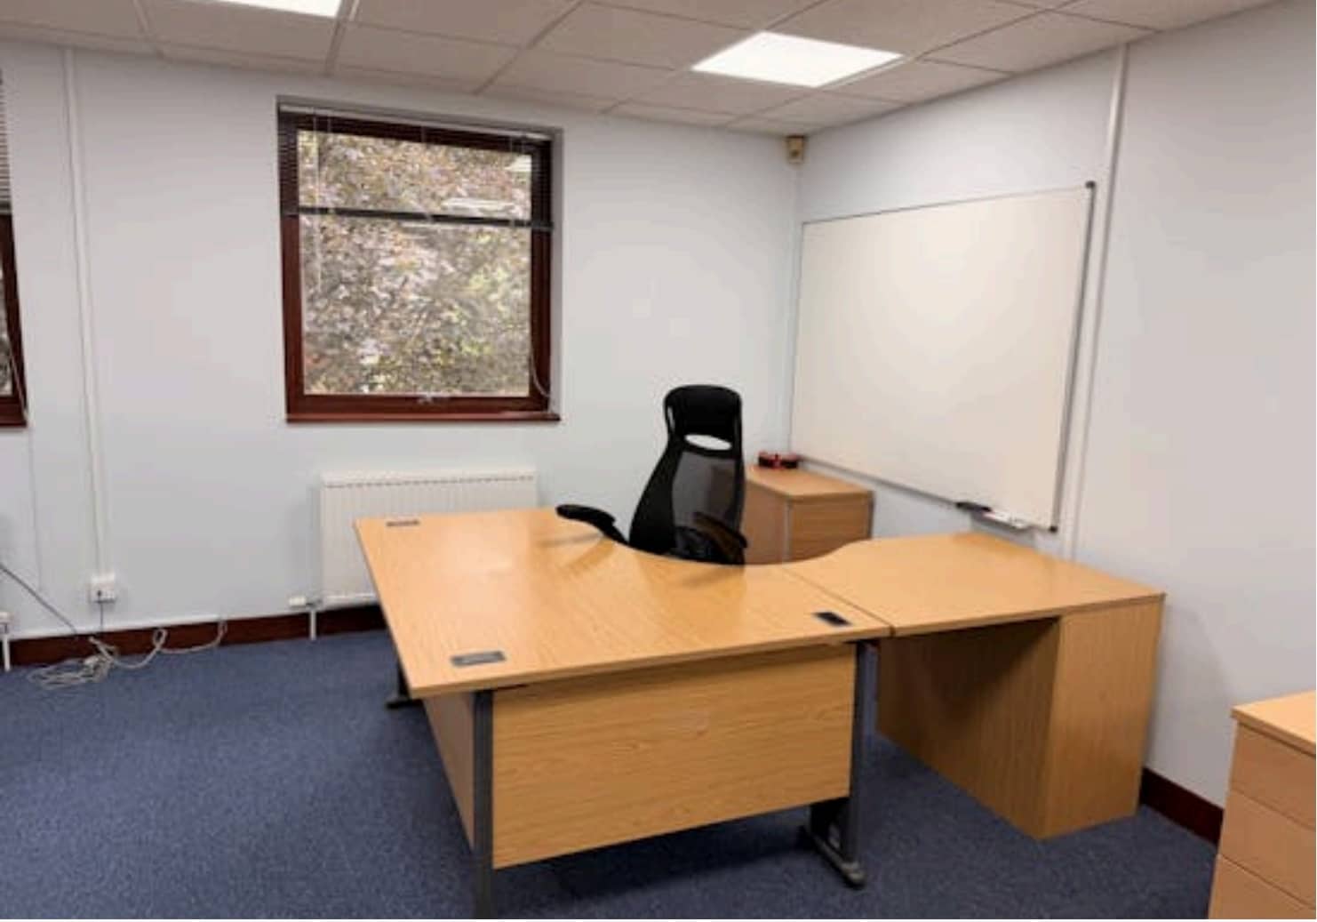


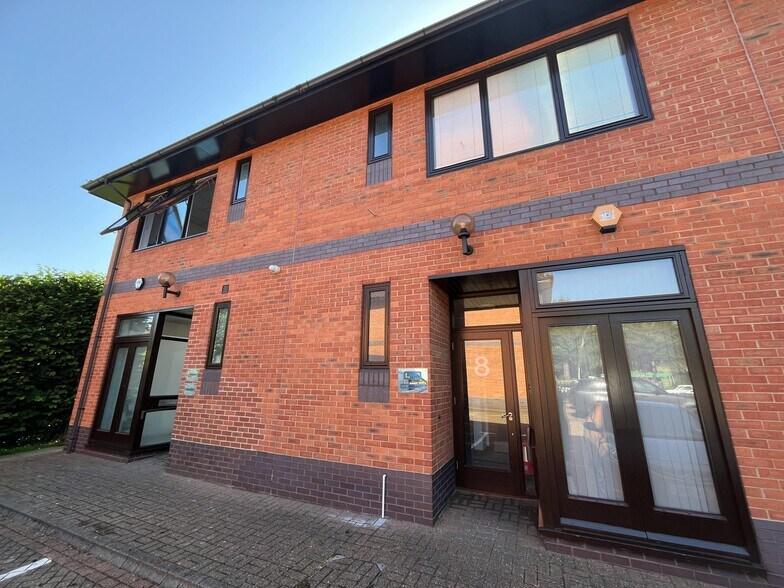
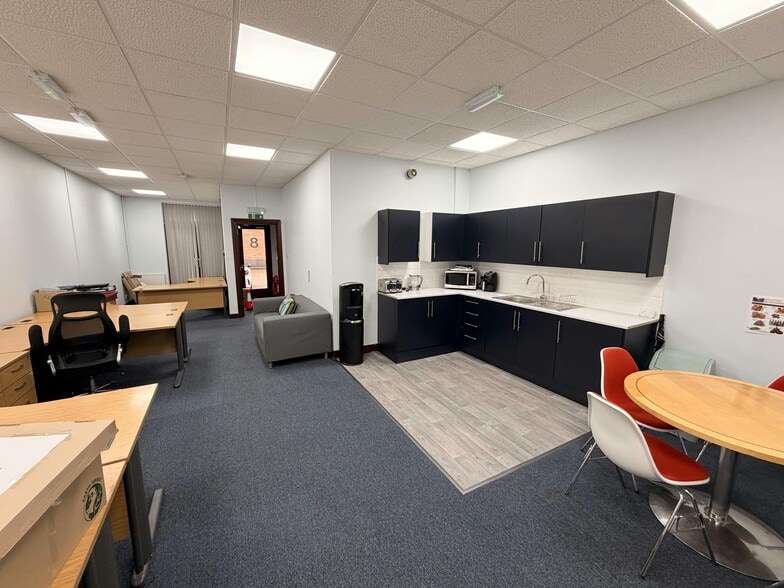
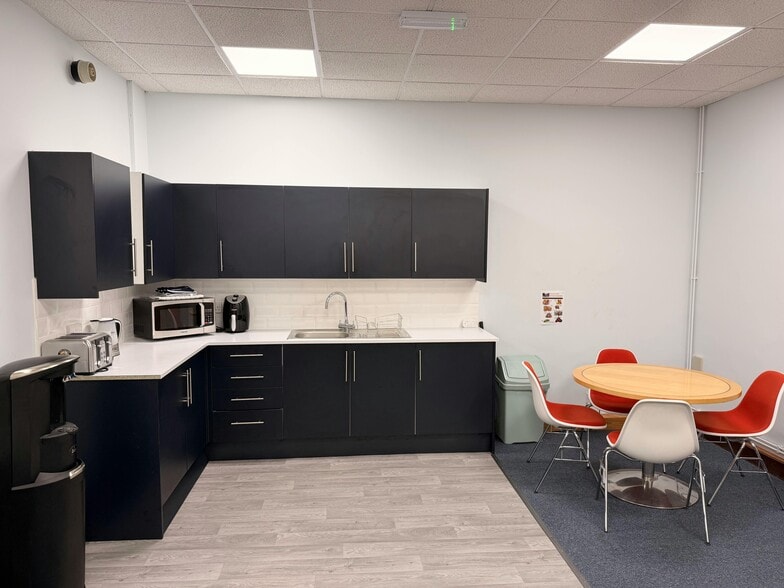
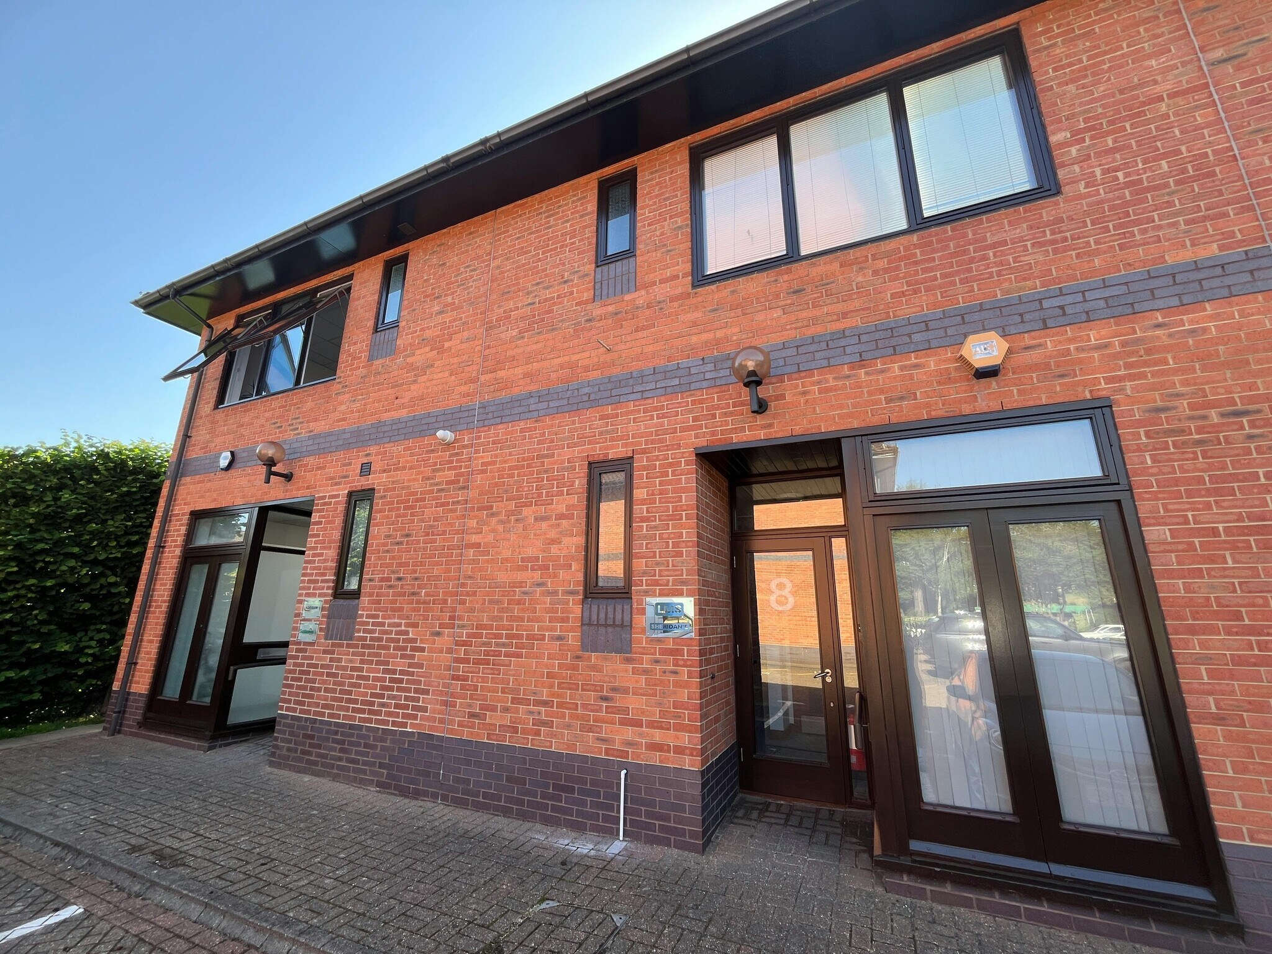
The property comprises a two-storey brick built office building under a pitched tiled roof. The ground floor office is currently an open plan layout. The first floor offices will be partitioned as at present. The offices benefit from 5 car parking spaces and is nestled in the centrally located Manor Courtyard. Sub-lease until 2030 or a potential new Lease direct from the Landlord, on terms to be agreed.
- Use Class: E
- Open Floor Plan Layout
- Central Heating System
- Suspended Ceilings
- Energy Performance Rating - C
- WC facilities on each floor
- 5 Car Parking Spaces
- Partially Fit-Out as Standard Office
- Fits 2 - 5 People
- Fully Carpeted
- Recessed Lighting
- Common Parts WC Facilities
- Central heating
- High-density office layout
| Space | Size | Term | Rate | Space Use | Fit-Out | Available |
| Ground, 1st Floor | 1,063 sq ft | Negotiable | £17.40 /sq ft pa £1.45 /sq ft pcm £18,496 pa £1,541 pcm | Office | Partial Fit-Out | Now |
Ground, 1st Floor
The 2 spaces in this building must be leased together, for a total size of 1,063 sq ft (Contiguous Area):
| Size |
|
Ground - 532 sq ft
1st Floor - 531 sq ft
|
| Term |
| Negotiable |
| Rate |
| £17.40 /sq ft pa £1.45 /sq ft pcm £18,496 pa £1,541 pcm |
| Space Use |
| Office |
| Fit-Out |
| Partial Fit-Out |
| Available |
| Now |
Ground, 1st Floor
| Size |
Ground - 532 sq ft
1st Floor - 531 sq ft
|
| Term | Negotiable |
| Rate | £17.40 /sq ft pa |
| Space Use | Office |
| Fit-Out | Partial Fit-Out |
| Available | Now |
The property comprises a two-storey brick built office building under a pitched tiled roof. The ground floor office is currently an open plan layout. The first floor offices will be partitioned as at present. The offices benefit from 5 car parking spaces and is nestled in the centrally located Manor Courtyard. Sub-lease until 2030 or a potential new Lease direct from the Landlord, on terms to be agreed.
- Use Class: E
- Partially Fit-Out as Standard Office
- Open Floor Plan Layout
- Fits 2 - 5 People
- Central Heating System
- Fully Carpeted
- Suspended Ceilings
- Recessed Lighting
- Energy Performance Rating - C
- Common Parts WC Facilities
- WC facilities on each floor
- Central heating
- 5 Car Parking Spaces
- High-density office layout
Property Overview
The property is situated within the popular Manor Courtyard development to the north of Hughenden Avenue, and approximately 200 yards west of the A4128 Hughenden Road, High Wycombe town centre is approximately ½ a mile to the south, providing a wide mix of amenities. High Wycombe mainline railway station is also within walking distance and provides access to Birmingham, Oxford and London Marylebone.
- Security System
Property Facts
Select Tenants
- Floor
- Tenant Name
- Industry
- GRND
- AES Maintenance
- -
- Unknown
- BOARD M.I.T. LIMITED
- Information
- Unknown
- Eveocall Limited
- Construction
- Unknown
- Hale Partnership Ltd
- Professional, Scientific, and Technical Services
- Unknown
- Kataclinika Limited
- Information
- Multiple
- LMS Sheridans Ltd
- Real Estate
- Unknown
- Marcon Developments Limited
- Construction
- Unknown
- Show Data Systems Limited
- Professional, Scientific, and Technical Services
- Unknown
- Silent Sounds
- Professional, Scientific, and Technical Services
- Multiple
- Take One
- Information



Presented by
Hughenden Ave
Hmm, there seems to have been an error sending your message. Please try again.
Thanks! Your message was sent.