Your email has been sent.
112-116 New Oxford St 688 - 1,862 sq ft of 4-Star Office Space Available in London WC1A 1HH
Highlights
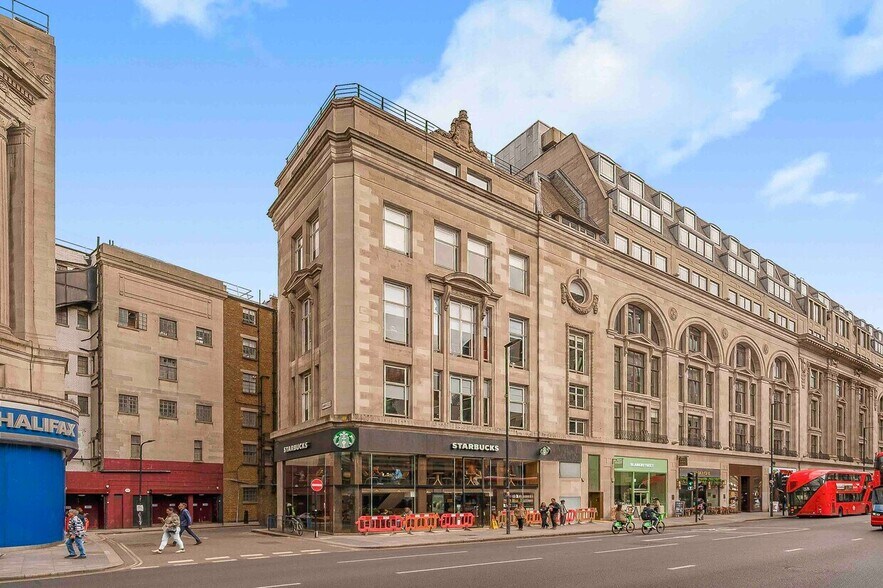
- Opposite Centre Point
- Numerous bus services
- Close to Tottenham Court Road Underground station
All Available Spaces(2)
Display Rent as
- Space
- Size
- Term
- Rate
- Space Use
- Fit-Out
- Available
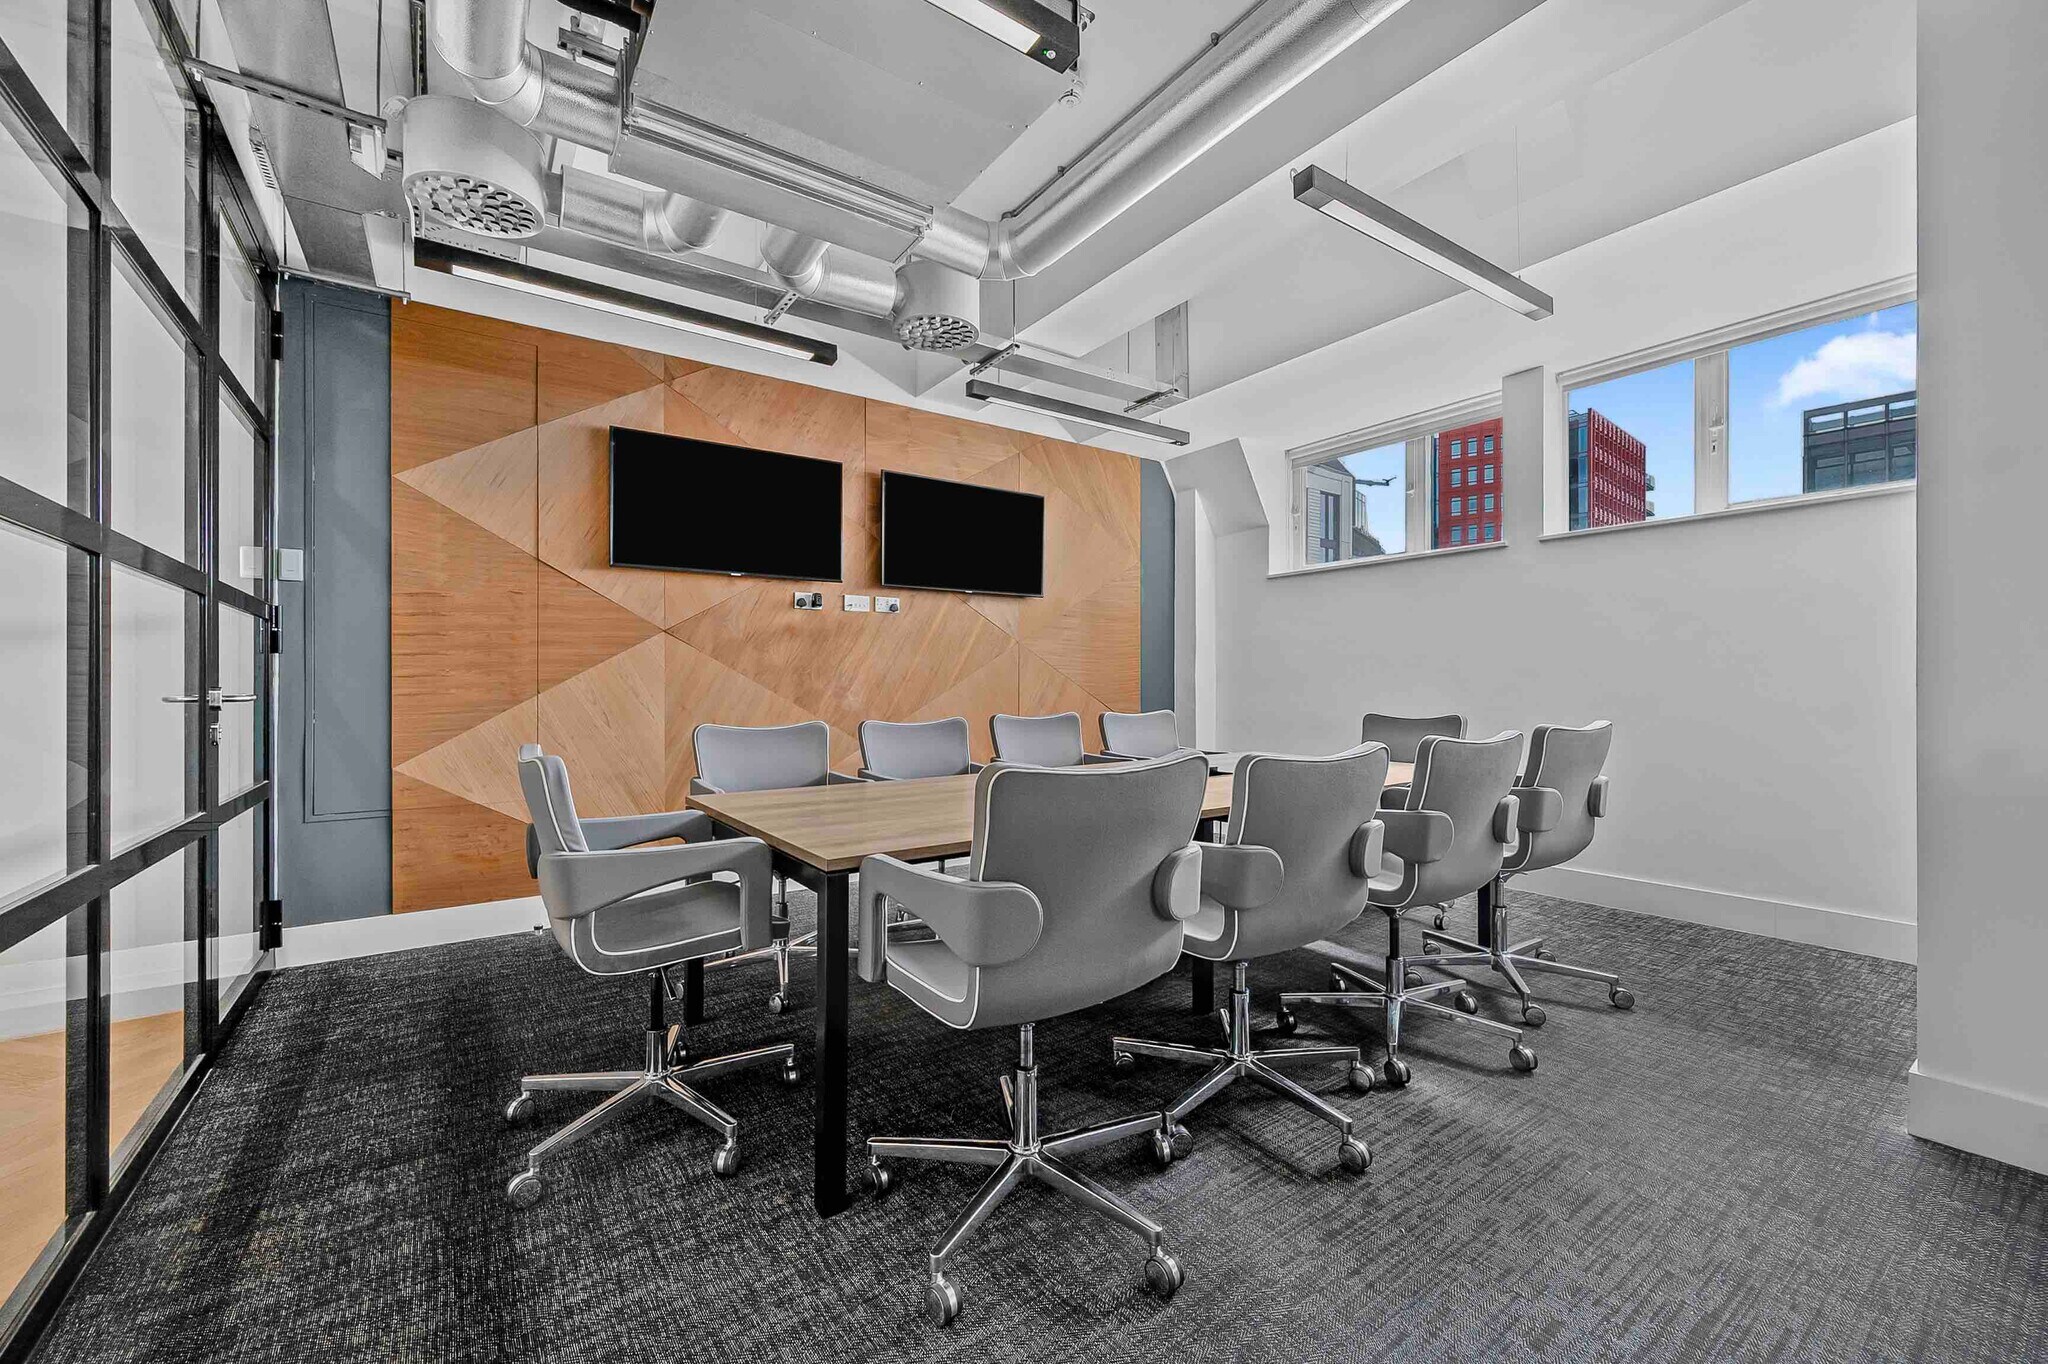


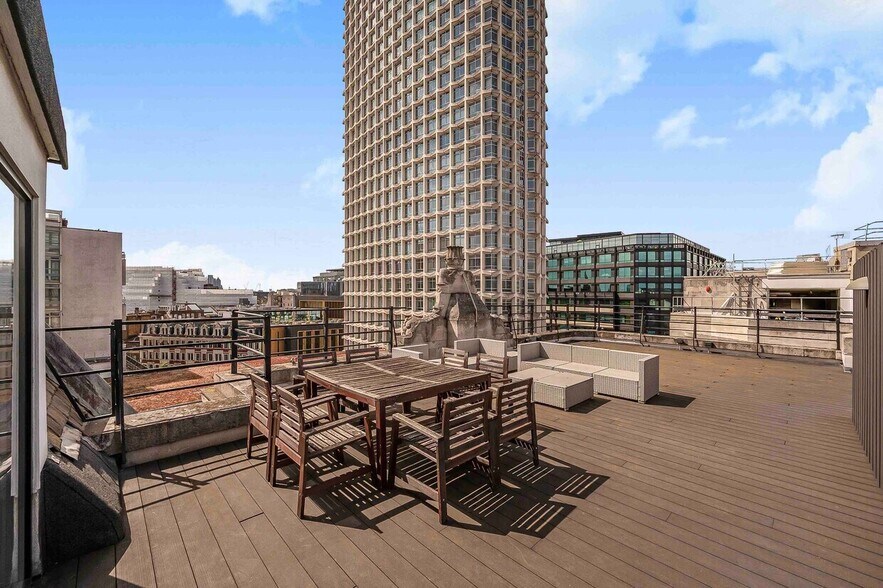
The accommodation comprises Self contained Sixth and Seventh Floors arranged as open plan with one large boardroom (sixth Floor) with an informal meeting room (seventh floor) which leads out to a substantial roof terrace. The suite has a fully fitted kitchen and air conditioning in superb decorative order throughout.
- Use Class: E
- 1 Conference Room
- Central Air Conditioning
- Private Restrooms
- High Ceilings
- Shower Facilities
- LED Lighting
- Open Floor Plan Layout
- Can be combined with additional space(s) for up to 1,862 sq ft of adjacent space
- Lift Access
- Raised Floor
- Natural Light
- Superb natural light
- Own Substantial Roof Terrace
The accommodation comprises Self contained Sixth and Seventh Floors arranged as open plan with one large boardroom (sixth Floor) with an informal meeting room (seventh floor) which leads out to a substantial roof terrace. The suite has a fully fitted kitchen and air conditioning in superb decorative order throughout.
- Use Class: E
- 1 Conference Room
- Central Air Conditioning
- Private Restrooms
- High Ceilings
- Shower Facilities
- LED Lighting
- Open Floor Plan Layout
- Can be combined with additional space(s) for up to 1,862 sq ft of adjacent space
- Lift Access
- Raised Floor
- Natural Light
- Superb natural light
- Own Substantial Roof Terrace
| Space | Size | Term | Rate | Space Use | Fit-Out | Available |
| 6th Floor | 1,174 sq ft | Negotiable | £80.00 /sq ft pa £6.67 /sq ft pcm £93,920 pa £7,827 pcm | Office | - | 15/09/2026 |
| 7th Floor | 688 sq ft | Negotiable | £80.00 /sq ft pa £6.67 /sq ft pcm £55,040 pa £4,587 pcm | Office | - | 15/09/2026 |
6th Floor
| Size |
| 1,174 sq ft |
| Term |
| Negotiable |
| Rate |
| £80.00 /sq ft pa £6.67 /sq ft pcm £93,920 pa £7,827 pcm |
| Space Use |
| Office |
| Fit-Out |
| - |
| Available |
| 15/09/2026 |
7th Floor
| Size |
| 688 sq ft |
| Term |
| Negotiable |
| Rate |
| £80.00 /sq ft pa £6.67 /sq ft pcm £55,040 pa £4,587 pcm |
| Space Use |
| Office |
| Fit-Out |
| - |
| Available |
| 15/09/2026 |
6th Floor
| Size | 1,174 sq ft |
| Term | Negotiable |
| Rate | £80.00 /sq ft pa |
| Space Use | Office |
| Fit-Out | - |
| Available | 15/09/2026 |
The accommodation comprises Self contained Sixth and Seventh Floors arranged as open plan with one large boardroom (sixth Floor) with an informal meeting room (seventh floor) which leads out to a substantial roof terrace. The suite has a fully fitted kitchen and air conditioning in superb decorative order throughout.
- Use Class: E
- Open Floor Plan Layout
- 1 Conference Room
- Can be combined with additional space(s) for up to 1,862 sq ft of adjacent space
- Central Air Conditioning
- Lift Access
- Private Restrooms
- Raised Floor
- High Ceilings
- Natural Light
- Shower Facilities
- Superb natural light
- LED Lighting
- Own Substantial Roof Terrace
7th Floor
| Size | 688 sq ft |
| Term | Negotiable |
| Rate | £80.00 /sq ft pa |
| Space Use | Office |
| Fit-Out | - |
| Available | 15/09/2026 |
The accommodation comprises Self contained Sixth and Seventh Floors arranged as open plan with one large boardroom (sixth Floor) with an informal meeting room (seventh floor) which leads out to a substantial roof terrace. The suite has a fully fitted kitchen and air conditioning in superb decorative order throughout.
- Use Class: E
- Open Floor Plan Layout
- 1 Conference Room
- Can be combined with additional space(s) for up to 1,862 sq ft of adjacent space
- Central Air Conditioning
- Lift Access
- Private Restrooms
- Raised Floor
- High Ceilings
- Natural Light
- Shower Facilities
- Superb natural light
- LED Lighting
- Own Substantial Roof Terrace
Property Overview
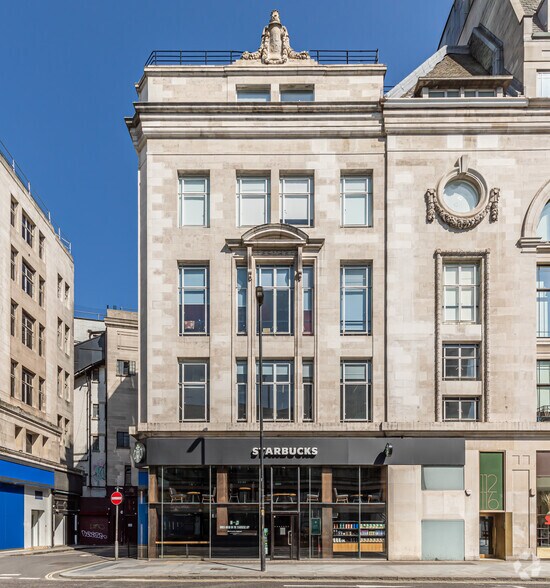
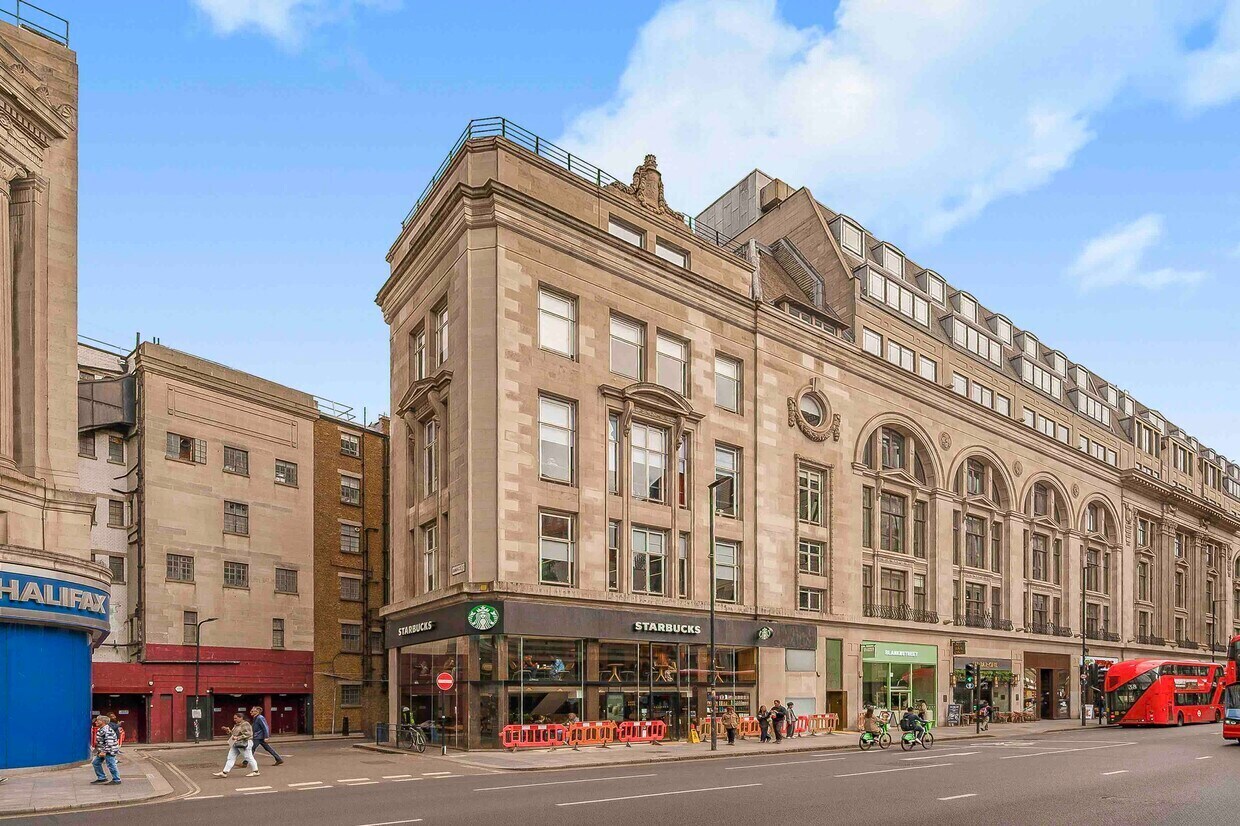
The property is located on the North side of New Oxford Street close to the junction with Tottenham Court Road Opposite Centre Point. Tottenham Court Road Underground station (Central , Northern & Elizabeth Lines) are close by as are numerous bus services.
- 24 Hour Access
- Bus Route
- Public Transport
- Security System
- Signage
- Accent Lighting
- High Ceilings
- Open-Plan
- Reception
- Air Conditioning
Property Facts


Presented by

112-116 New Oxford St
Hmm, there seems to have been an error sending your message. Please try again.
Thanks! Your message was sent.