Your email has been sent.
Southcote Rd 3,619 sq ft of Industrial Space Available in Bournemouth BH1 3SJ
Features
All Available Space(1)
Display Rent as
- Space
- Size
- Term
- Rate
- Space Use
- Fit-Out
- Available
The 2 spaces in this building must be leased together, for a total size of 3,619 sq ft (Contiguous Area):
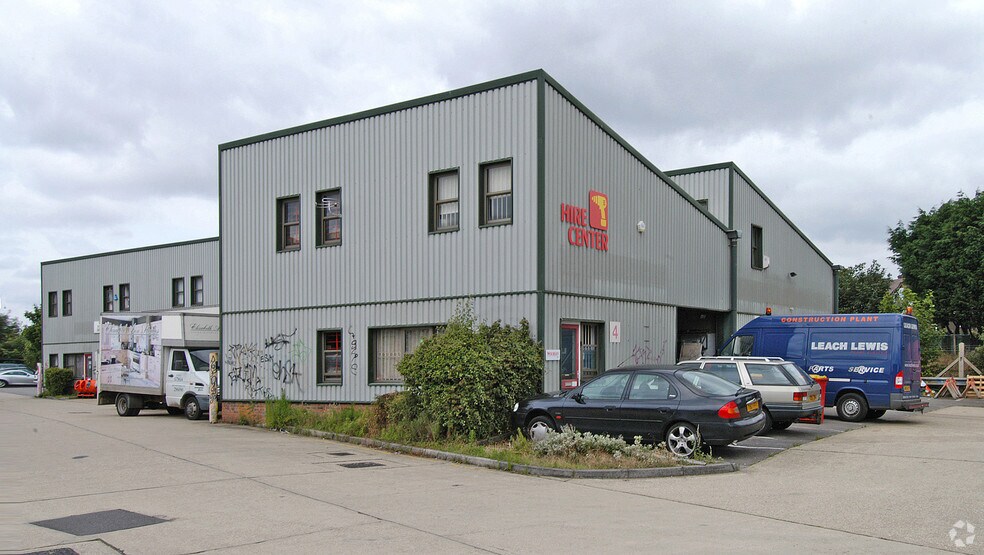
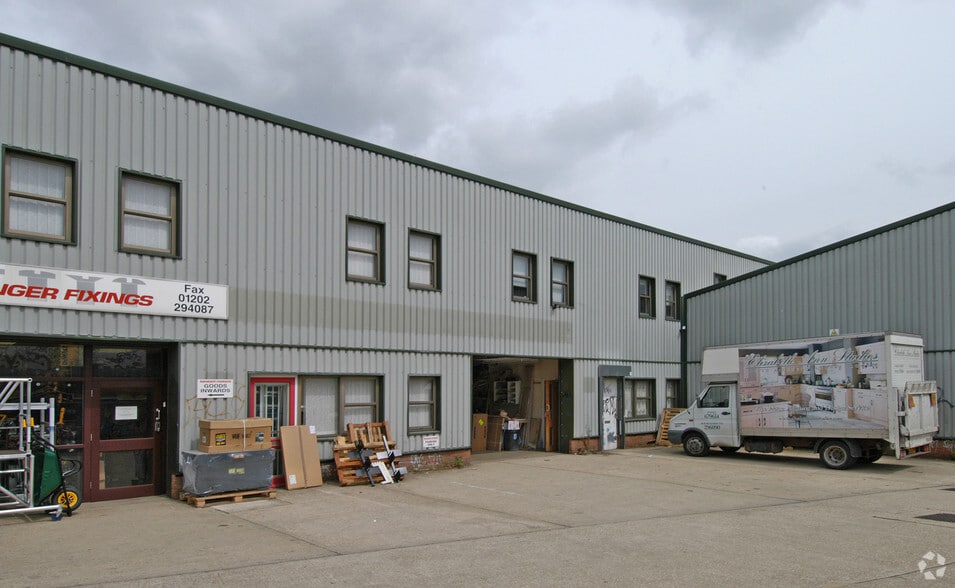
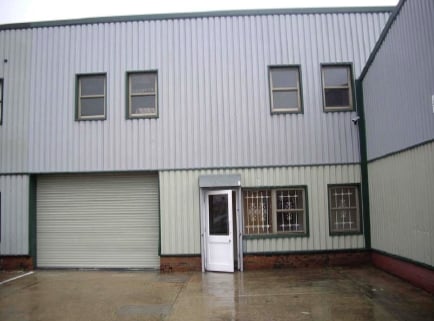
Unit 7 comprises approximately 1,638 sq ft GIA of commercial accommodation suitable for trade-counter, industrial and warehouse uses. The unit provides approximately 984 sq ft at ground-floor level, a 178 sq ft first-floor office and 476 sq ft of mezzanine storage. The specification includes profile steel-clad construction, a mono-pitched roof, steel portal frame, concrete ground floor, cloakroom, tea point or break-out area, separate personnel entrance and a roller shutter door measuring approximately 3.49 metres wide by 2.6 metres high. The internal eaves height is approximately 4.57 metres, and four parking spaces are allocated. The unit is available individually at £25,000 per annum exclusive, equivalent to approximately £15.26 per sq ft, or together with Unit 8. A service charge of £525.20 per annum plus VAT applies under the 2026/27 estate budget.
- Use Class: B1
- Trade-counter, industrial and warehouse suitabilit
- Units available separately or together
- First-floor offices
| Space | Size | Term | Rate | Space Use | Fit-Out | Available |
| Ground - Unit 7, Ground - Unit 8 | 3,619 sq ft | Negotiable | £15.26 /sq ft pa £1.27 /sq ft pcm £55,226 pa £4,602 pcm | Industrial | Full Fit-Out | Now |
Ground - Unit 7, Ground - Unit 8
The 2 spaces in this building must be leased together, for a total size of 3,619 sq ft (Contiguous Area):
| Size |
|
Ground - Unit 7 - 1,638 sq ft
Ground - Unit 8 - 1,981 sq ft
|
| Term |
| Negotiable |
| Rate |
| £15.26 /sq ft pa £1.27 /sq ft pcm £55,226 pa £4,602 pcm |
| Space Use |
| Industrial |
| Fit-Out |
| Full Fit-Out |
| Available |
| Now |
Ground - Unit 7, Ground - Unit 8
| Size |
Ground - Unit 7 - 1,638 sq ft
Ground - Unit 8 - 1,981 sq ft
|
| Term | Negotiable |
| Rate | £15.26 /sq ft pa |
| Space Use | Industrial |
| Fit-Out | Full Fit-Out |
| Available | Now |
Unit 7 comprises approximately 1,638 sq ft GIA of commercial accommodation suitable for trade-counter, industrial and warehouse uses. The unit provides approximately 984 sq ft at ground-floor level, a 178 sq ft first-floor office and 476 sq ft of mezzanine storage. The specification includes profile steel-clad construction, a mono-pitched roof, steel portal frame, concrete ground floor, cloakroom, tea point or break-out area, separate personnel entrance and a roller shutter door measuring approximately 3.49 metres wide by 2.6 metres high. The internal eaves height is approximately 4.57 metres, and four parking spaces are allocated. The unit is available individually at £25,000 per annum exclusive, equivalent to approximately £15.26 per sq ft, or together with Unit 8. A service charge of £525.20 per annum plus VAT applies under the 2026/27 estate budget.
- Use Class: B1
- Units available separately or together
- Trade-counter, industrial and warehouse suitabilit
- First-floor offices
Property Overview
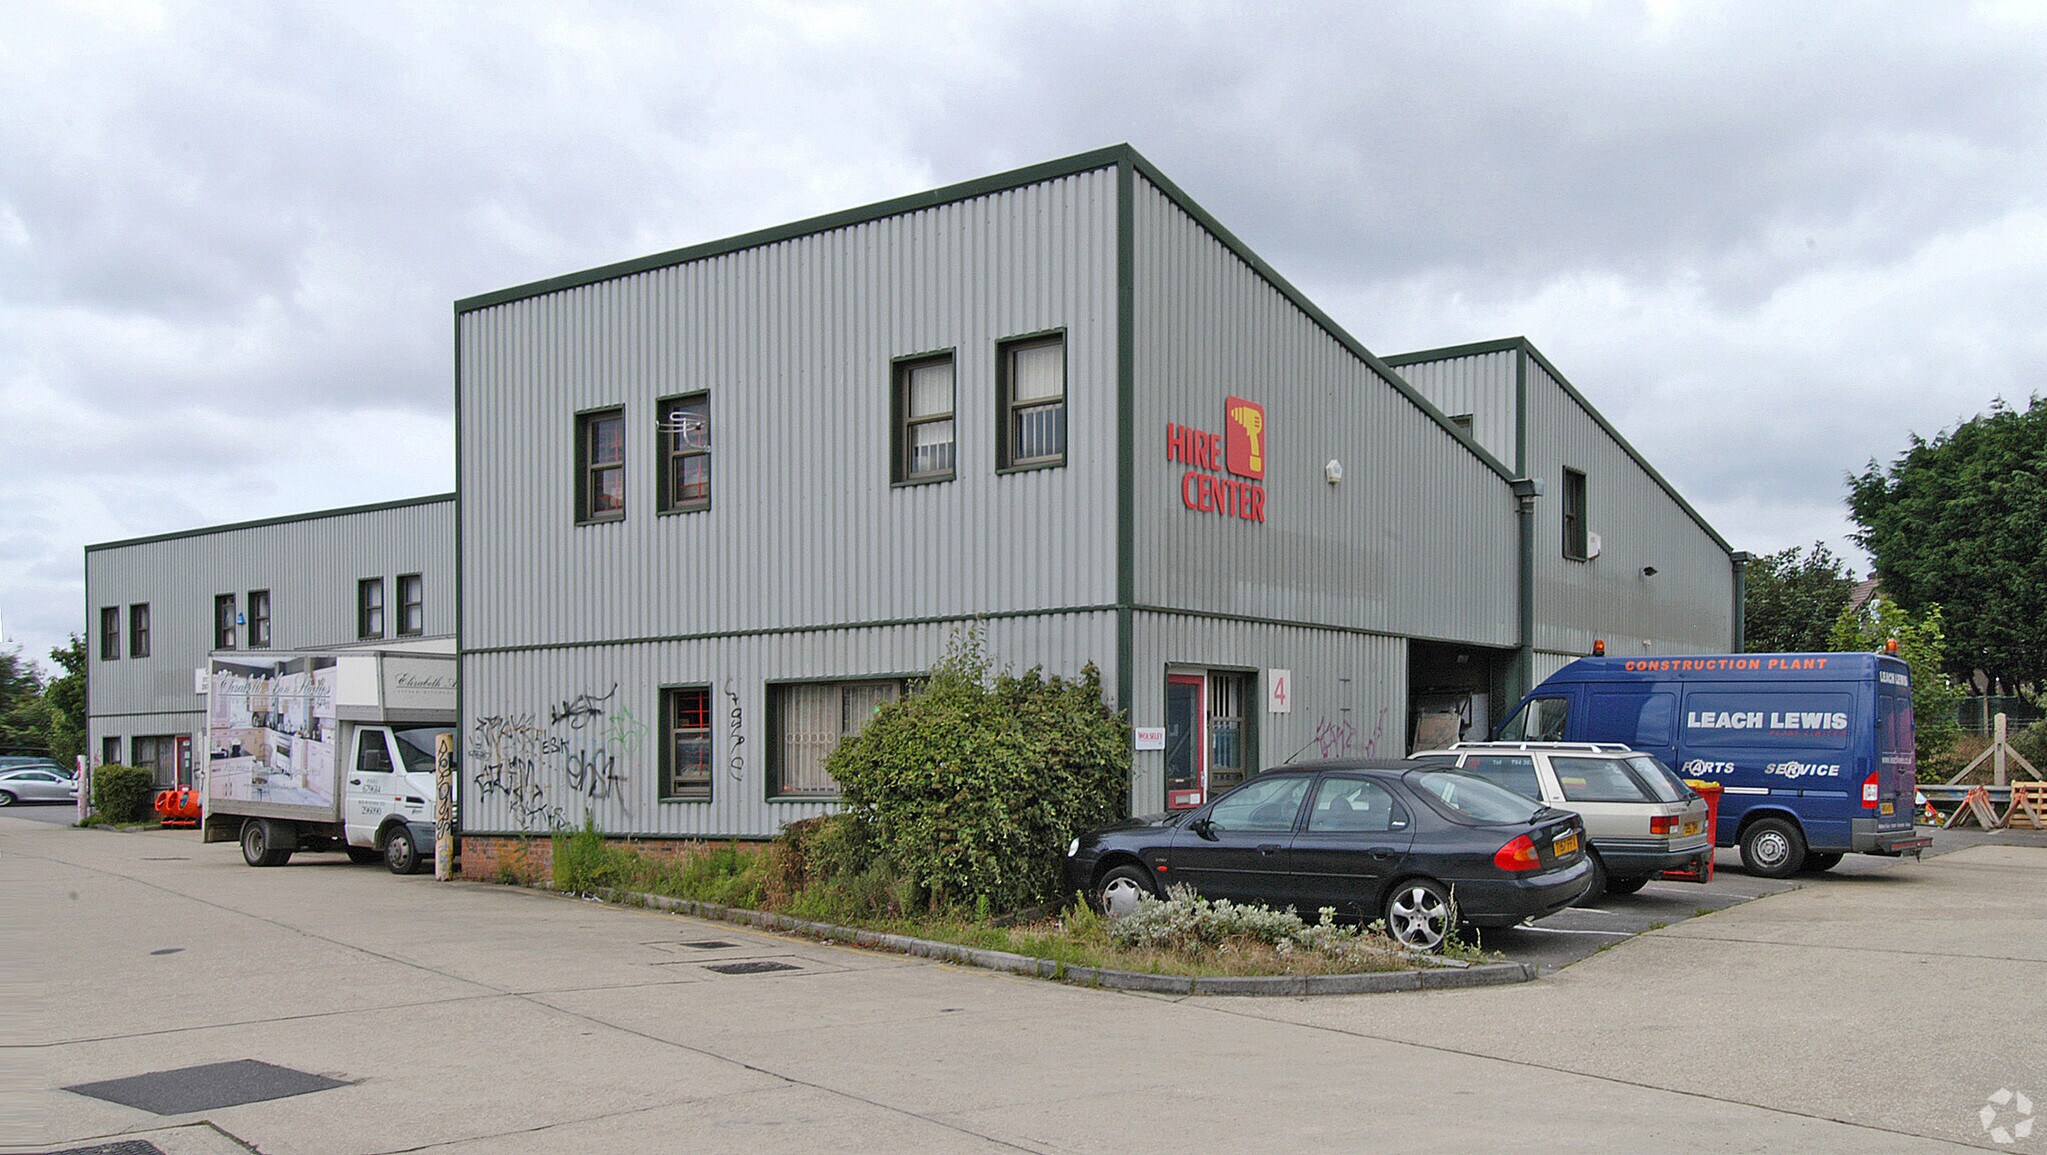
Units 7 and 8 Bournemouth Central Business Park comprise adjoining commercial units suitable for trade-counter, industrial and warehouse uses. The units are of steel portal-frame construction with profile steel-clad elevations, mono-pitched roofs and concrete ground floors. Each unit benefits from a roller shutter loading door, separate personnel entrance, cloakroom, tea point or break-out area, first-floor office, mezzanine storage and four allocated parking spaces. The units are located on Southcote Road in central Bournemouth, approximately 1 km from the A338 Wessex Way and Bournemouth railway and coach station, with Bournemouth town centre approximately 1.6 km away.
Service Facility Facts


Presented by

Southcote Rd
Hmm, there seems to have been an error sending your message. Please try again.
Thanks! Your message was sent.