Your email has been sent.

Leswin Pl 685 sq ft of Office Space Available in London N16 7NJ
Highlights
- Car parking
- Close To Amenities
- Great location
All Available Space(1)
Display Rent as
- Space
- Size
- Term
- Rate
- Space Use
- Fit-Out
- Available
The 2 spaces in this building must be leased together, for a total size of 685 sq ft (Contiguous Area):
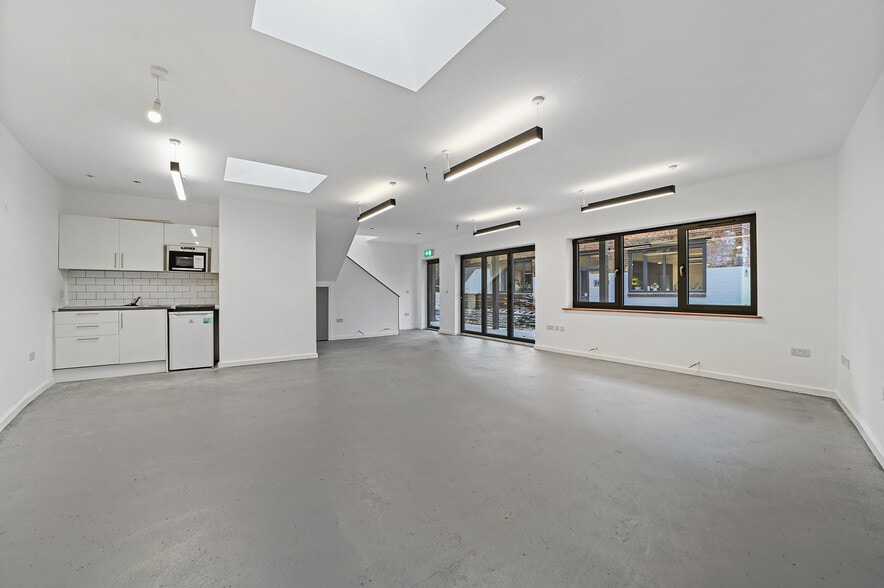
This spacious and well placed light industrial premises totals 685 sq. ft and benefits from being a versatile ground floor space also featuring a mezzanine level. The space is mainly open plan, save for the shower room whilst having concrete floors , skylight windows and also modern down-lighters installed.
- Use Class: E
- WC
- Featuring a mezzanine level
- Common Parts WC Facilities
- Studio space
| Space | Size | Term | Rate | Space Use | Fit-Out | Available |
| Ground - Ste C1, Mezzanine - Ste C1 | 685 sq ft | Negotiable | Upon Application Upon Application Upon Application Upon Application | Office | Shell And Core | Now |
Ground - Ste C1, Mezzanine - Ste C1
The 2 spaces in this building must be leased together, for a total size of 685 sq ft (Contiguous Area):
| Size |
|
Ground - Ste C1 - 500 sq ft
Mezzanine - Ste C1 - 185 sq ft
|
| Term |
| Negotiable |
| Rate |
| Upon Application Upon Application Upon Application Upon Application |
| Space Use |
| Office |
| Fit-Out |
| Shell And Core |
| Available |
| Now |
Ground - Ste C1, Mezzanine - Ste C1
| Size |
Ground - Ste C1 - 500 sq ft
Mezzanine - Ste C1 - 185 sq ft
|
| Term | Negotiable |
| Rate | Upon Application |
| Space Use | Office |
| Fit-Out | Shell And Core |
| Available | Now |
This spacious and well placed light industrial premises totals 685 sq. ft and benefits from being a versatile ground floor space also featuring a mezzanine level. The space is mainly open plan, save for the shower room whilst having concrete floors , skylight windows and also modern down-lighters installed.
- Use Class: E
- Common Parts WC Facilities
- WC
- Studio space
- Featuring a mezzanine level
Property Overview
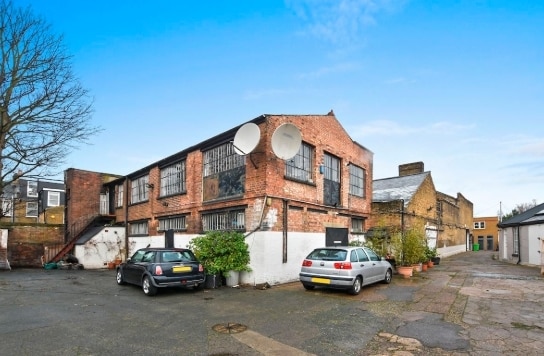
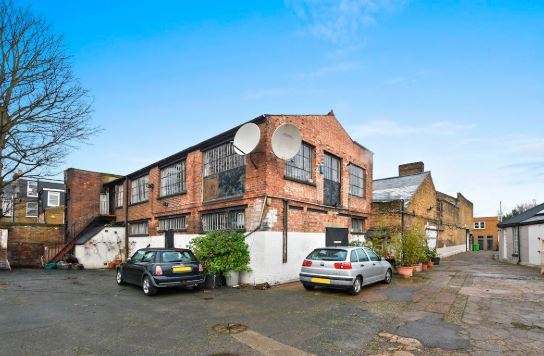
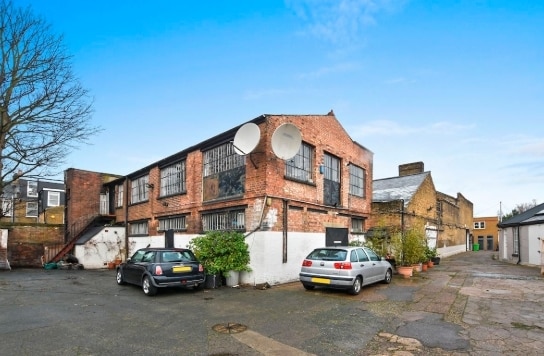
The property consist of a two storey office property of masonry construction. The property is located in Stoke Newington, London and is in close proximity to Stoke Newington High Street Overground Station as well as numerous bus routes.
- 24 Hour Access
- Wheelchair Accessible
Property Facts


Presented by
Leswin Pl
Hmm, there seems to have been an error sending your message. Please try again.
Thanks! Your message was sent.