Your email has been sent.
Sigas Building London Rd 7,228 sq ft of Industrial Space Available in Thrupp GL5 2AZ
Highlights
- Double bay industrial unit
- Benefits from roller shutter door access
- Large open plan space
All Available Space(1)
Display Rent as
- Space
- Size
- Term
- Rate
- Space Use
- Fit-Out
- Available
The 2 spaces in this building must be leased together, for a total size of 7,228 sq ft (Contiguous Area):
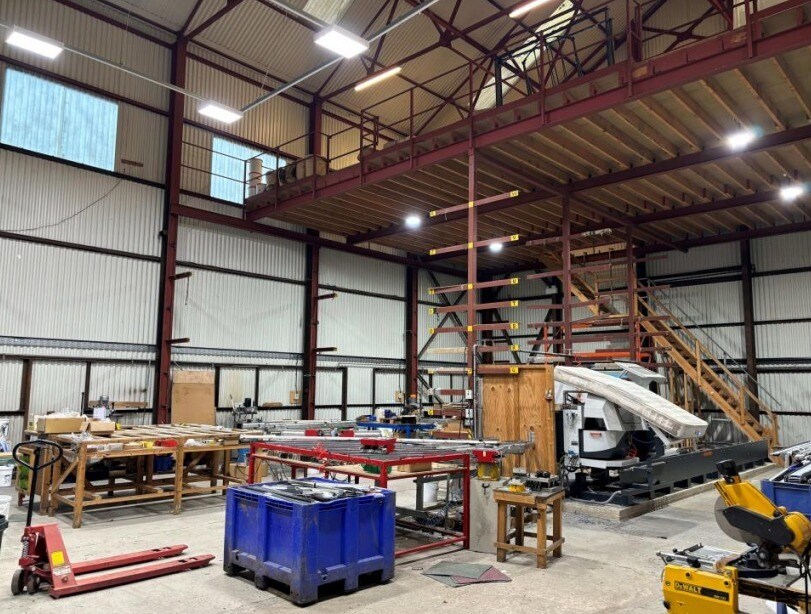

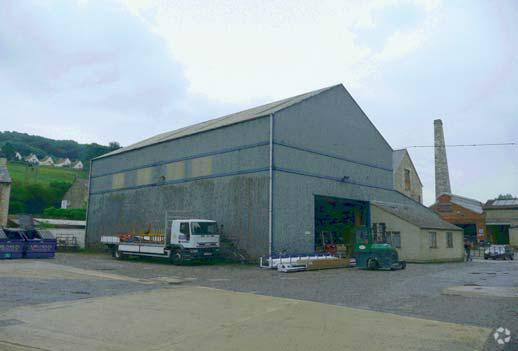
The property comprises of 2 bays of relatively modern industrial/warehouse space. The larger main bay 1 benefits from an eve height of approx. 9m and there are 2 roller shutter doors to each bay. Bay 1 contains additional mezzanine stores and there is a separate office block at the front. Externally there is generous parking and good access.
- Use Class: B2
- Roller Shutters
- Roller shutter door entry
- Secure Storage
- New flexible lease
- Mezzanine store included
| Space | Size | Term | Rate | Space Use | Fit-Out | Available |
| Ground, Mezzanine | 7,228 sq ft | Negotiable | £10.38 /sq ft pa £0.87 /sq ft pcm £75,027 pa £6,252 pcm | Industrial | Partial Fit-Out | Now |
Ground, Mezzanine
The 2 spaces in this building must be leased together, for a total size of 7,228 sq ft (Contiguous Area):
| Size |
|
Ground - 5,808 sq ft
Mezzanine - 1,420 sq ft
|
| Term |
| Negotiable |
| Rate |
| £10.38 /sq ft pa £0.87 /sq ft pcm £75,027 pa £6,252 pcm |
| Space Use |
| Industrial |
| Fit-Out |
| Partial Fit-Out |
| Available |
| Now |
Ground, Mezzanine
| Size |
Ground - 5,808 sq ft
Mezzanine - 1,420 sq ft
|
| Term | Negotiable |
| Rate | £10.38 /sq ft pa |
| Space Use | Industrial |
| Fit-Out | Partial Fit-Out |
| Available | Now |
The property comprises of 2 bays of relatively modern industrial/warehouse space. The larger main bay 1 benefits from an eve height of approx. 9m and there are 2 roller shutter doors to each bay. Bay 1 contains additional mezzanine stores and there is a separate office block at the front. Externally there is generous parking and good access.
- Use Class: B2
- Secure Storage
- Roller Shutters
- New flexible lease
- Roller shutter door entry
- Mezzanine store included
Property Overview
The property comprises a detached high beam warehouse and workshop of steel frame construction and is clad with insulated profile cladding to full height with a profile metal roof resting on a steel truss. The building is formed into two bays, the main bay to full height of the pitched roof together with a lean to bay in the southern elevation with a mono pitched roof. A rendered brick office block has been erected in the western elevation resting under a mono pitched slate roof.
Service Facility Facts


Presented by

Sigas Building | London Rd
Hmm, there seems to have been an error sending your message. Please try again.
Thanks! Your message was sent.