Your email has been sent.

Lynn Ln 2,500 sq ft of Industrial Space Available in Shenstone WS14 0DJ
Highlights
- Established industrial estate
- Range of unit sizes available
- Excellent road connectivity
Features
All Available Space(1)
Display Rent as
- Space
- Size
- Term
- Rate
- Space Use
- Fit-Out
- Available
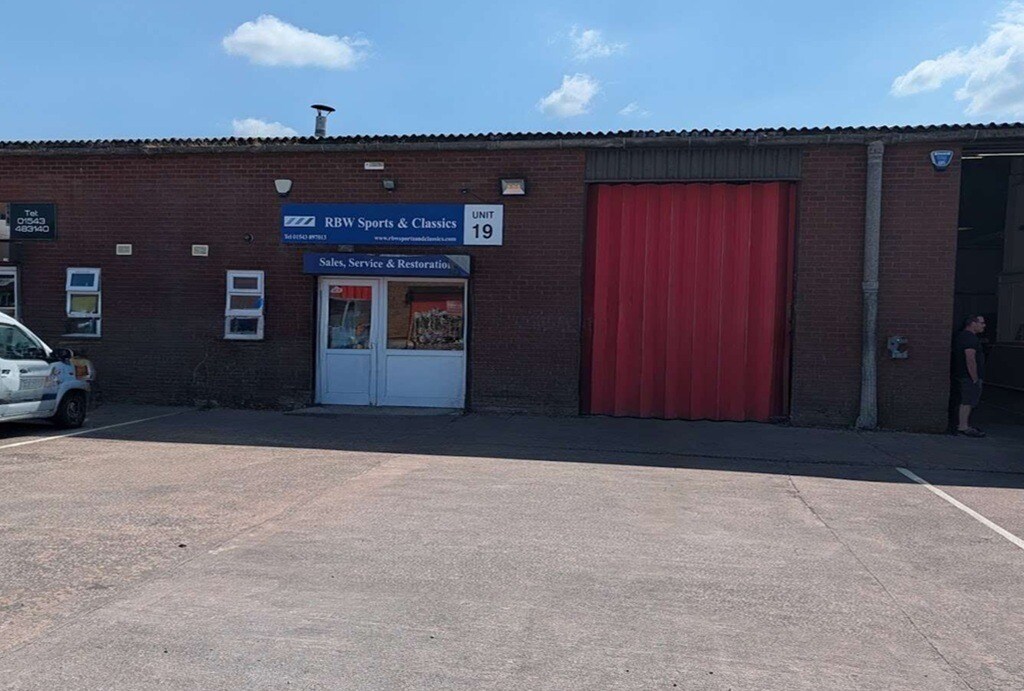


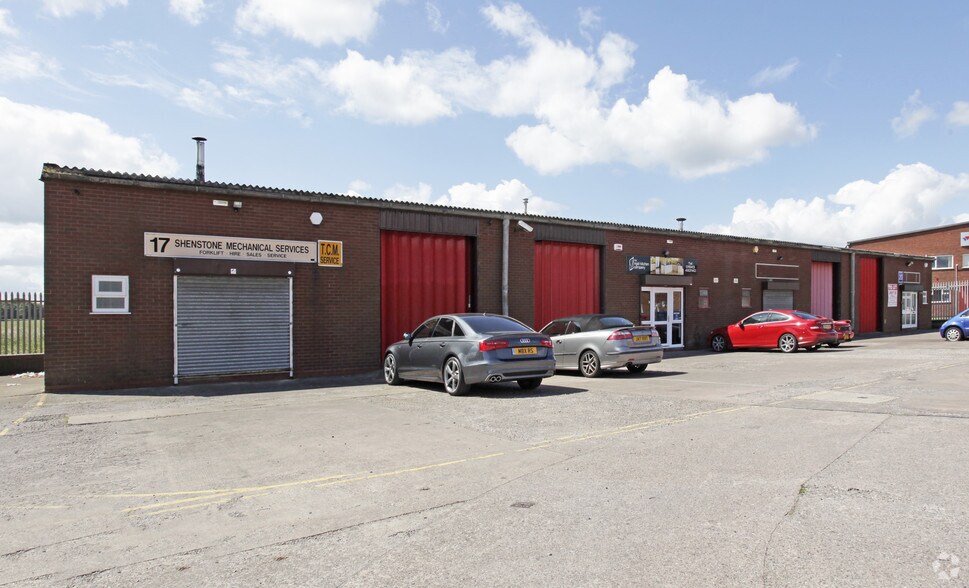
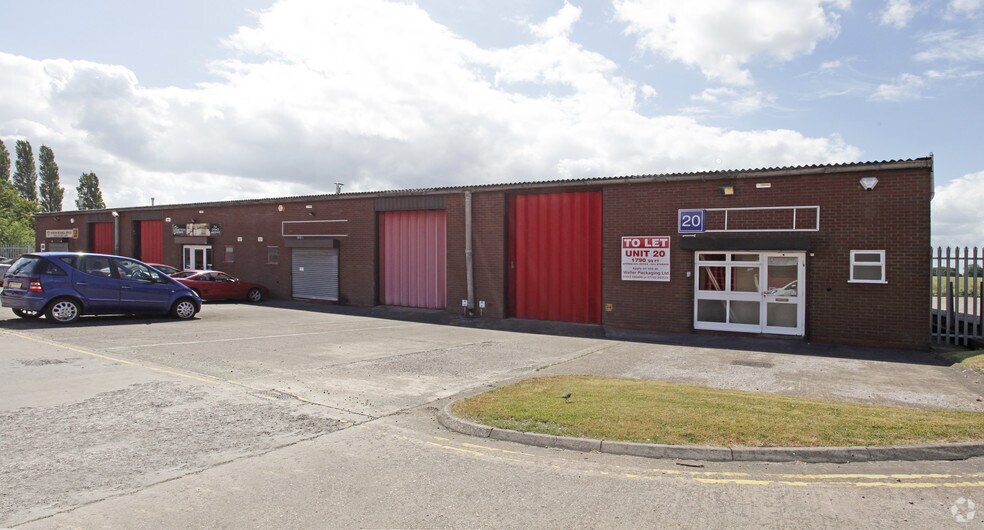
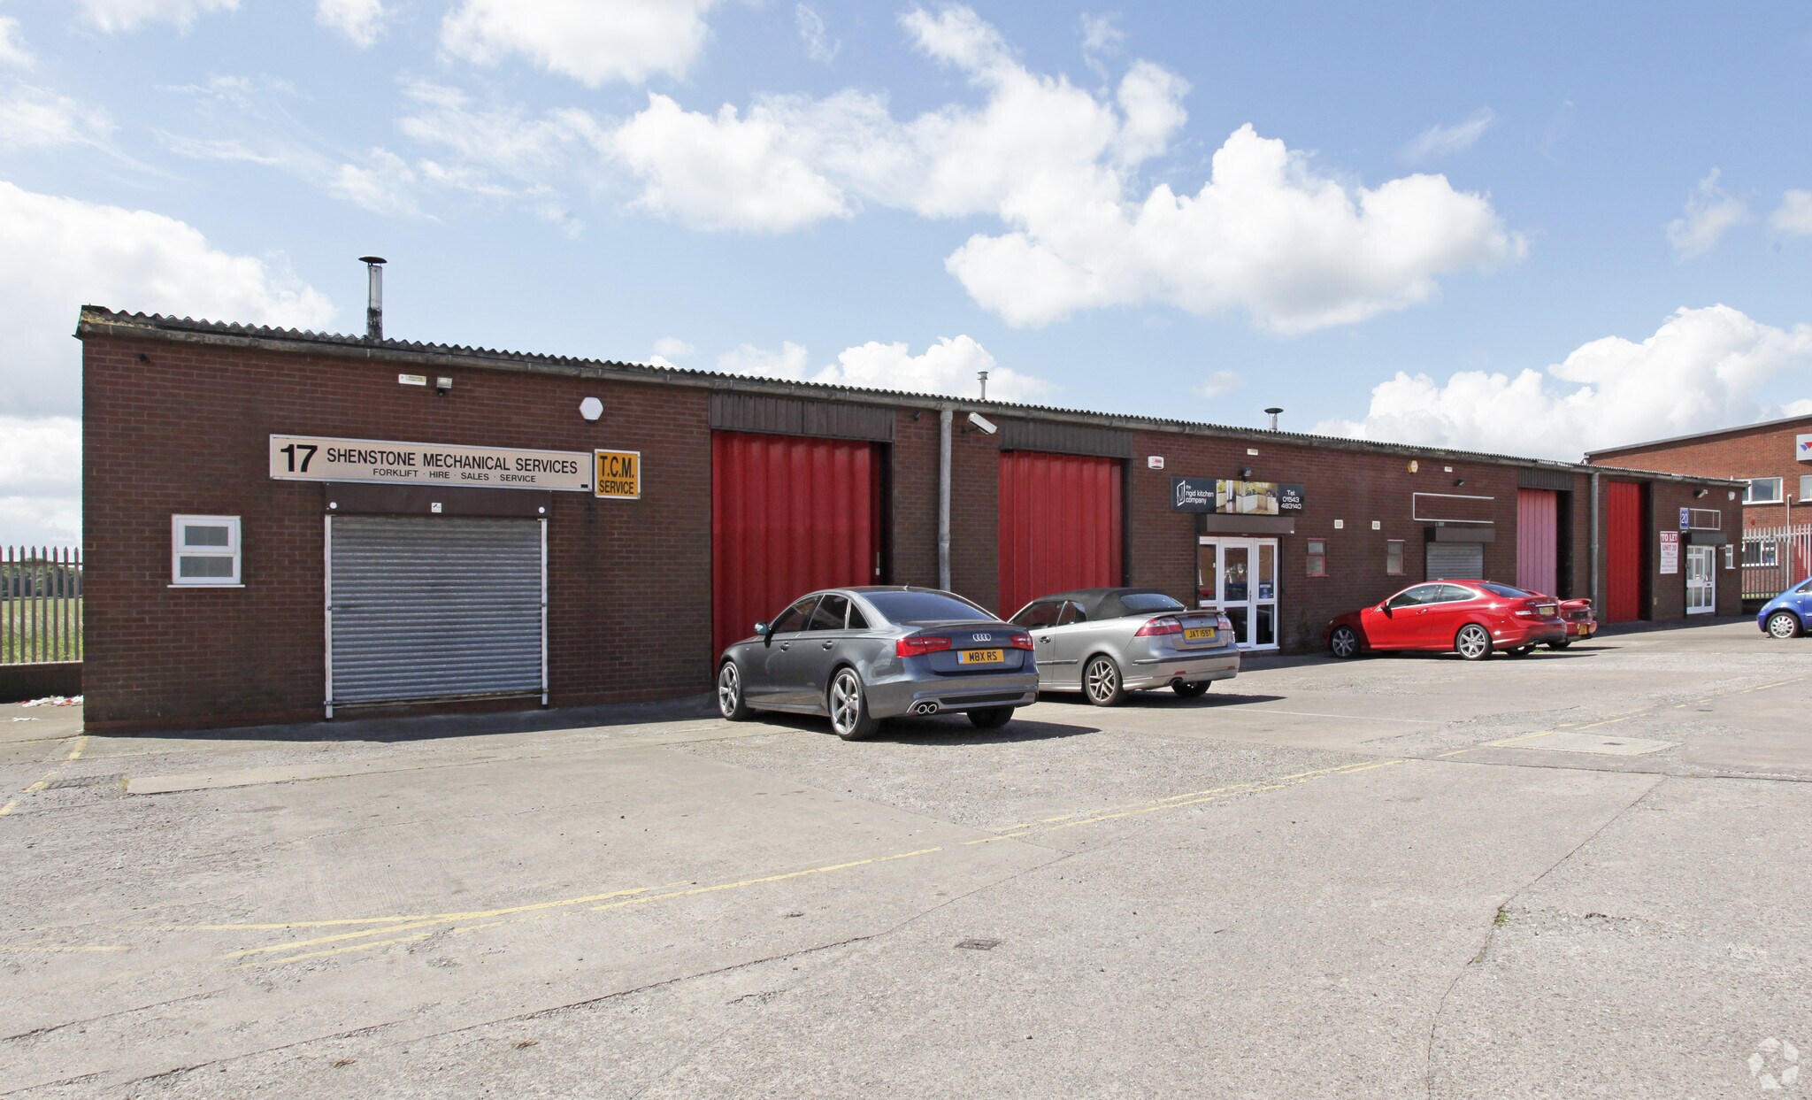
The available accommodation comprises industrial/warehouse units of steel truss construction with brick elevations and pitched lined roofs incorporating rooflights. The units provide open industrial space with loading access via sliding doors within the front elevation and benefit from dedicated parking and loading areas immediately to the front. The accommodation is suitable for a range of storage, workshop and light industrial occupiers.
- Use Class: B2
- Roller Shutters
- Yard
- Parking and loading areas
- Secure Storage
- Energy Performance Rating - D
- Front loading door access
- Available from 998 sq ft
| Space | Size | Term | Rate | Space Use | Fit-Out | Available |
| Ground - Unit 19 | 2,500 sq ft | Negotiable | £10.00 /sq ft pa £0.83 /sq ft pcm £25,000 pa £2,083 pcm | Industrial | Shell And Core | 01/12/2026 |
Ground - Unit 19
| Size |
| 2,500 sq ft |
| Term |
| Negotiable |
| Rate |
| £10.00 /sq ft pa £0.83 /sq ft pcm £25,000 pa £2,083 pcm |
| Space Use |
| Industrial |
| Fit-Out |
| Shell And Core |
| Available |
| 01/12/2026 |
Ground - Unit 19
| Size | 2,500 sq ft |
| Term | Negotiable |
| Rate | £10.00 /sq ft pa |
| Space Use | Industrial |
| Fit-Out | Shell And Core |
| Available | 01/12/2026 |
The available accommodation comprises industrial/warehouse units of steel truss construction with brick elevations and pitched lined roofs incorporating rooflights. The units provide open industrial space with loading access via sliding doors within the front elevation and benefit from dedicated parking and loading areas immediately to the front. The accommodation is suitable for a range of storage, workshop and light industrial occupiers.
- Use Class: B2
- Secure Storage
- Roller Shutters
- Energy Performance Rating - D
- Yard
- Front loading door access
- Parking and loading areas
- Available from 998 sq ft
Property Overview
Birchbrook Industrial Park is an established industrial estate located off Lynn Lane to the west of Shenstone village. The development comprises a range of single-storey industrial and warehouse units arranged within a managed estate environment. The estate benefits from good vehicular access and is conveniently positioned for the A5, A38 and M6 Toll motorway network, with Shenstone Railway Station located nearby.
Warehouse Facility Facts



Presented by
Lynn Ln
Hmm, there seems to have been an error sending your message. Please try again.
Thanks! Your message was sent.