Your email has been sent.
Cannel Rd 3,560 sq ft of Industrial Space Available in Burntwood WS7 3FU
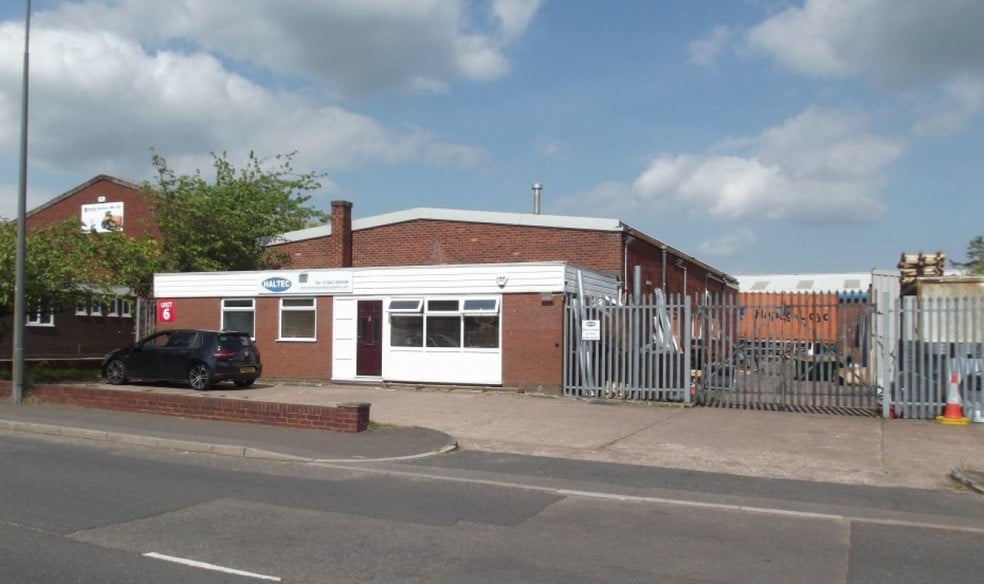
Highlights
- Established business park location
- Good access to M6 and M6 Toll
- Secure gated estate environment
All Available Space(1)
Display Rent as
- Space
- Size
- Term
- Rate
- Space Use
- Fit-Out
- Available
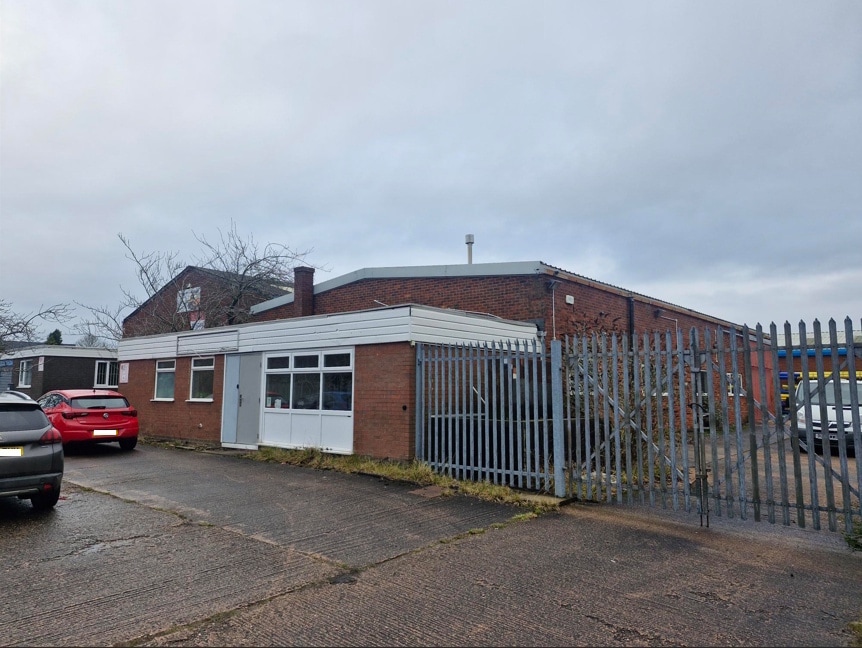


The unit provides detached industrial accommodation of steel portal frame construction, incorporating warehouse space with a minimum eaves height of approximately 3.7 metres. Loading is facilitated via roller shutter doors on two elevations. Office and welfare accommodation is positioned to the front of the building, making the unit suitable for a range of industrial, storage or distribution occupiers.
- Use Class: B2
- Energy Performance Rating - D
- Approx. 3.7 m minimum eaves height
- Roller Shutters
- Two roller shutter loading doors
- Offices and welfare to front
| Space | Size | Term | Rate | Space Use | Fit-Out | Available |
| Ground - Unit 6 | 3,560 sq ft | 3 Years | £8.99 /sq ft pa £0.75 /sq ft pcm £32,004 pa £2,667 pcm | Industrial | Shell And Core | Under offer |
Ground - Unit 6
| Size |
| 3,560 sq ft |
| Term |
| 3 Years |
| Rate |
| £8.99 /sq ft pa £0.75 /sq ft pcm £32,004 pa £2,667 pcm |
| Space Use |
| Industrial |
| Fit-Out |
| Shell And Core |
| Available |
| Under offer |
Ground - Unit 6
| Size | 3,560 sq ft |
| Term | 3 Years |
| Rate | £8.99 /sq ft pa |
| Space Use | Industrial |
| Fit-Out | Shell And Core |
| Available | Under offer |
The unit provides detached industrial accommodation of steel portal frame construction, incorporating warehouse space with a minimum eaves height of approximately 3.7 metres. Loading is facilitated via roller shutter doors on two elevations. Office and welfare accommodation is positioned to the front of the building, making the unit suitable for a range of industrial, storage or distribution occupiers.
- Use Class: B2
- Roller Shutters
- Energy Performance Rating - D
- Two roller shutter loading doors
- Approx. 3.7 m minimum eaves height
- Offices and welfare to front
Property Overview
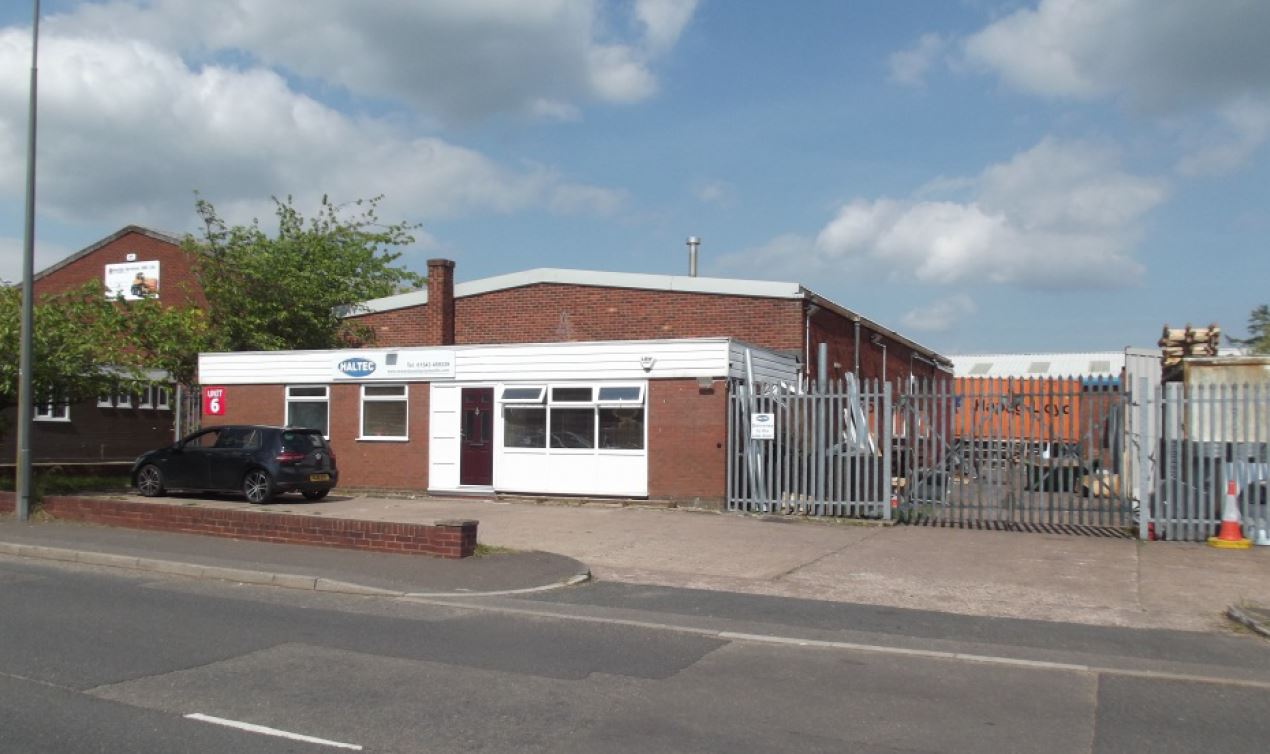
Unit 6 is located within Zone 3 of Burntwood Business Park, an established industrial estate comprising low-density warehouse and industrial buildings. The property benefits from a secure fenced and gated yard with on-site car parking and is positioned in a strategic Staffordshire location between Cannock and Lichfield, offering convenient access to the regional motorway and A-road network.
Warehouse Facility Facts
Select Tenants
- Floor
- Tenant Name
- GRND
- Rivertek Services Ltd


Presented by

Cannel Rd
Hmm, there seems to have been an error sending your message. Please try again.
Thanks! Your message was sent.