Your email has been sent.

Manor Farm Main Rd 797 sq ft of Office Space Available in Newport Pagnell MK16 9JS
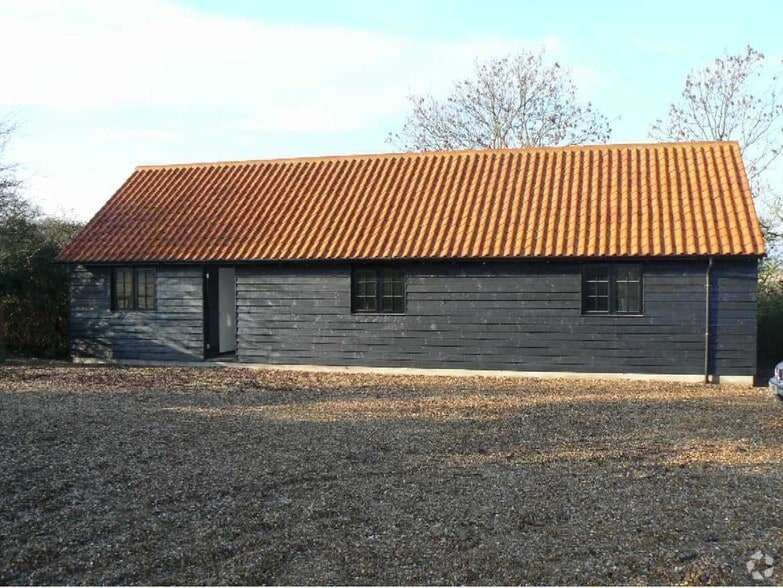
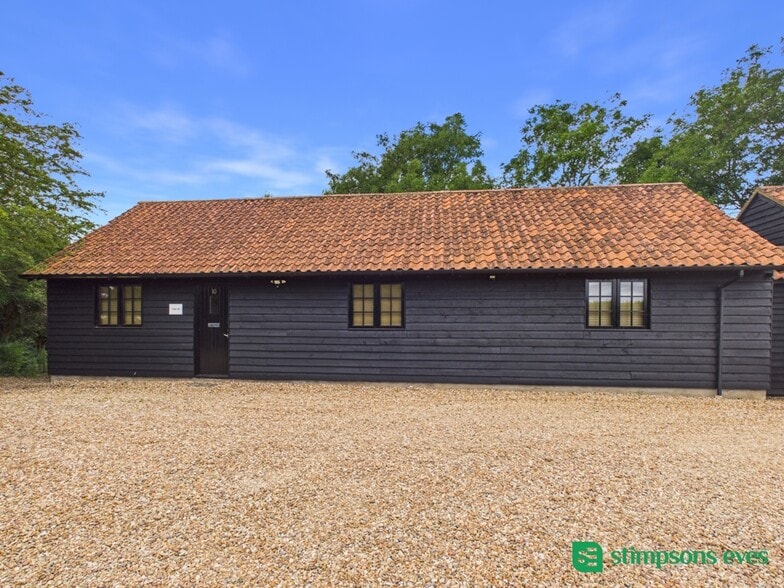
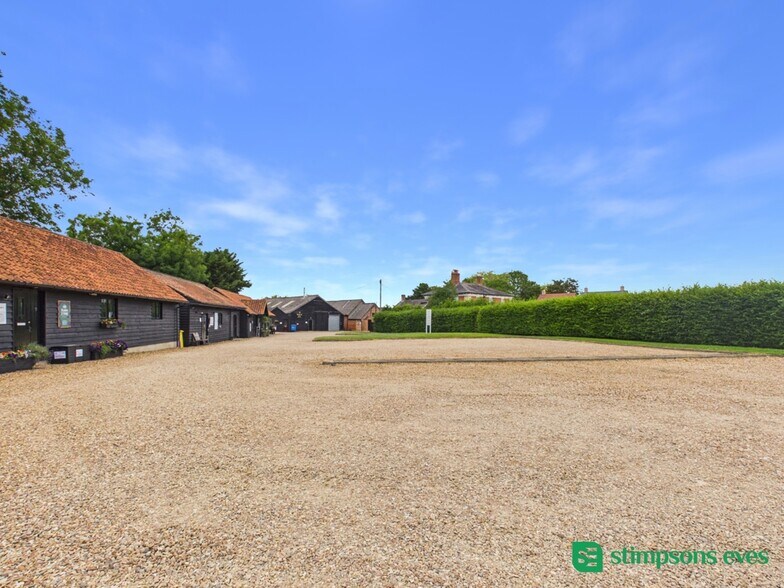
Highlights
- Established Business Location
- Good road communications
- Allocated On-Site Parking
All Available Space(1)
Display Rent as
- Space
- Size
- Term
- Rate
- Space Use
- Fit-Out
- Available
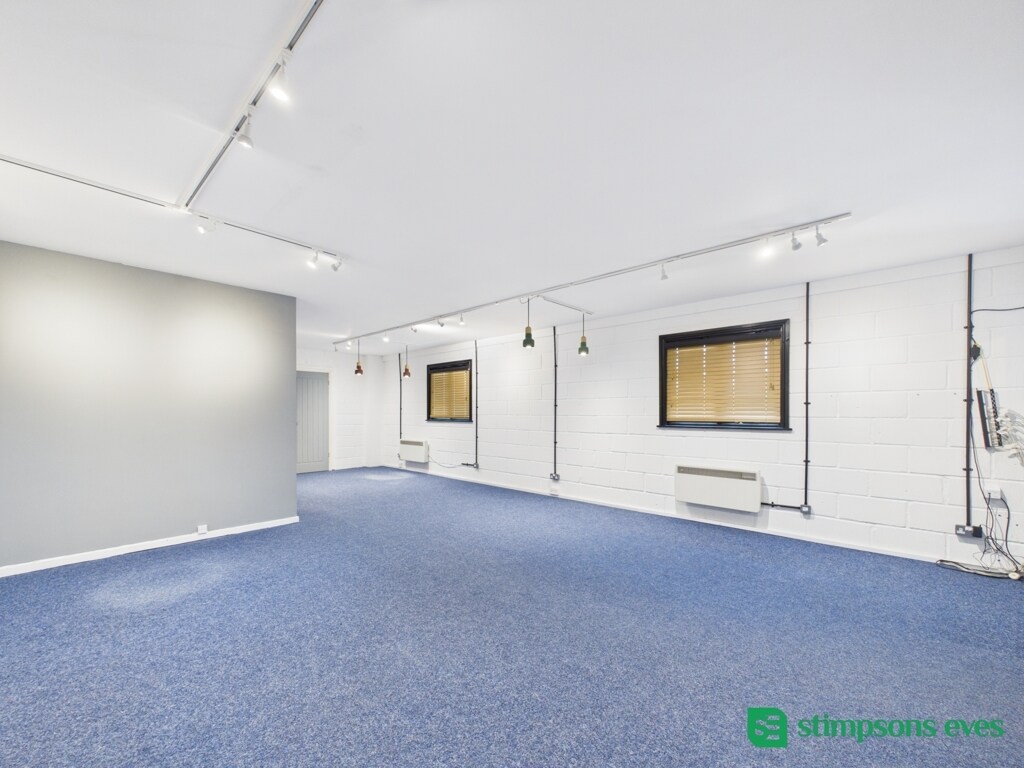


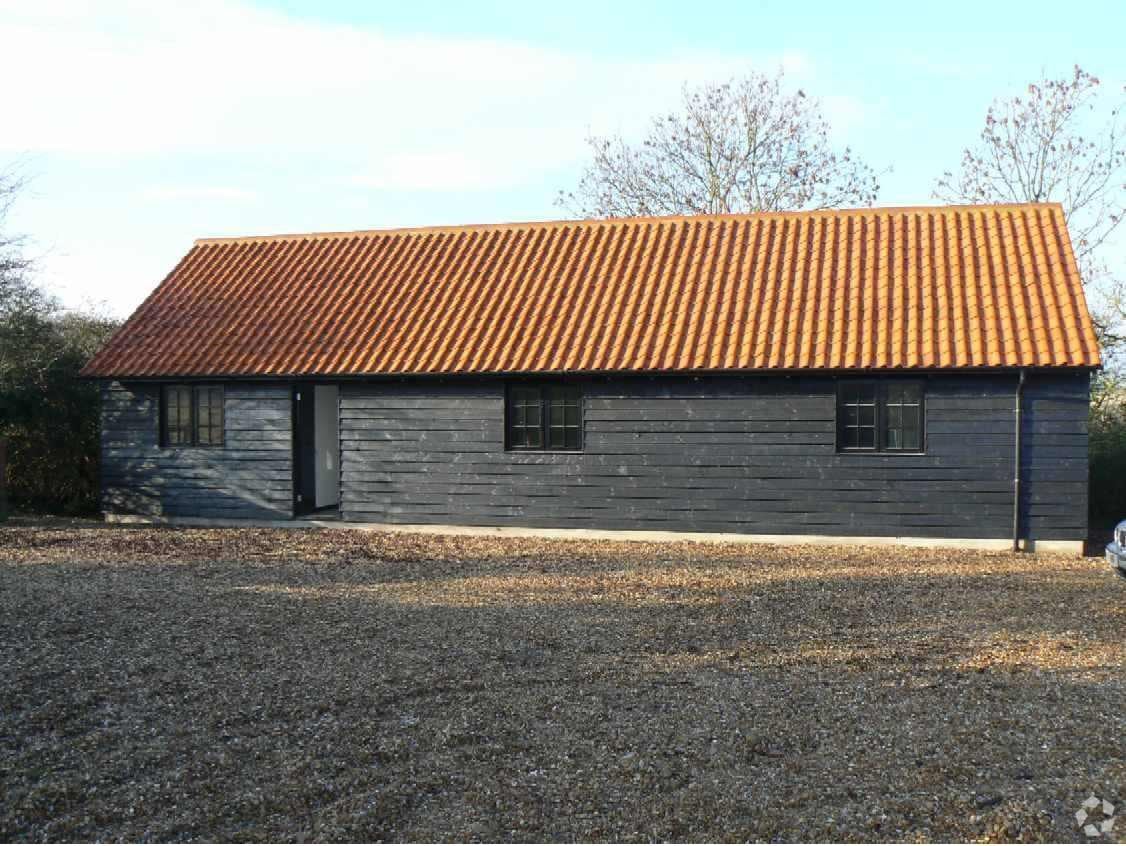
The property comprises a well-presented self-contained Use Class E office suite offering flexible accommodation. The suite provides a predominantly open-plan office with one private office, creating a practical working environment with excellent natural light. The property further benefits from a kitchen, WC, dedicated storage and allocated parking, making it suitable for a wide range of office and business occupiers.
- Use Class: E
- Mostly Open Floor Plan Layout
- Natural Light
- Exclusive WC facilities
- Flexible Use Class E Accommodation
- Kitchen, WC & Dedicated Storage Facilities
- Partially Fit-Out as Standard Office
- Fully Carpeted
- Energy Performance Rating - B
- Open-Plan
- Open-Plan Office with One Private Office
| Space | Size | Term | Rate | Space Use | Fit-Out | Available |
| Ground, Ste Unit 10 | 797 sq ft | Negotiable | £22.58 /sq ft pa £1.88 /sq ft pcm £17,996 pa £1,500 pcm | Office | Partial Fit-Out | Now |
Ground, Ste Unit 10
| Size |
| 797 sq ft |
| Term |
| Negotiable |
| Rate |
| £22.58 /sq ft pa £1.88 /sq ft pcm £17,996 pa £1,500 pcm |
| Space Use |
| Office |
| Fit-Out |
| Partial Fit-Out |
| Available |
| Now |
Ground, Ste Unit 10
| Size | 797 sq ft |
| Term | Negotiable |
| Rate | £22.58 /sq ft pa |
| Space Use | Office |
| Fit-Out | Partial Fit-Out |
| Available | Now |
The property comprises a well-presented self-contained Use Class E office suite offering flexible accommodation. The suite provides a predominantly open-plan office with one private office, creating a practical working environment with excellent natural light. The property further benefits from a kitchen, WC, dedicated storage and allocated parking, making it suitable for a wide range of office and business occupiers.
- Use Class: E
- Partially Fit-Out as Standard Office
- Mostly Open Floor Plan Layout
- Fully Carpeted
- Natural Light
- Energy Performance Rating - B
- Exclusive WC facilities
- Open-Plan
- Flexible Use Class E Accommodation
- Open-Plan Office with One Private Office
- Kitchen, WC & Dedicated Storage Facilities
Property Overview
The property is situated at Manor Farm, Astwood, between Newport Pagnell and Bedford, with excellent access to the A422, A509, and M1 motorway. The location offers a well-connected business environment within easy reach of Milton Keynes and surrounding commercial centres.
Property Facts




Presented by
Manor Farm | Main Rd
Hmm, there seems to have been an error sending your message. Please try again.
Thanks! Your message was sent.