Your email has been sent.

Mossfield Engineering Works Main St 5,398 - 214,019 sq ft of Industrial Space Available in Bellshill ML4 1DX
Sublease Highlights
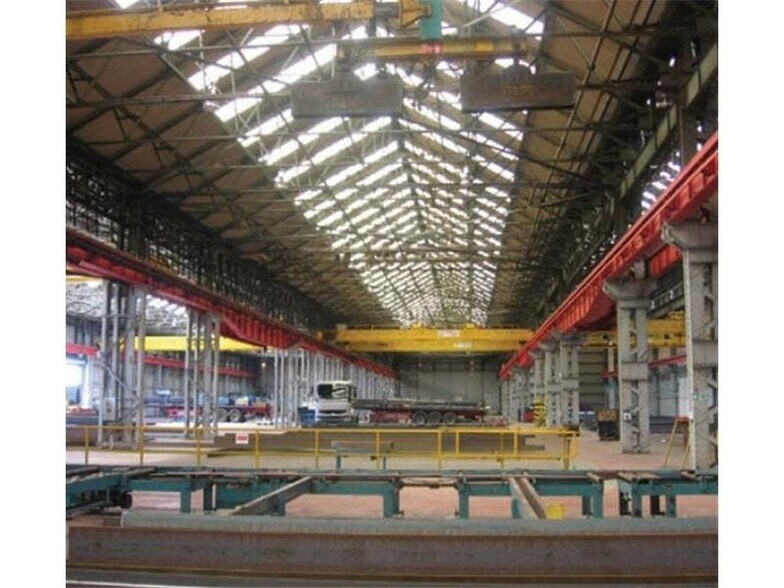
- 5 to 15 tonne cranes.
- Eaves - ranging from 9m to 18m.
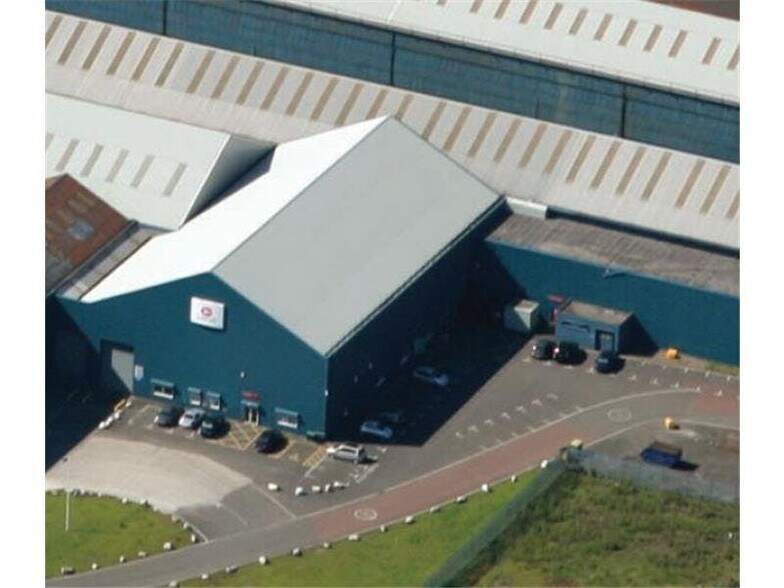
- 2 storey office accommodation.
- 11Kva electricity supply.
- 6 roller doors.
- Large yard area.
Features
All Available Spaces(2)
Display Rent as
- Space
- Size
- Term
- Rate
- Space Use
- Fit-Out
- Available

The warehouse comprises 214,019 sq ft of industrial space available for sublet. The space benefits from office space on the ground and first floor with staff welfare facilities. The property is available on a sub-lease or assignation. Details of the lease can be provided to interested parties through the joint letting agents.
- Use Class: Class 5
- Includes 5,398 sq ft of dedicated office space
- Natural Light
- Yard
- Staff welfare facilities
- Sublease space available from current tenant
- Can be combined with additional space(s) for up to 214,019 sq ft of adjacent space
- Exclusive WC facilities
- Good internal layout
- Office space
The warehouse comprises 214,019 sq ft of industrial space available for sublet. The space benefits from office space on the ground and first floor with staff welfare facilities. The property is available on a sub-lease or assignation. Details of the lease can be provided to interested parties through the joint letting agents.
- Use Class: Class 5
- Includes 5,398 sq ft of dedicated office space
- Natural Light
- Yard
- Staff welfare facilities
- Sublease space available from current tenant
- Can be combined with additional space(s) for up to 214,019 sq ft of adjacent space
- Exclusive WC facilities
- Good internal layout
- Office space
| Space | Size | Term | Rate | Space Use | Fit-Out | Available |
| Ground | 208,621 sq ft | Negotiable | Upon Application Upon Application Upon Application Upon Application | Industrial | Full Fit-Out | Now |
| 1st Floor | 5,398 sq ft | Negotiable | Upon Application Upon Application Upon Application Upon Application | Industrial | Full Fit-Out | 30 Days |
Ground
| Size |
| 208,621 sq ft |
| Term |
| Negotiable |
| Rate |
| Upon Application Upon Application Upon Application Upon Application |
| Space Use |
| Industrial |
| Fit-Out |
| Full Fit-Out |
| Available |
| Now |
1st Floor
| Size |
| 5,398 sq ft |
| Term |
| Negotiable |
| Rate |
| Upon Application Upon Application Upon Application Upon Application |
| Space Use |
| Industrial |
| Fit-Out |
| Full Fit-Out |
| Available |
| 30 Days |
Ground
| Size | 208,621 sq ft |
| Term | Negotiable |
| Rate | Upon Application |
| Space Use | Industrial |
| Fit-Out | Full Fit-Out |
| Available | Now |
The warehouse comprises 214,019 sq ft of industrial space available for sublet. The space benefits from office space on the ground and first floor with staff welfare facilities. The property is available on a sub-lease or assignation. Details of the lease can be provided to interested parties through the joint letting agents.
- Use Class: Class 5
- Sublease space available from current tenant
- Includes 5,398 sq ft of dedicated office space
- Can be combined with additional space(s) for up to 214,019 sq ft of adjacent space
- Natural Light
- Exclusive WC facilities
- Yard
- Good internal layout
- Staff welfare facilities
- Office space
1st Floor
| Size | 5,398 sq ft |
| Term | Negotiable |
| Rate | Upon Application |
| Space Use | Industrial |
| Fit-Out | Full Fit-Out |
| Available | 30 Days |
The warehouse comprises 214,019 sq ft of industrial space available for sublet. The space benefits from office space on the ground and first floor with staff welfare facilities. The property is available on a sub-lease or assignation. Details of the lease can be provided to interested parties through the joint letting agents.
- Use Class: Class 5
- Sublease space available from current tenant
- Includes 5,398 sq ft of dedicated office space
- Can be combined with additional space(s) for up to 214,019 sq ft of adjacent space
- Natural Light
- Exclusive WC facilities
- Yard
- Good internal layout
- Staff welfare facilities
- Office space
Property Overview
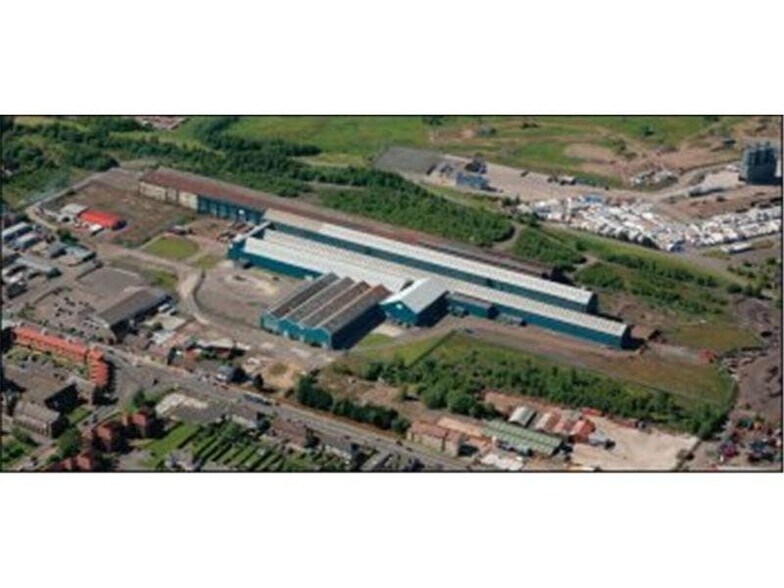
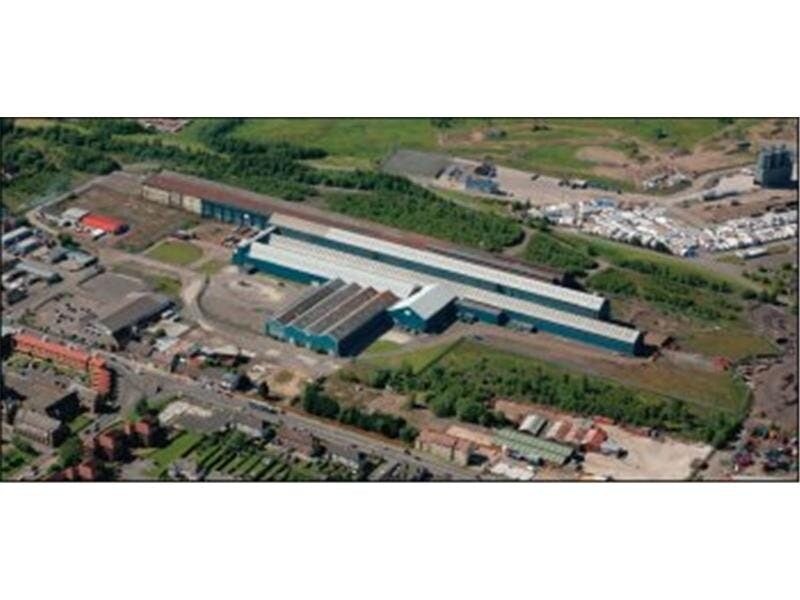
The subjects comprise a substantial high bay heavy engineering building constructed over 3 bays with 2 storey ancillary office accommodation to the front. The property is within the Mossend Engineering Works behind the Aldi Supermarket, approximately ½ mile east of Bellshill town centre, accessed from the A775 Main Street from Unthank Road. The town has direct links to the M74 (J5) and the A8 (M8) motorways, via the A725, providing access to central Scotland’s motorway network and the Baillieston Interchange where the M8, M73 and M74 motorways converge.
Manufacturing Facility Facts


Presented by
Mossfield Engineering Works | Main St
Hmm, there seems to have been an error sending your message. Please try again.
Thanks! Your message was sent.