Your email has been sent.
Millbuck Way 4,970 sq ft of Industrial Space Available in Sandbach CW11 3JA
Highlights
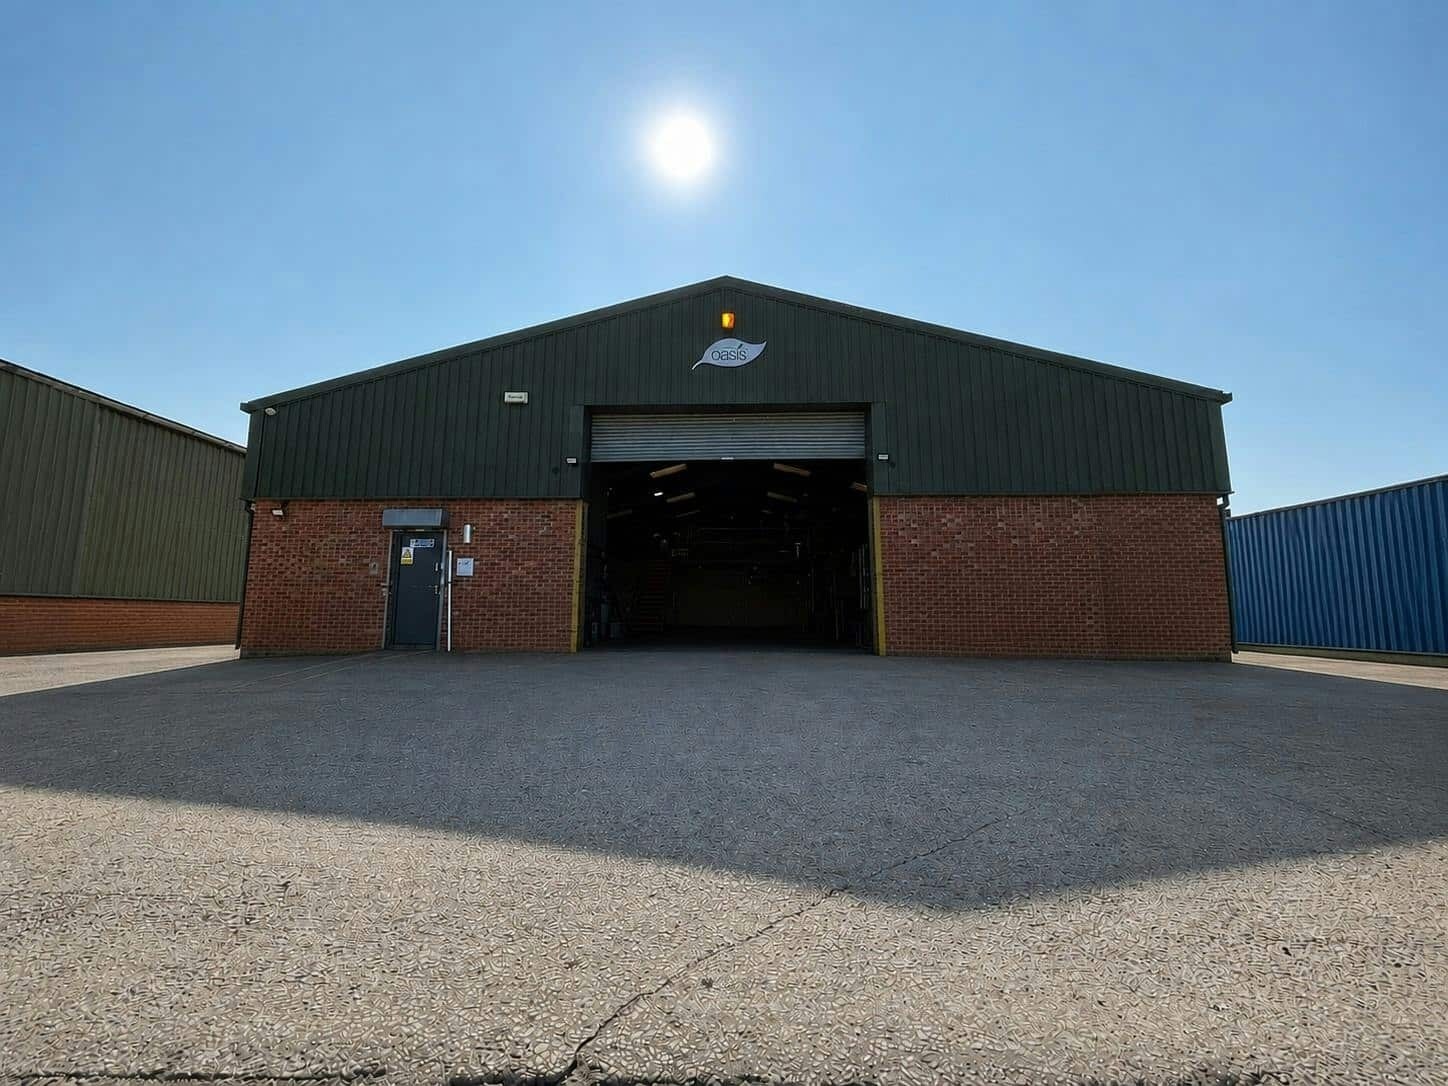
- Modern steel portal frame building
- Excellent access to M6 Junction 17
- Prominent estate position
Features
All Available Space(1)
Display Rent as
- Space
- Size
- Term
- Rate
- Space Use
- Fit-Out
- Available
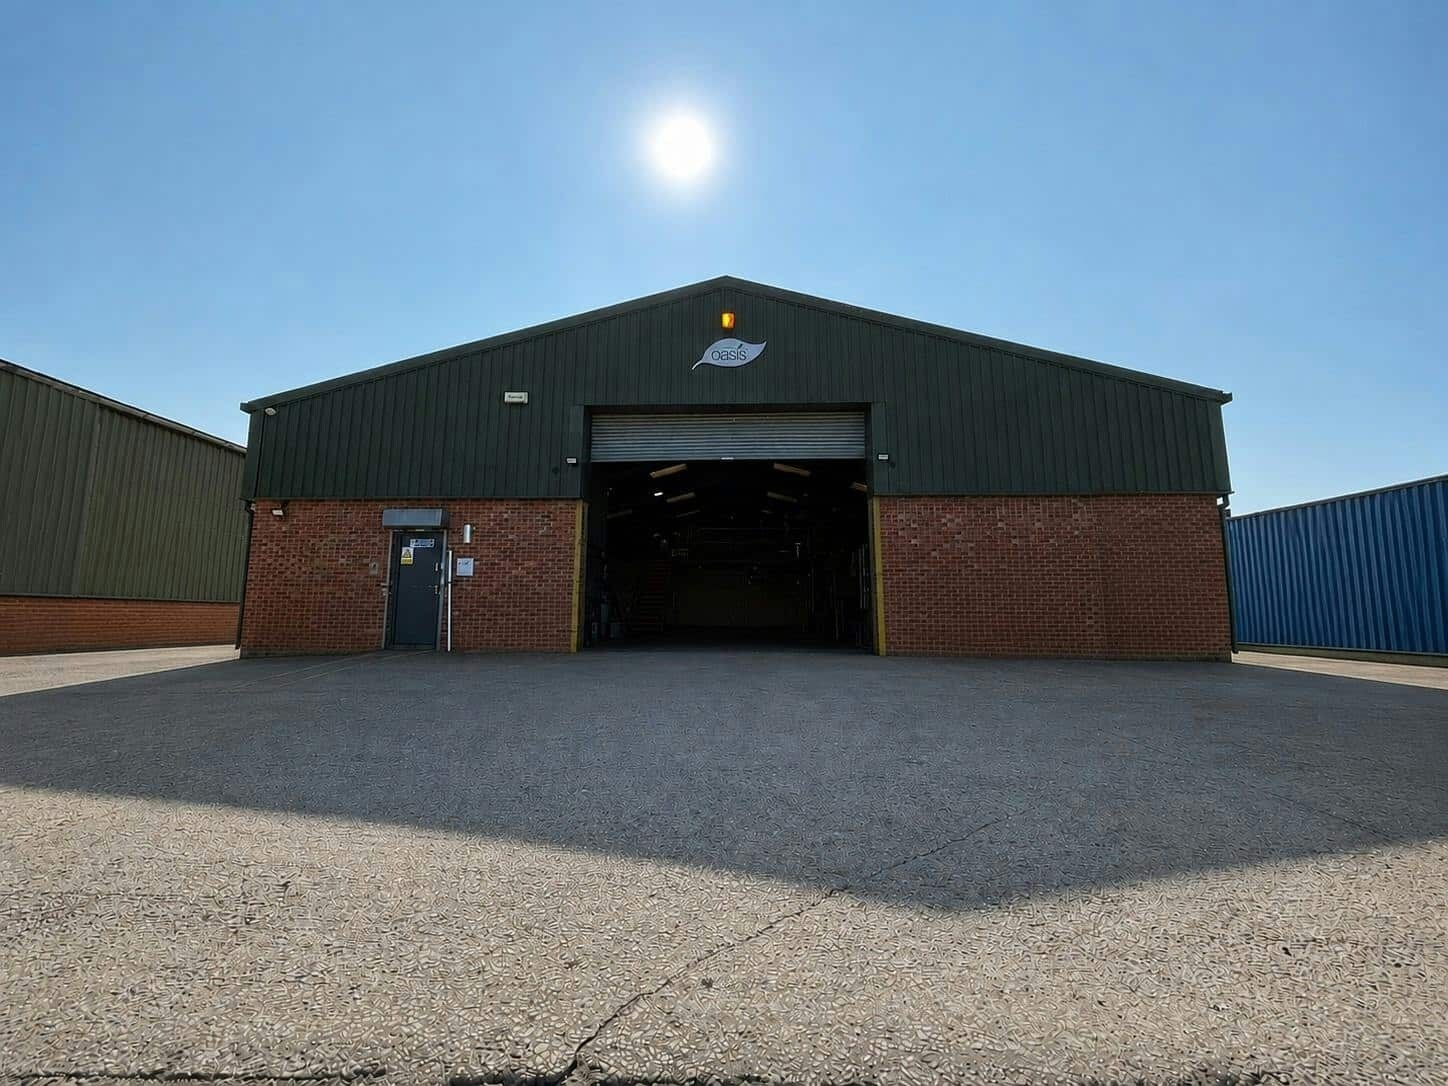


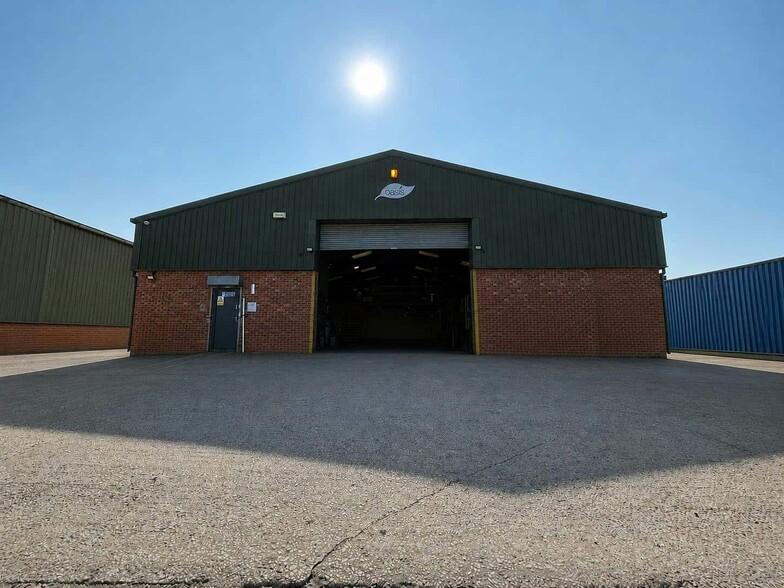
The available space comprises a modern industrial/warehouse unit extending to 4,970 sq ft GIA. Internally, the accommodation provides predominantly open-plan warehouse space with ancillary office and storage rooms, together with WC and shower facilities. The unit benefits from an electric roller shutter door, LED lighting, 3-phase electricity supply and a minimum eaves height of 14 ft 6 in. A mezzanine structure is present to the rear and may be available by separate agreement.
- Use Class: B2
- Secure Storage
- Exclusive WC facilities
- 4,970 sq ft industrial accommodation
- 3-phase power and LED lighting
- 1 Level Access Door
- Roller Shutters
- Yard
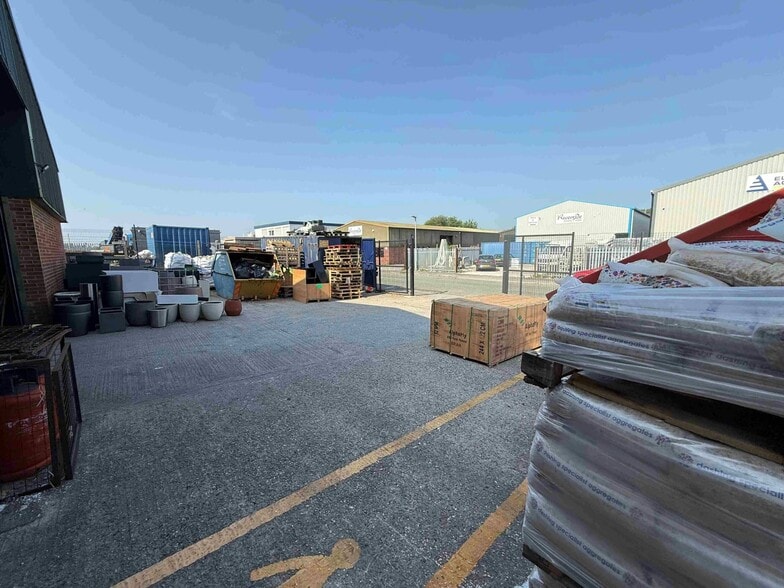
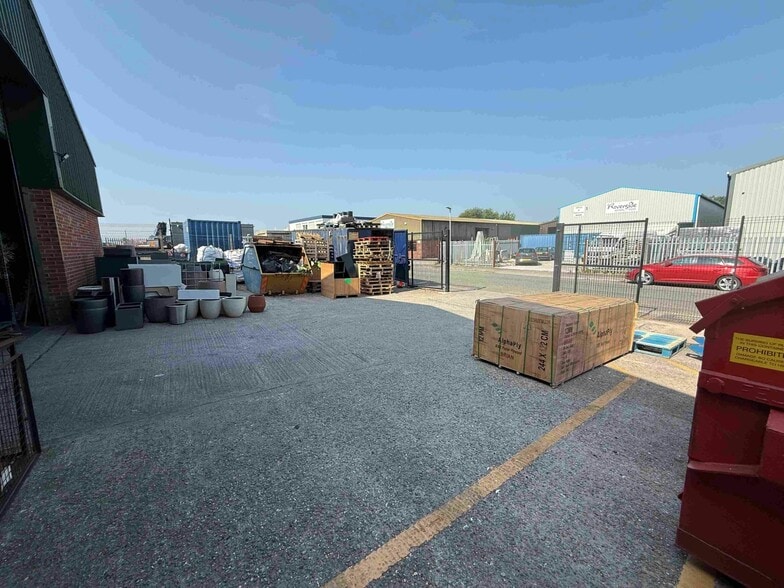
- Secure yard and parking provision
| Space | Size | Term | Rate | Space Use | Fit-Out | Available |
| Ground | 4,970 sq ft | Negotiable | £11.06 /sq ft pa £0.92 /sq ft pcm £54,968 pa £4,581 pcm | Industrial | Shell And Core | Now |
Ground
| Size |
| 4,970 sq ft |
| Term |
| Negotiable |
| Rate |
| £11.06 /sq ft pa £0.92 /sq ft pcm £54,968 pa £4,581 pcm |
| Space Use |
| Industrial |
| Fit-Out |
| Shell And Core |
| Available |
| Now |
Ground
| Size | 4,970 sq ft |
| Term | Negotiable |
| Rate | £11.06 /sq ft pa |
| Space Use | Industrial |
| Fit-Out | Shell And Core |
| Available | Now |
The available space comprises a modern industrial/warehouse unit extending to 4,970 sq ft GIA. Internally, the accommodation provides predominantly open-plan warehouse space with ancillary office and storage rooms, together with WC and shower facilities. The unit benefits from an electric roller shutter door, LED lighting, 3-phase electricity supply and a minimum eaves height of 14 ft 6 in. A mezzanine structure is present to the rear and may be available by separate agreement.
- Use Class: B2
- 1 Level Access Door
- Secure Storage
- Roller Shutters
- Exclusive WC facilities
- Yard
- 4,970 sq ft industrial accommodation
- Secure yard and parking provision
- 3-phase power and LED lighting
Property Overview
Unit 6 is a modern detached industrial building located within Springvale Industrial Estate, Sandbach. Constructed in 1999, the property comprises a steel portal framed structure with part masonry and insulated profile clad elevations beneath an insulated profile clad roof. The building occupies a self-contained site with a secure fenced and gated concrete yard and parking area to the front, providing loading and vehicle circulation space. The estate benefits from convenient access to Sandbach town centre and the strategic motorway network via M6 Junction 17.
Service Facility Facts


Presented by

Millbuck Way
Hmm, there seems to have been an error sending your message. Please try again.
Thanks! Your message was sent.