Your email has been sent.

Compass Industrial Park Liverpool L24 1YA 450 - 12,348 sq ft of Industrial Space Available
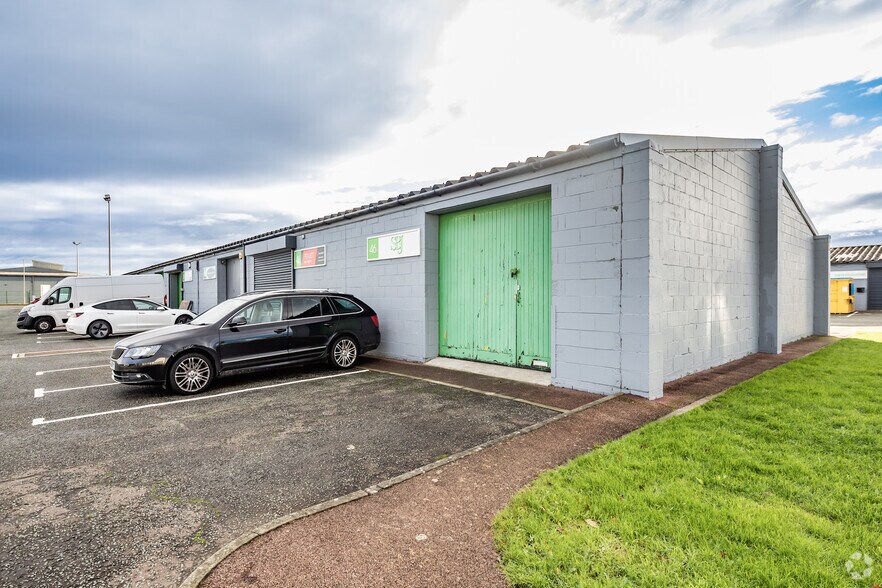
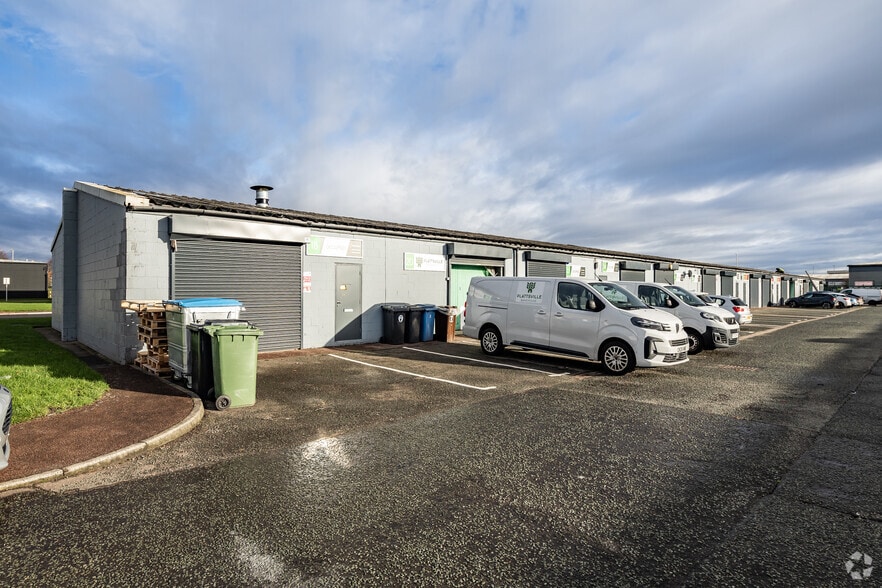
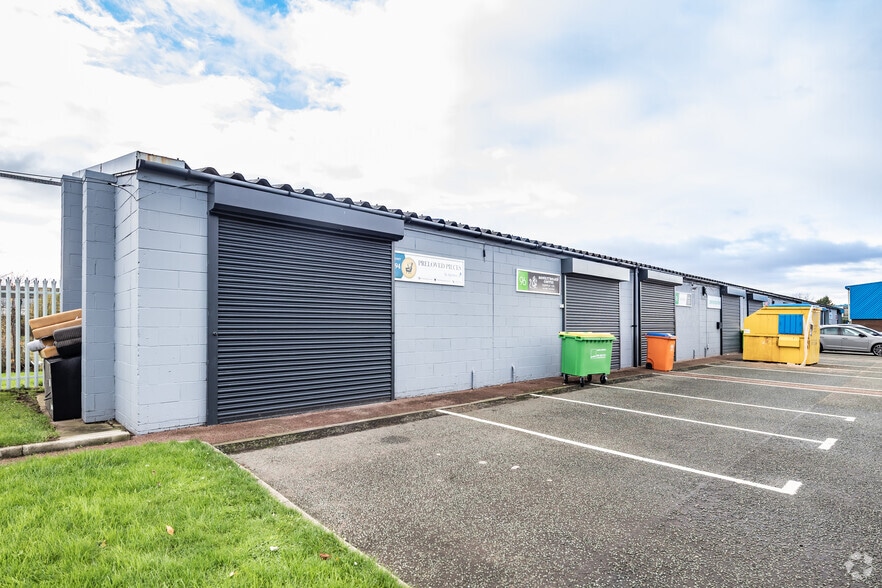
Park Highlights
- Situated on this prominent estate on the Speke Hall Avenue
- Hunt Cross: 2 miles
- Located within Compass Industrial Park, near major distribution and logistics routes
- Strategic access to Liverpool John Lennon Airport, rail links, and road networks
- Ample parking provision for staff and visitors
- Approximately 5 miles from Junctions serving the M62 motorway network
- Situated just 7 miles south of Liverpool City Centre, offering strong connectivity to major transport and commercial hubs
- Located on Speke Hall Avenue, the principal access route to the airport, ensuring excellent visibility in an established industrial area. [indurent.co
- Main thoroughfare to John Lennon Airport
- Convenient access to Liverpool John Lennon Airport and strategic road networks
- Premier industrial environment with robust security measures
- Located within a secure, managed estate featuring 24-hour CCTV coverage
- Walking distance to Liverpool John Lennon Airport
- Situated amongst Speke's established retail and business parks
- Within walking distance of Liverpool John Lennon Airport, enhancing logistics efficiency and accessibility for staff and clients. [indurent.com], [nov
Park Facts
| Total Space Available | 12,348 sq ft | Park Type | Industrial Park |
| Max. Contiguous | 1,886 sq ft |
| Total Space Available | 12,348 sq ft |
| Max. Contiguous | 1,886 sq ft |
| Park Type | Industrial Park |
All Available Spaces(10)
Display Rent as
- Space
- Size
- Term
- Rate
- Space Use
- Fit-Out
- Available
North West Unit 112 comprises a high-quality industrial unit extending to 450 sq ft, located within Compass Industrial Park, Speke, Liverpool. The unit is suitable for a variety of occupiers including light industrial, manufacturing and storage uses. The accommodation benefits from dedicated parking together with an abundance of shared parking for staff and customers. Occupiers also benefit from access to a secure estate environment with 24-hour CCTV recording, WC facilities and 24-hour access. The unit is available by way of a new lease on flexible terms.
- Use Class: B2
- Roller Shutters
- Yard
- Dedicated & shared parking
- Closed Circuit Television Monitoring (CCTV)
- Energy Performance Rating - A
- Secure estate with 24-hour CCTV
- Suitable for industrial & storage uses
North West Unit 98 comprises a high-quality industrial unit extending to 453 sq ft within Compass Industrial Park, Speke. The unit is located on a prominent estate positioned on the main thoroughfare to Liverpool John Lennon Airport and is suitable for a variety of uses including light industrial, manufacturing and secure storage. The accommodation benefits from dedicated parking together with an abundance of shared parking for staff and customers. The unit is situated within a secure estate environment with 24-hour CCTV recording and on-site security, whilst also benefiting from WC facilities and 24-hour access. The property is currently undergoing a full internal refurbishment and is available on flexible lease terms.
- Use Class: B2
- Roller Shutters
- Yard
- Dedicated & shared parking
- Closed Circuit Television Monitoring (CCTV)
- Energy Performance Rating - A
- Secure estate with 24-hour CCTV
- Suitable for industrial & storage uses
| Space | Size | Term | Rate | Space Use | Fit-Out | Available |
| Ground - 112 | 450 sq ft | Negotiable | £17.78 /sq ft pa £1.48 /sq ft pcm £8,001 pa £666.75 pcm | Industrial | Shell And Core | Now |
| Ground - 98 | 453 sq ft | Negotiable | £17.88 /sq ft pa £1.49 /sq ft pcm £8,100 pa £674.97 pcm | Industrial | Shell And Core | Now |
Spindus Rd - Ground - 112
Spindus Rd - Ground - 98
- Space
- Size
- Term
- Rate
- Space Use
- Fit-Out
- Available
West Unit 23 at Compass Industrial Park provides a modern industrial solution within one of Liverpool’s most established business locations. The property offers 4,869 sq ft of high-quality, flexible accommodation suitable for various uses, including light manufacturing, storage, and distribution. The unit is positioned on a prominent section of the estate, benefiting from excellent visibility and secure surroundings supported by 24-hour CCTV monitoring. The building features LED lighting, WC facilities, and convenient on-site parking. It also benefits from round-the-clock access, allowing businesses to maintain operational flexibility. Shared and dedicated parking options are available for staff and visitors, enhancing site convenience.
- Use Class: B2
- Energy Performance Rating - C
- Specification includes LED lighting
- Exclusive WC facilities
- Modern industrial unit
- Round-the-clock access
North West Unit 38 at Compass Industrial Park offers an efficient and secure industrial space of 943 sq ft within one of the Liverpool region’s most established estates. This high-quality unit is ideal for a variety of uses, including light industrial activity, manufacturing, or secure storage operations. Positioned on a prominent section of the park, the property benefits from a secure gated environment enhanced by 24-hour CCTV and unrestricted access for tenants. The unit includes WC facilities and on-site car parking, delivering convenience for occupiers and their visitors. Shared and dedicated spaces within the estate ensure an operationally seamless and user-friendly environment.
- Use Class: B2
- Energy Performance Rating - B
- WC facilities and car parking included
- Exclusive WC facilities
- Compact industrial unit of 943 sq ft
- Round-the-clock access
| Space | Size | Term | Rate | Space Use | Fit-Out | Available |
| Ground - 23 | 4,869 sq ft | Negotiable | £10.25 /sq ft pa £0.85 /sq ft pcm £49,907 pa £4,159 pcm | Industrial | Partial Fit-Out | Now |
| Ground - 38 | 943 sq ft | Negotiable | £12.30 /sq ft pa £1.03 /sq ft pcm £11,599 pa £966.58 pcm | Industrial | Partial Fit-Out | Now |
Spindus Rd - Ground - 23
Spindus Rd - Ground - 38
- Space
- Size
- Term
- Rate
- Space Use
- Fit-Out
- Available
North West Unit 32 offers an excellent opportunity for businesses seeking a modern and secure industrial base within Compass Industrial Park, one of Liverpool’s most prominent commercial estates. The unit provides 923 sq ft of highly versatile accommodation, suitable for light industrial use, manufacturing, or safe and secure storage. This unit benefits from a practical and adaptable design, supported by integral features including WC facilities, on-site car parking, and around-the-clock accessibility. Occupiers can operate within a monitored estate fitted with CCTV security measures to ensure peace of mind and continuity of operations.
- Use Class: B2
- Energy Performance Rating - A
- 24-hour access
- Closed Circuit Television Monitoring (CCTV)
- Flexible leasing options available
- CCTV
North West Unit 48 offers an efficient, secure industrial space within the established Compass Industrial Park in Speke, Liverpool. Featuring 24-hour CCTV security, on-site parking, and LED lighting, this property provides a flexible and practical environment for various uses including light industrial, manufacturing, or safe storage operations.
- Use Class: B2
- Energy Performance Rating - A
- 24-hour access
- Closed Circuit Television Monitoring (CCTV)
- Flexible leasing options available
- CCTV
North West Unit 70 offers an excellent opportunity for businesses seeking a modern and secure industrial base within Compass Industrial Park, one of Liverpool’s most prominent commercial estates. The unit provides 948 sq ft of highly versatile accommodation, suitable for light industrial use, manufacturing, or safe and secure storage. This unit benefits from a practical and adaptable design, supported by integral features including WC facilities, on-site car parking, and around-the-clock accessibility. Occupiers can operate within a monitored estate fitted with CCTV security measures to ensure peace of mind and continuity of operations.
- Use Class: B2
- Energy Performance Rating - A
- 24-hour access
- Closed Circuit Television Monitoring (CCTV)
- Flexible leasing options available
- CCTV
| Space | Size | Term | Rate | Space Use | Fit-Out | Available |
| Ground - 32 | 923 sq ft | Negotiable | £12.35 /sq ft pa £1.03 /sq ft pcm £11,399 pa £949.92 pcm | Industrial | Partial Fit-Out | Now |
| Ground - 48 | 937 sq ft | Negotiable | £12.38 /sq ft pa £1.03 /sq ft pcm £11,600 pa £966.67 pcm | Industrial | Partial Fit-Out | Now |
| Ground - 70 | 948 sq ft | Negotiable | £12.34 /sq ft pa £1.03 /sq ft pcm £11,698 pa £974.86 pcm | Industrial | Partial Fit-Out | Now |
Spindus Rd - Ground - 32
Spindus Rd - Ground - 48
Spindus Rd - Ground - 70
- Space
- Size
- Term
- Rate
- Space Use
- Fit-Out
- Available
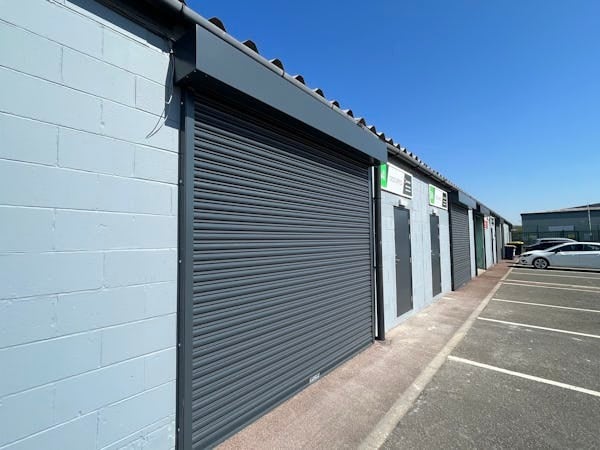


This high quality unit is suitable for a variety of uses to include light industrial, manufacturing, retail warehouse/trade counter or, more simply, safe and secure storage space.
- Use Class: B2
- Secured estate
- benefit from dedicated parking
- Starter Unit
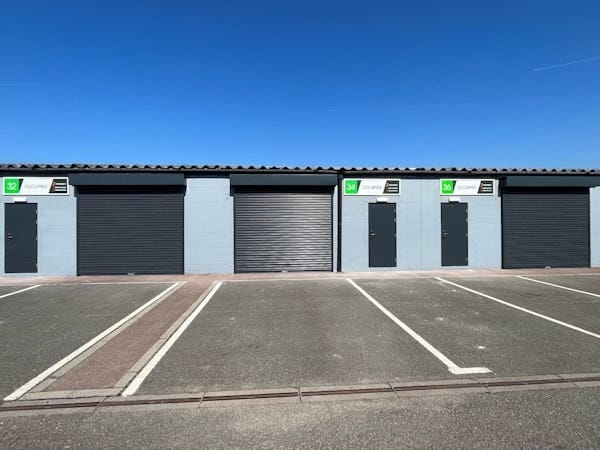
This high quality unit is suitable for a variety of uses to include light industrial, manufacturing, retail warehouse/trade counter or, more simply, safe and secure storage space.
- Use Class: B2
- benefit from dedicated parking
- Starter Unit
- Can be combined with additional space(s) for up to 1,886 sq ft of adjacent space
- Secured estate
This high quality unit is suitable for a variety of uses to include light industrial, manufacturing, retail warehouse/trade counter or, more simply, safe and secure storage space.
- Use Class: B2
- benefit from dedicated parking
- Starter Unit
- Can be combined with additional space(s) for up to 1,886 sq ft of adjacent space
- Secured estate
| Space | Size | Term | Rate | Space Use | Fit-Out | Available |
| Ground - 42 | 939 sq ft | Negotiable | £12.35 /sq ft pa £1.03 /sq ft pcm £11,597 pa £966.39 pcm | Industrial | Shell And Core | Now |
| Ground - Unit 36 | 943 sq ft | Negotiable | £13.36 /sq ft pa £1.11 /sq ft pcm £12,598 pa £1,050 pcm | Industrial | Shell And Core | Now |
| Ground - Unit 38 | 943 sq ft | Negotiable | £13.36 /sq ft pa £1.11 /sq ft pcm £12,598 pa £1,050 pcm | Industrial | Shell And Core | Now |
Spindus Rd - Ground - 42
Spindus Rd - Ground - Unit 36
Spindus Rd - Ground - Unit 38
Spindus Rd - Ground - 112
| Size | 450 sq ft |
| Term | Negotiable |
| Rate | £17.78 /sq ft pa |
| Space Use | Industrial |
| Fit-Out | Shell And Core |
| Available | Now |
North West Unit 112 comprises a high-quality industrial unit extending to 450 sq ft, located within Compass Industrial Park, Speke, Liverpool. The unit is suitable for a variety of occupiers including light industrial, manufacturing and storage uses. The accommodation benefits from dedicated parking together with an abundance of shared parking for staff and customers. Occupiers also benefit from access to a secure estate environment with 24-hour CCTV recording, WC facilities and 24-hour access. The unit is available by way of a new lease on flexible terms.
- Use Class: B2
- Closed Circuit Television Monitoring (CCTV)
- Roller Shutters
- Energy Performance Rating - A
- Yard
- Secure estate with 24-hour CCTV
- Dedicated & shared parking
- Suitable for industrial & storage uses
Spindus Rd - Ground - 98
| Size | 453 sq ft |
| Term | Negotiable |
| Rate | £17.88 /sq ft pa |
| Space Use | Industrial |
| Fit-Out | Shell And Core |
| Available | Now |
North West Unit 98 comprises a high-quality industrial unit extending to 453 sq ft within Compass Industrial Park, Speke. The unit is located on a prominent estate positioned on the main thoroughfare to Liverpool John Lennon Airport and is suitable for a variety of uses including light industrial, manufacturing and secure storage. The accommodation benefits from dedicated parking together with an abundance of shared parking for staff and customers. The unit is situated within a secure estate environment with 24-hour CCTV recording and on-site security, whilst also benefiting from WC facilities and 24-hour access. The property is currently undergoing a full internal refurbishment and is available on flexible lease terms.
- Use Class: B2
- Closed Circuit Television Monitoring (CCTV)
- Roller Shutters
- Energy Performance Rating - A
- Yard
- Secure estate with 24-hour CCTV
- Dedicated & shared parking
- Suitable for industrial & storage uses
Spindus Rd - Ground - 23
| Size | 4,869 sq ft |
| Term | Negotiable |
| Rate | £10.25 /sq ft pa |
| Space Use | Industrial |
| Fit-Out | Partial Fit-Out |
| Available | Now |
West Unit 23 at Compass Industrial Park provides a modern industrial solution within one of Liverpool’s most established business locations. The property offers 4,869 sq ft of high-quality, flexible accommodation suitable for various uses, including light manufacturing, storage, and distribution. The unit is positioned on a prominent section of the estate, benefiting from excellent visibility and secure surroundings supported by 24-hour CCTV monitoring. The building features LED lighting, WC facilities, and convenient on-site parking. It also benefits from round-the-clock access, allowing businesses to maintain operational flexibility. Shared and dedicated parking options are available for staff and visitors, enhancing site convenience.
- Use Class: B2
- Exclusive WC facilities
- Energy Performance Rating - C
- Modern industrial unit
- Specification includes LED lighting
- Round-the-clock access
Spindus Rd - Ground - 38
| Size | 943 sq ft |
| Term | Negotiable |
| Rate | £12.30 /sq ft pa |
| Space Use | Industrial |
| Fit-Out | Partial Fit-Out |
| Available | Now |
North West Unit 38 at Compass Industrial Park offers an efficient and secure industrial space of 943 sq ft within one of the Liverpool region’s most established estates. This high-quality unit is ideal for a variety of uses, including light industrial activity, manufacturing, or secure storage operations. Positioned on a prominent section of the park, the property benefits from a secure gated environment enhanced by 24-hour CCTV and unrestricted access for tenants. The unit includes WC facilities and on-site car parking, delivering convenience for occupiers and their visitors. Shared and dedicated spaces within the estate ensure an operationally seamless and user-friendly environment.
- Use Class: B2
- Exclusive WC facilities
- Energy Performance Rating - B
- Compact industrial unit of 943 sq ft
- WC facilities and car parking included
- Round-the-clock access
Spindus Rd - Ground - 32
| Size | 923 sq ft |
| Term | Negotiable |
| Rate | £12.35 /sq ft pa |
| Space Use | Industrial |
| Fit-Out | Partial Fit-Out |
| Available | Now |
North West Unit 32 offers an excellent opportunity for businesses seeking a modern and secure industrial base within Compass Industrial Park, one of Liverpool’s most prominent commercial estates. The unit provides 923 sq ft of highly versatile accommodation, suitable for light industrial use, manufacturing, or safe and secure storage. This unit benefits from a practical and adaptable design, supported by integral features including WC facilities, on-site car parking, and around-the-clock accessibility. Occupiers can operate within a monitored estate fitted with CCTV security measures to ensure peace of mind and continuity of operations.
- Use Class: B2
- Closed Circuit Television Monitoring (CCTV)
- Energy Performance Rating - A
- Flexible leasing options available
- 24-hour access
- CCTV
Spindus Rd - Ground - 48
| Size | 937 sq ft |
| Term | Negotiable |
| Rate | £12.38 /sq ft pa |
| Space Use | Industrial |
| Fit-Out | Partial Fit-Out |
| Available | Now |
North West Unit 48 offers an efficient, secure industrial space within the established Compass Industrial Park in Speke, Liverpool. Featuring 24-hour CCTV security, on-site parking, and LED lighting, this property provides a flexible and practical environment for various uses including light industrial, manufacturing, or safe storage operations.
- Use Class: B2
- Closed Circuit Television Monitoring (CCTV)
- Energy Performance Rating - A
- Flexible leasing options available
- 24-hour access
- CCTV
Spindus Rd - Ground - 70
| Size | 948 sq ft |
| Term | Negotiable |
| Rate | £12.34 /sq ft pa |
| Space Use | Industrial |
| Fit-Out | Partial Fit-Out |
| Available | Now |
North West Unit 70 offers an excellent opportunity for businesses seeking a modern and secure industrial base within Compass Industrial Park, one of Liverpool’s most prominent commercial estates. The unit provides 948 sq ft of highly versatile accommodation, suitable for light industrial use, manufacturing, or safe and secure storage. This unit benefits from a practical and adaptable design, supported by integral features including WC facilities, on-site car parking, and around-the-clock accessibility. Occupiers can operate within a monitored estate fitted with CCTV security measures to ensure peace of mind and continuity of operations.
- Use Class: B2
- Closed Circuit Television Monitoring (CCTV)
- Energy Performance Rating - A
- Flexible leasing options available
- 24-hour access
- CCTV
Spindus Rd - Ground - 42
| Size | 939 sq ft |
| Term | Negotiable |
| Rate | £12.35 /sq ft pa |
| Space Use | Industrial |
| Fit-Out | Shell And Core |
| Available | Now |
This high quality unit is suitable for a variety of uses to include light industrial, manufacturing, retail warehouse/trade counter or, more simply, safe and secure storage space.
- Use Class: B2
- benefit from dedicated parking
- Secured estate
- Starter Unit
Spindus Rd - Ground - Unit 36
| Size | 943 sq ft |
| Term | Negotiable |
| Rate | £13.36 /sq ft pa |
| Space Use | Industrial |
| Fit-Out | Shell And Core |
| Available | Now |
This high quality unit is suitable for a variety of uses to include light industrial, manufacturing, retail warehouse/trade counter or, more simply, safe and secure storage space.
- Use Class: B2
- Can be combined with additional space(s) for up to 1,886 sq ft of adjacent space
- benefit from dedicated parking
- Secured estate
- Starter Unit
Spindus Rd - Ground - Unit 38
| Size | 943 sq ft |
| Term | Negotiable |
| Rate | £13.36 /sq ft pa |
| Space Use | Industrial |
| Fit-Out | Shell And Core |
| Available | Now |
This high quality unit is suitable for a variety of uses to include light industrial, manufacturing, retail warehouse/trade counter or, more simply, safe and secure storage space.
- Use Class: B2
- Can be combined with additional space(s) for up to 1,886 sq ft of adjacent space
- benefit from dedicated parking
- Secured estate
- Starter Unit
Select Tenants at This Property
- Floor
- Tenant Name
- Industry
- GRND
- A.D.D. loop cutting Services LTD
- -
- GRND
- CT Electrical
- -
- GRND
- Grosvenor Interiors
- Service type
- GRND
- Misfits Management
- Service type
- GRND
- NWBS Training Centre Limited
- Manufacturing
- GRND
- Project Me
- -
- GRND
- SBJ
- -
- GRND
- Stephen Doble
- Service type
- GRND
- Structural Repair & Restoration
- Professional, Scientific, and Technical Services
- GRND
- TGC Mechanical Services (uk) Ltd
- -
Park Overview
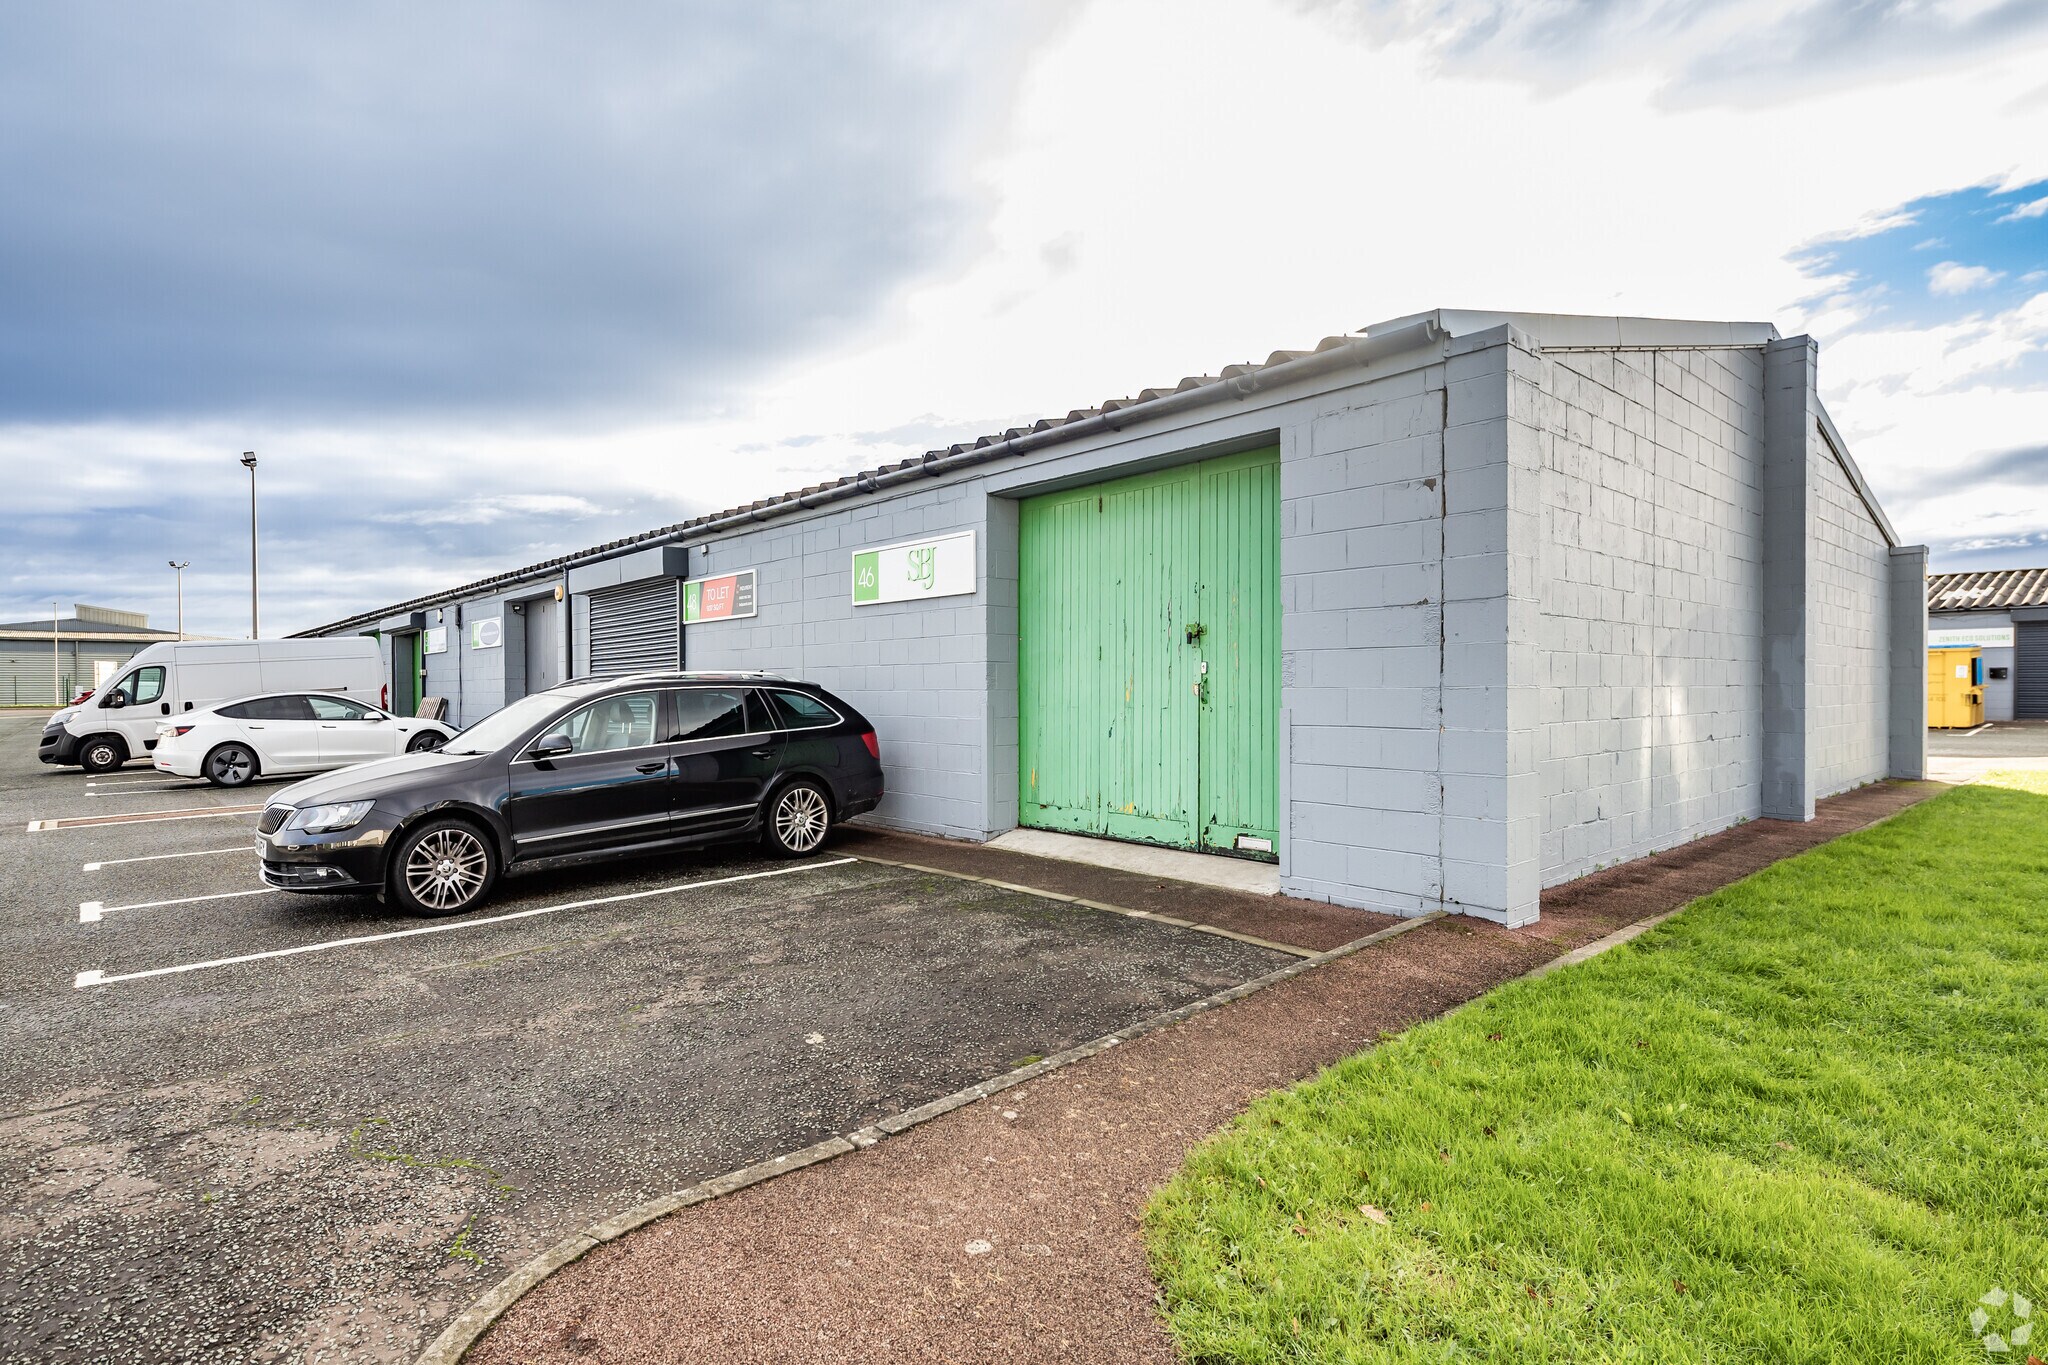
North West Unit 112, Compass Industrial Park, Speke, Liverpool, L24 1YA forms part of Compass Industrial Park, a prominent industrial estate situated on the main thoroughfare to Liverpool John Lennon Airport. The estate provides a secure business environment with dedicated and shared parking, 24-hour CCTV recording and 24-hour access. The unit benefits from WC facilities and is suitable for a range of occupational requirements including light industrial, manufacturing and storage uses. Planning use is stated as General Industrial and the property holds an EPC rating of A (23). Flexible lease terms are available.


Presented by
Compass Industrial Park | Liverpool L24 1YA
Hmm, there seems to have been an error sending your message. Please try again.
Thanks! Your message was sent.