Your email has been sent.
Barncliffe Business Park Near Bank 5,631 - 11,342 sq ft of Light Industrial Space Available in Huddersfield HD8 8LU
Highlights
- Established business park location
- Communal parking facilities
- Access to M1 Junctions 38 & 39
Features
All Available Spaces(2)
Display Rent as
- Space
- Size
- Term
- Rate
- Space Use
- Fit-Out
- Available
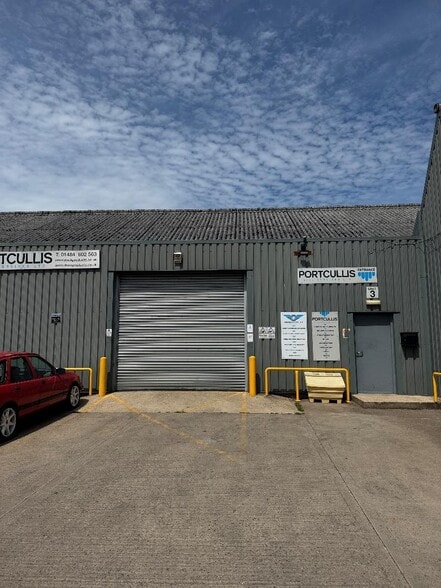
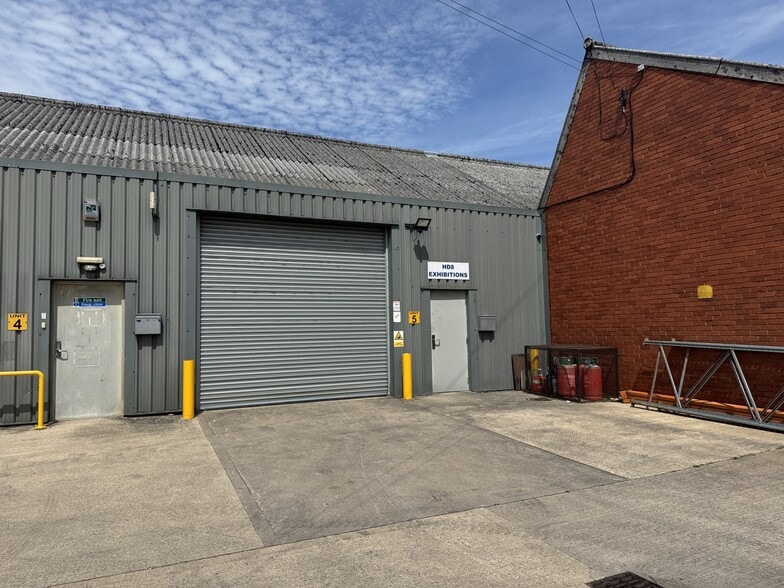
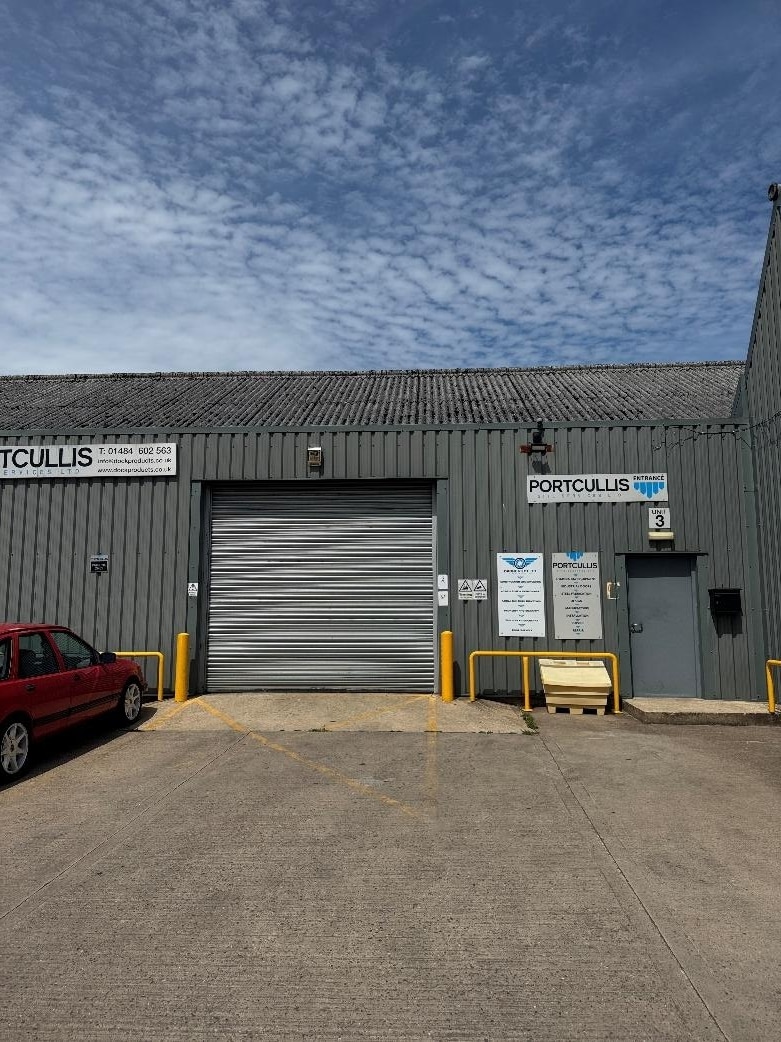
Unit 3 comprises a single-storey workshop and warehouse extending to 5,711 sq ft. The accommodation is constructed with a northlight roof and concrete flooring and benefits from drive-in loading access directly from the shared yard area. The unit is suitable for a range of industrial, storage and distribution occupiers.
- Use Class: E
- Security System
- Roller Shutters
- Smoke Detector
- Concrete floor warehouse
- Wi-Fi Connectivity
- Secure Storage
- Common Parts WC Facilities
- Drive-in loading access
- Shared loading yard
Unit 3 comprises a single-storey workshop and warehouse extending to 5,711 sq ft. The accommodation is constructed with a northlight roof and concrete flooring and benefits from drive-in loading access directly from the shared yard area. The unit is suitable for a range of industrial, storage and distribution occupiers.
- Use Class: E
- Security System
- Roller Shutters
- Smoke Detector
- Concrete floor warehouse
- Wi-Fi Connectivity
- Secure Storage
- Common Parts WC Facilities
- Drive-in loading access
- Shared loading yard
| Space | Size | Term | Rate | Space Use | Fit-Out | Available |
| Ground - 3 | 5,711 sq ft | Negotiable | £3.15 /sq ft pa £0.26 /sq ft pcm £17,990 pa £1,499 pcm | Light Industrial | Partial Fit-Out | Now |
| Ground - 5 | 5,631 sq ft | Negotiable | £3.19 /sq ft pa £0.27 /sq ft pcm £17,963 pa £1,497 pcm | Light Industrial | Partial Fit-Out | Now |
Ground - 3
| Size |
| 5,711 sq ft |
| Term |
| Negotiable |
| Rate |
| £3.15 /sq ft pa £0.26 /sq ft pcm £17,990 pa £1,499 pcm |
| Space Use |
| Light Industrial |
| Fit-Out |
| Partial Fit-Out |
| Available |
| Now |
Ground - 5
| Size |
| 5,631 sq ft |
| Term |
| Negotiable |
| Rate |
| £3.19 /sq ft pa £0.27 /sq ft pcm £17,963 pa £1,497 pcm |
| Space Use |
| Light Industrial |
| Fit-Out |
| Partial Fit-Out |
| Available |
| Now |
Ground - 3
| Size | 5,711 sq ft |
| Term | Negotiable |
| Rate | £3.15 /sq ft pa |
| Space Use | Light Industrial |
| Fit-Out | Partial Fit-Out |
| Available | Now |
Unit 3 comprises a single-storey workshop and warehouse extending to 5,711 sq ft. The accommodation is constructed with a northlight roof and concrete flooring and benefits from drive-in loading access directly from the shared yard area. The unit is suitable for a range of industrial, storage and distribution occupiers.
- Use Class: E
- Wi-Fi Connectivity
- Security System
- Secure Storage
- Roller Shutters
- Common Parts WC Facilities
- Smoke Detector
- Drive-in loading access
- Concrete floor warehouse
- Shared loading yard
Ground - 5
| Size | 5,631 sq ft |
| Term | Negotiable |
| Rate | £3.19 /sq ft pa |
| Space Use | Light Industrial |
| Fit-Out | Partial Fit-Out |
| Available | Now |
Unit 3 comprises a single-storey workshop and warehouse extending to 5,711 sq ft. The accommodation is constructed with a northlight roof and concrete flooring and benefits from drive-in loading access directly from the shared yard area. The unit is suitable for a range of industrial, storage and distribution occupiers.
- Use Class: E
- Wi-Fi Connectivity
- Security System
- Secure Storage
- Roller Shutters
- Common Parts WC Facilities
- Smoke Detector
- Drive-in loading access
- Concrete floor warehouse
- Shared loading yard
Property Overview
Barncliffe Business Park is a multi-occupied commercial estate comprising a mix of industrial, office and business space. The estate benefits from shared loading facilities, good vehicle circulation and communal parking provision. Located at Near Bank in Shelley, the property has convenient access to Huddersfield and the wider motorway network via Junctions 38 and 39 of the M1.
Property Facts
Select Tenants
- Floor
- Tenant Name
- Industry
- GRND
- AJM Polyfilters Limited
- Manufacturing
- GRND
- Alpha Auto Concepts
- Service type
- GRND
- Small World Beers
- Retailer


Presented by

Barncliffe Business Park | Near Bank
Hmm, there seems to have been an error sending your message. Please try again.
Thanks! Your message was sent.