Your email has been sent.
Edwards Ln 3,957 - 14,574 sq ft of Space Available in Liverpool L24 9HW
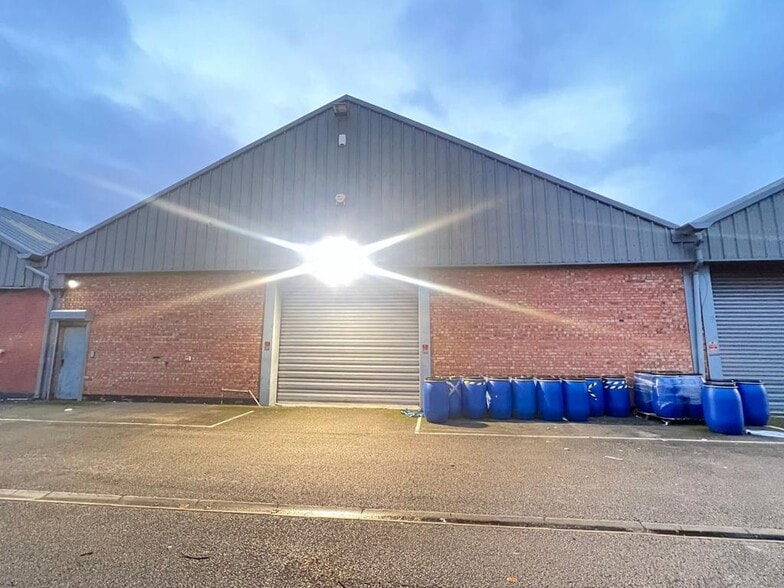
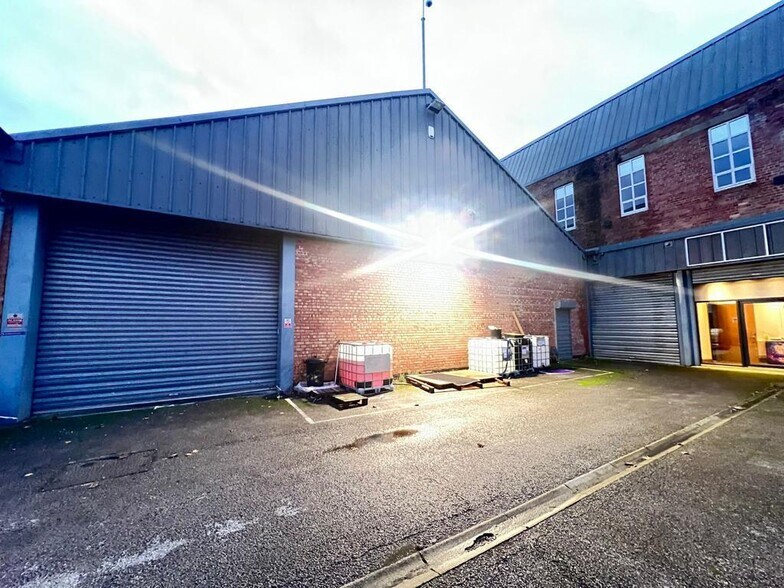
Highlights
- Secure Car parking
- Gas Central Heating Combi Boiler
- Full Double Glazing
- Size: 8180
Features
All Available Spaces(3)
Display Rent as
- Space
- Size
- Term
- Rate
- Space Use
- Fit-Out
- Available
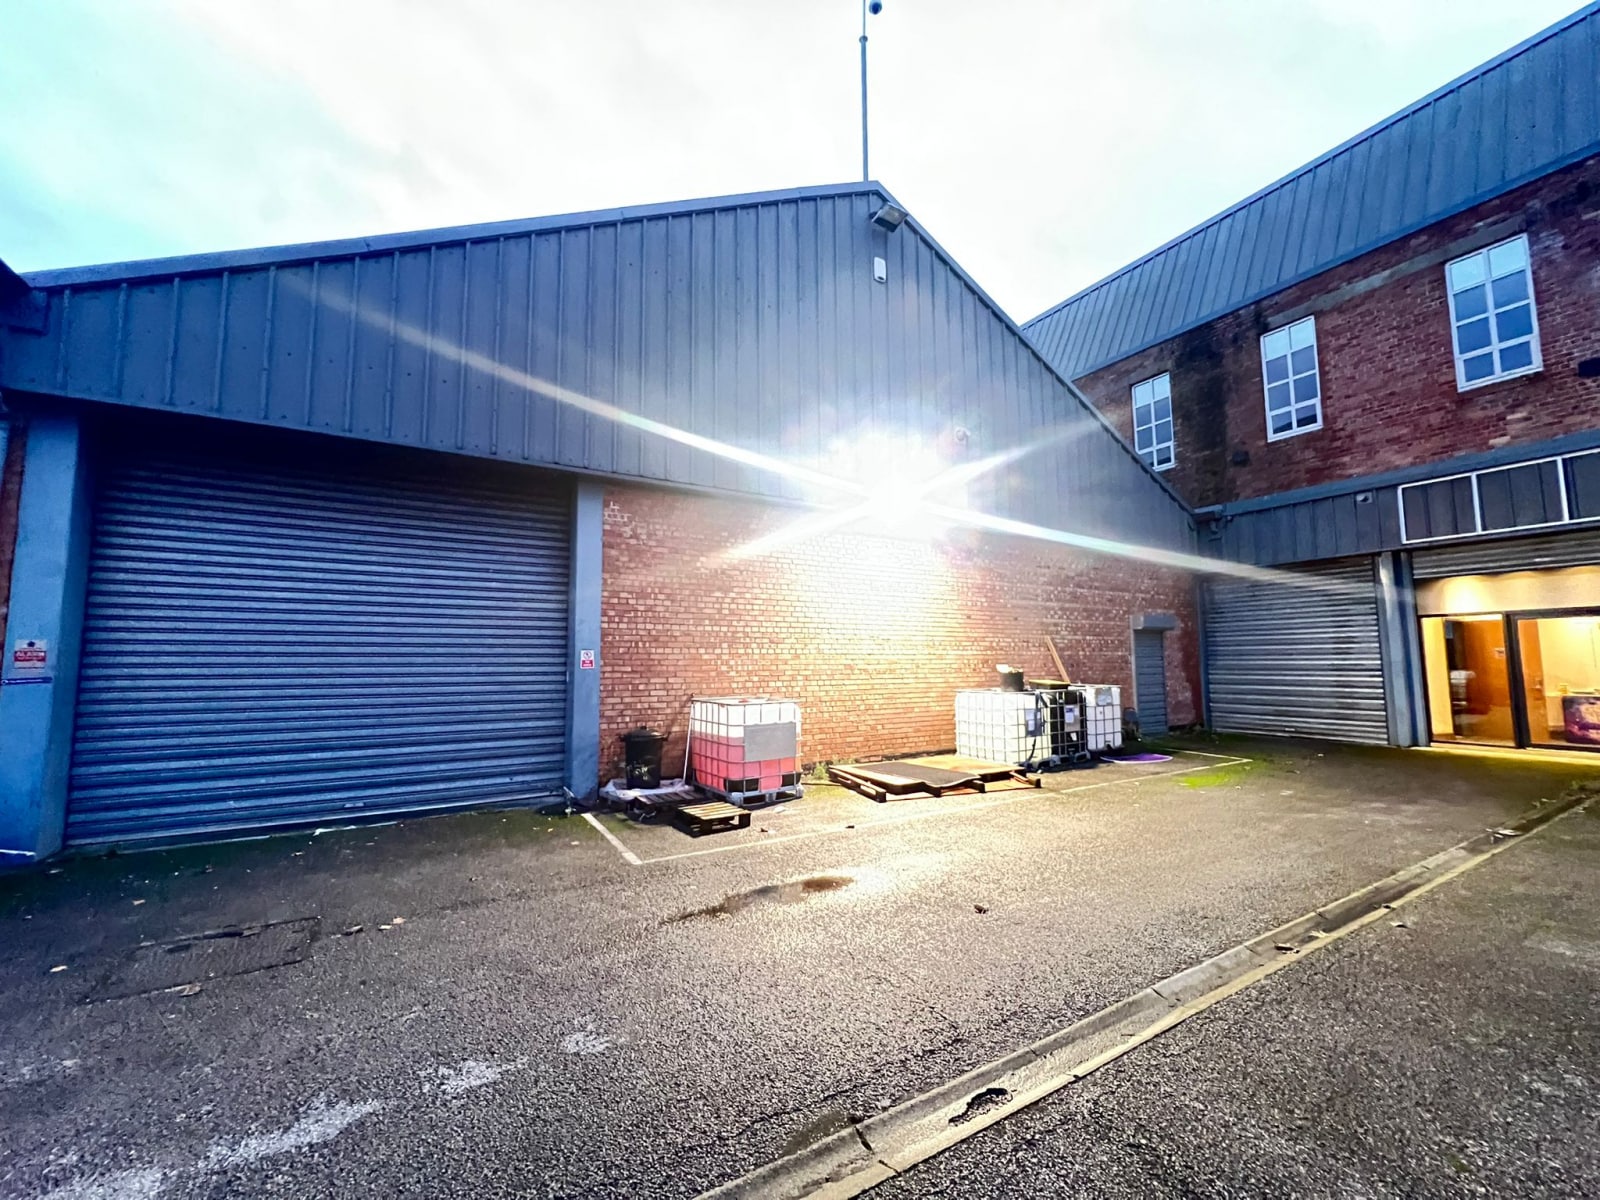


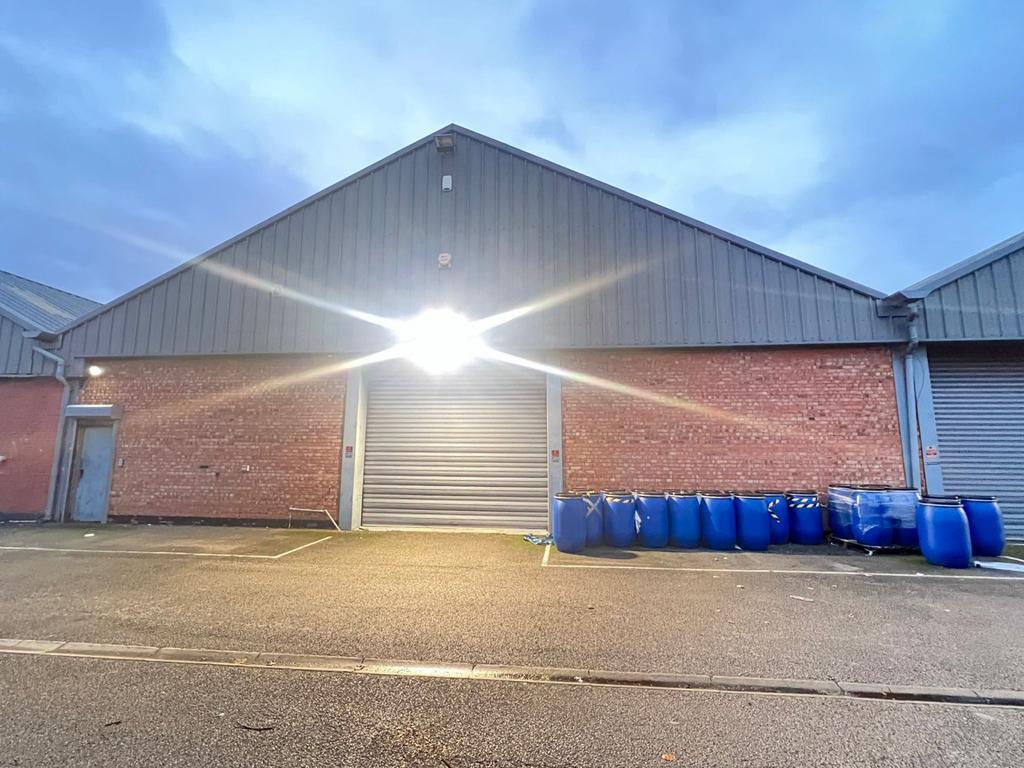
high-quality hybrid office and warehouse building extending to 8,181 sq ft (760 m²), arranged across two floors.
- Use Class: B2
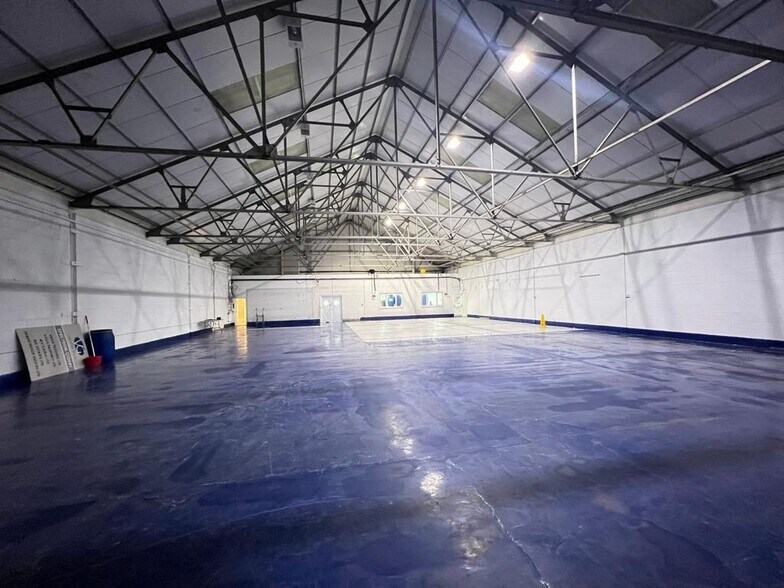
- large, uninterrupted working area
- good internal height
- Can be combined with additional space(s) for up to 14,574 sq ft of adjacent space
- natural illumination via multiple rooflights
Well-presented industrial/warehouse facility of approximately 6,393 sq ft (594 m²), positioned within a secure and professionally managed business courtyard in South Liverpool.
- Use Class: B2
- large, uninterrupted working area
- good internal height
- Can be combined with additional space(s) for up to 14,574 sq ft of adjacent space
- natural illumination via multiple rooflights
high-quality hybrid office and warehouse building extending to 8,181 sq ft (760 m²), arranged across two floors.
- Use Class: B2
- large, uninterrupted working area
- good internal height
- Can be combined with additional space(s) for up to 14,574 sq ft of adjacent space
- natural illumination via multiple rooflights
| Space | Size | Term | Rate | Space Use | Fit-Out | Available |
| Ground - Unit D | 3,957 sq ft | Negotiable | £8.18 /sq ft pa £0.68 /sq ft pcm £32,368 pa £2,697 pcm | Industrial | Shell And Core | Now |
| Ground - Unit D | 6,393 sq ft | Negotiable | £7.82 /sq ft pa £0.65 /sq ft pcm £49,993 pa £4,166 pcm | Industrial | Shell And Core | Now |
| 1st Floor - D | 4,224 sq ft | Negotiable | £8.18 /sq ft pa £0.68 /sq ft pcm £34,552 pa £2,879 pcm | Light Industrial | Shell And Core | Now |
Ground - Unit D
| Size |
| 3,957 sq ft |
| Term |
| Negotiable |
| Rate |
| £8.18 /sq ft pa £0.68 /sq ft pcm £32,368 pa £2,697 pcm |
| Space Use |
| Industrial |
| Fit-Out |
| Shell And Core |
| Available |
| Now |
Ground - Unit D
| Size |
| 6,393 sq ft |
| Term |
| Negotiable |
| Rate |
| £7.82 /sq ft pa £0.65 /sq ft pcm £49,993 pa £4,166 pcm |
| Space Use |
| Industrial |
| Fit-Out |
| Shell And Core |
| Available |
| Now |
1st Floor - D
| Size |
| 4,224 sq ft |
| Term |
| Negotiable |
| Rate |
| £8.18 /sq ft pa £0.68 /sq ft pcm £34,552 pa £2,879 pcm |
| Space Use |
| Light Industrial |
| Fit-Out |
| Shell And Core |
| Available |
| Now |
Ground - Unit D
| Size | 3,957 sq ft |
| Term | Negotiable |
| Rate | £8.18 /sq ft pa |
| Space Use | Industrial |
| Fit-Out | Shell And Core |
| Available | Now |
high-quality hybrid office and warehouse building extending to 8,181 sq ft (760 m²), arranged across two floors.
- Use Class: B2
- Can be combined with additional space(s) for up to 14,574 sq ft of adjacent space
- large, uninterrupted working area
- natural illumination via multiple rooflights
- good internal height
Ground - Unit D
| Size | 6,393 sq ft |
| Term | Negotiable |
| Rate | £7.82 /sq ft pa |
| Space Use | Industrial |
| Fit-Out | Shell And Core |
| Available | Now |
Well-presented industrial/warehouse facility of approximately 6,393 sq ft (594 m²), positioned within a secure and professionally managed business courtyard in South Liverpool.
- Use Class: B2
- Can be combined with additional space(s) for up to 14,574 sq ft of adjacent space
- large, uninterrupted working area
- natural illumination via multiple rooflights
- good internal height
1st Floor - D
| Size | 4,224 sq ft |
| Term | Negotiable |
| Rate | £8.18 /sq ft pa |
| Space Use | Light Industrial |
| Fit-Out | Shell And Core |
| Available | Now |
high-quality hybrid office and warehouse building extending to 8,181 sq ft (760 m²), arranged across two floors.
- Use Class: B2
- Can be combined with additional space(s) for up to 14,574 sq ft of adjacent space
- large, uninterrupted working area
- natural illumination via multiple rooflights
- good internal height
Property Overview
The unit sits within one of South Liverpool’s most established commercial zones, offering superb regional connectivity:
Warehouse Facility Facts
Select Tenants
- Floor
- Tenant Name
- Industry
- GRND
- Edwards Lane Motors
- -
- GRND
- Garston Light Engineering
- Professional, Scientific, and Technical Services
- GRND
- LANDMARK JOINERY LTD
- Wholesaler
- GRND
- Omc Cars
- -
- GRND
- Roads Autocare
- -
- GRND
- Stats Perform
- Arts, Entertainment, and Recreation


Presented by

Edwards Ln
Hmm, there seems to have been an error sending your message. Please try again.
Thanks! Your message was sent.