Log In/Sign up
Your email has been sent.

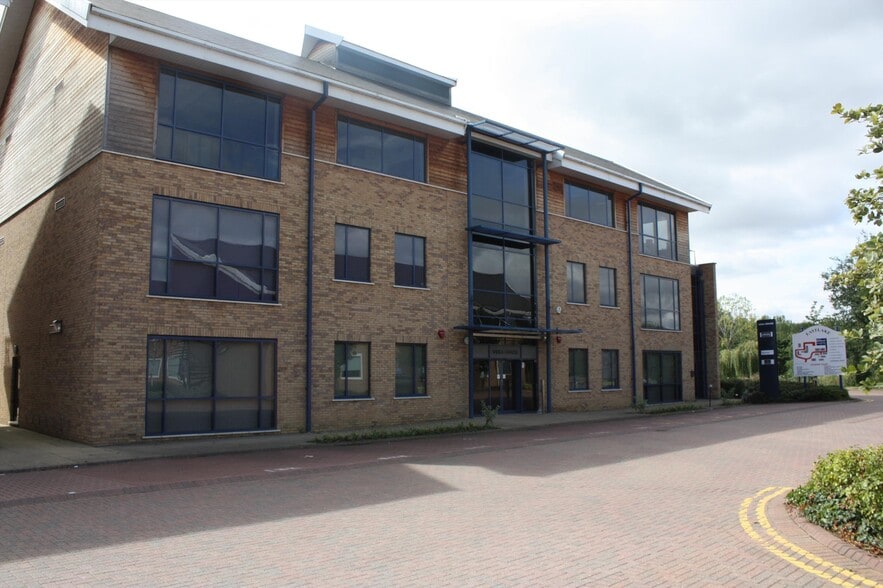
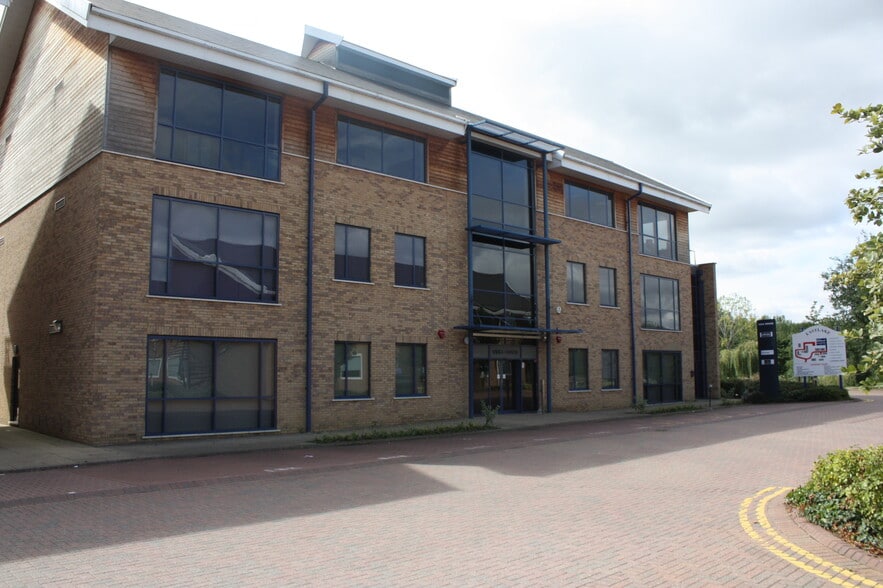
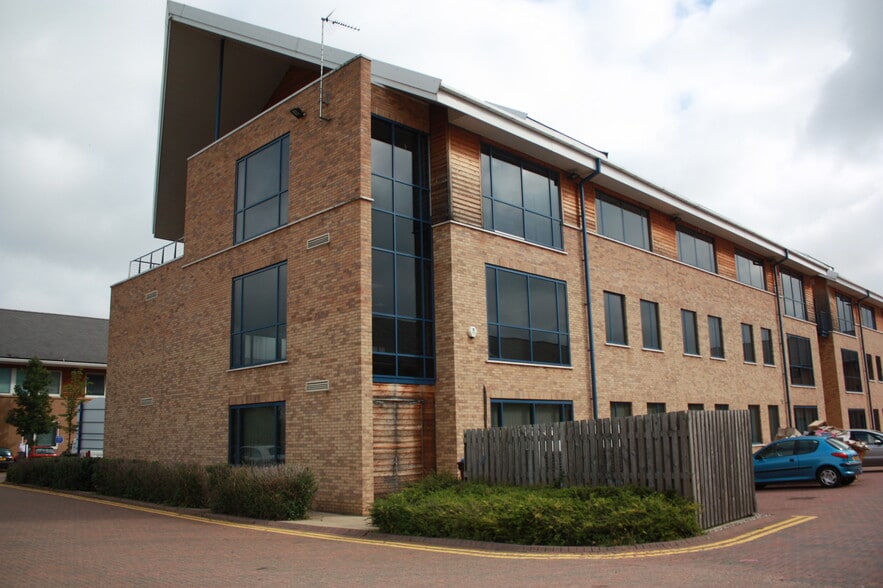
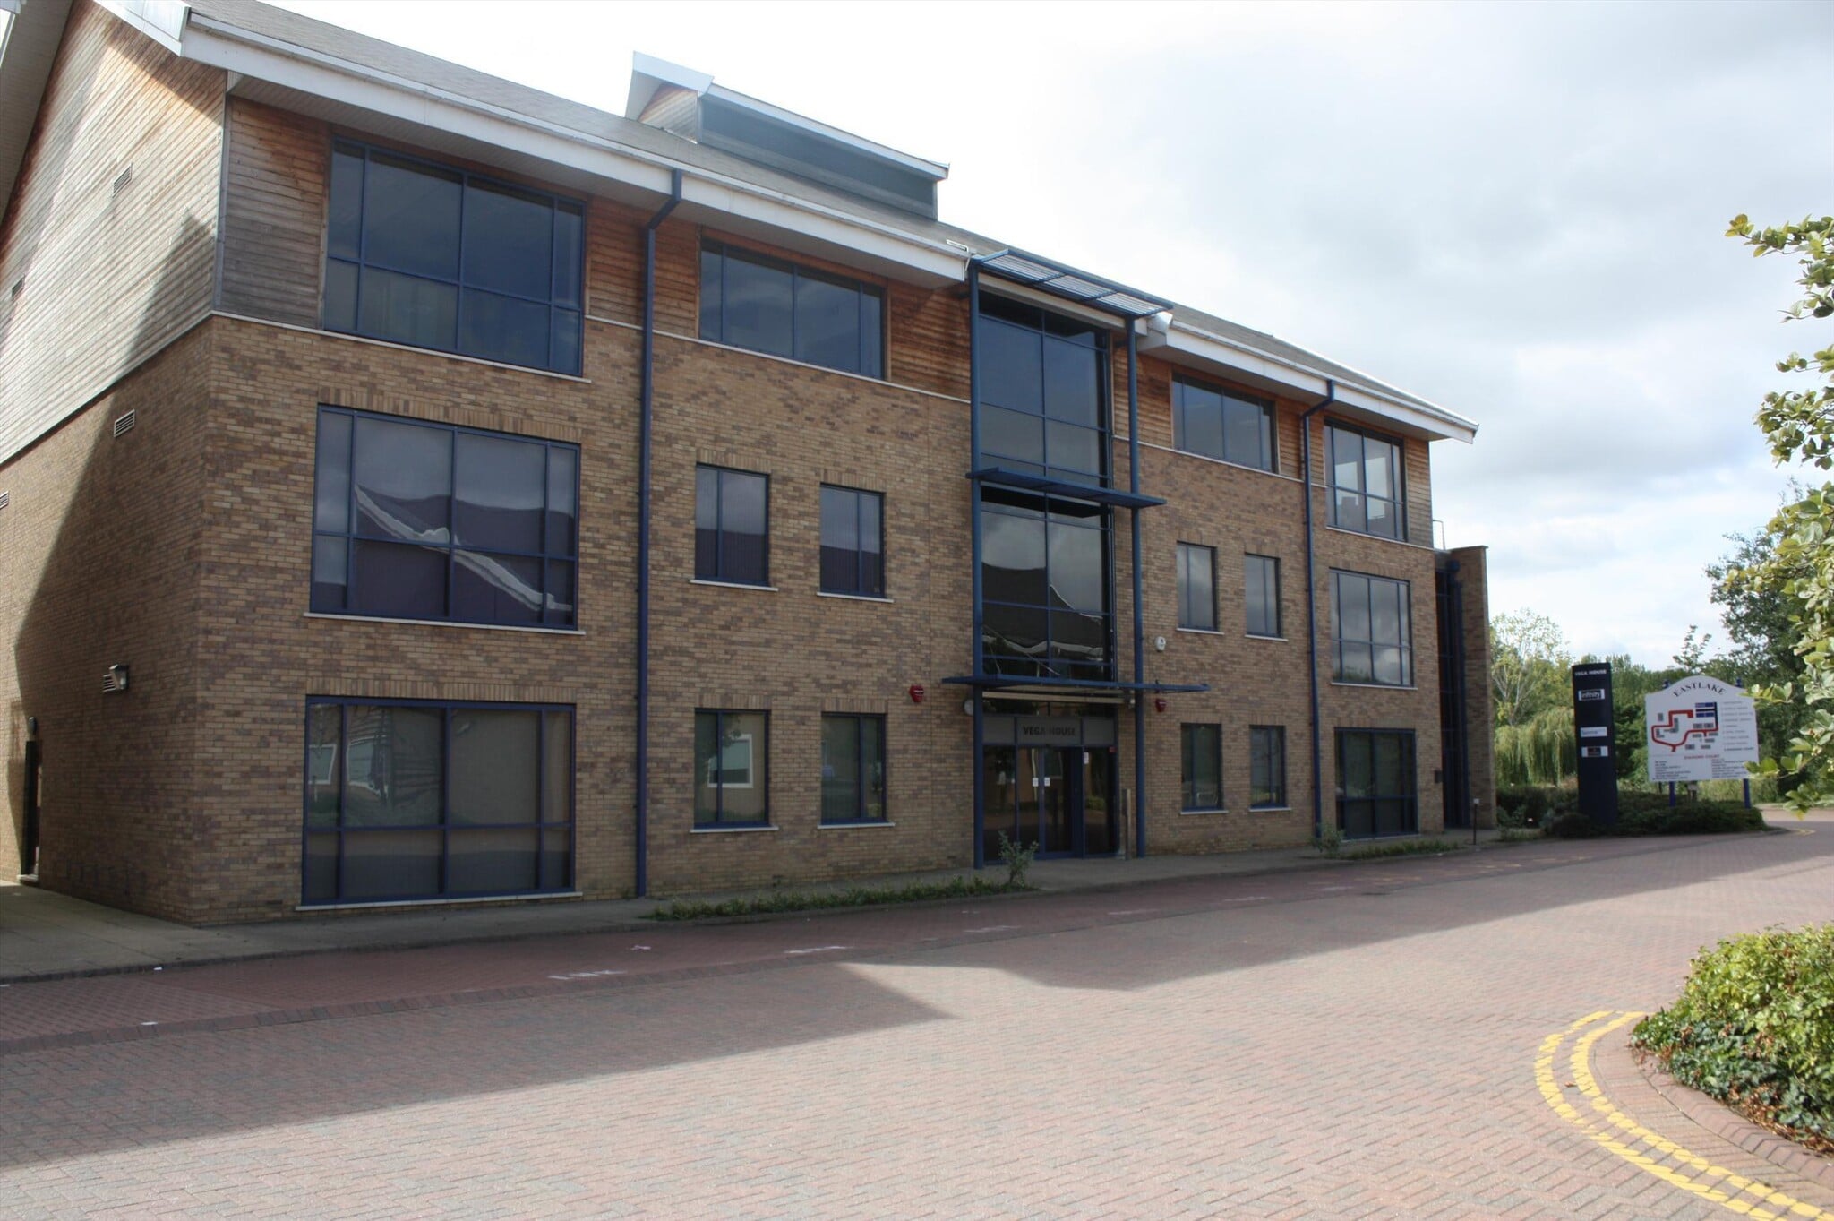
Vega House Opal Dr 2,484 - 5,034 sq ft of Office Space Available in Milton Keynes MK15 0DF
Highlights
- Located adjacent to Jct 14 M1 and MK Gateway
- Close to Junction 14 M1, views of Willen Lake
- Great transport links
All Available Spaces(2)
Display Rent as
- Space
- Size
- Term
- Rate
- Space Use
- Fit-Out
- Available
- Use Class: E
- Mostly Open Floor Plan Layout
- Can be combined with additional space(s) for up to 5,034 sq ft of adjacent space
- Energy Performance Rating - C
- 16 Allocated Parking Spaces
- New lease available
- Partially Fit-Out as Standard Office
- Fits 7 - 20 People
- Natural Light
- Open-Plan
- Ground floor suite available
2,550 SqFt / 236 SqM For Rent £39,500 per annum exclusive
- Use Class: E
- Mostly Open Floor Plan Layout
- Can be combined with additional space(s) for up to 5,034 sq ft of adjacent space
- Energy Performance Rating - C
- 16 Allocated Parking Spaces
- New lease available
- Partially Fit-Out as Standard Office
- Fits 7 - 21 People
- Natural Light
- Open-Plan
- Ground floor suite available
| Space | Size | Term | Rate | Space Use | Fit-Out | Available |
| 1st Floor | 2,484 sq ft | Negotiable | £14.49 /sq ft pa £1.21 /sq ft pcm £35,993 pa £2,999 pcm | Office | Partial Fit-Out | Under offer |
| 2nd Floor | 2,550 sq ft | Negotiable | £15.49 /sq ft pa £1.29 /sq ft pcm £39,500 pa £3,292 pcm | Office | Partial Fit-Out | Now |
1st Floor
| Size |
| 2,484 sq ft |
| Term |
| Negotiable |
| Rate |
| £14.49 /sq ft pa £1.21 /sq ft pcm £35,993 pa £2,999 pcm |
| Space Use |
| Office |
| Fit-Out |
| Partial Fit-Out |
| Available |
| Under offer |
2nd Floor
| Size |
| 2,550 sq ft |
| Term |
| Negotiable |
| Rate |
| £15.49 /sq ft pa £1.29 /sq ft pcm £39,500 pa £3,292 pcm |
| Space Use |
| Office |
| Fit-Out |
| Partial Fit-Out |
| Available |
| Now |
1st Floor
| Size | 2,484 sq ft |
| Term | Negotiable |
| Rate | £14.49 /sq ft pa |
| Space Use | Office |
| Fit-Out | Partial Fit-Out |
| Available | Under offer |
- Use Class: E
- Partially Fit-Out as Standard Office
- Mostly Open Floor Plan Layout
- Fits 7 - 20 People
- Can be combined with additional space(s) for up to 5,034 sq ft of adjacent space
- Natural Light
- Energy Performance Rating - C
- Open-Plan
- 16 Allocated Parking Spaces
- Ground floor suite available
- New lease available
2nd Floor
| Size | 2,550 sq ft |
| Term | Negotiable |
| Rate | £15.49 /sq ft pa |
| Space Use | Office |
| Fit-Out | Partial Fit-Out |
| Available | Now |
2,550 SqFt / 236 SqM For Rent £39,500 per annum exclusive
- Use Class: E
- Partially Fit-Out as Standard Office
- Mostly Open Floor Plan Layout
- Fits 7 - 21 People
- Can be combined with additional space(s) for up to 5,034 sq ft of adjacent space
- Natural Light
- Energy Performance Rating - C
- Open-Plan
- 16 Allocated Parking Spaces
- Ground floor suite available
- New lease available
Property Overview
Grade A Campus Office Building * Lakeside Location * Ground floor suite available * High Spec finish (air-con / raised floors)
- Accent Lighting
- EPC - C
- Storage Space
- Air Conditioning
- Raised Floor System
Property Facts
Property Type
Office
Year Built
2003
Number of Floors
3
Property Size
13,024 sq ft
Costar Property Class
B
Typical Floor Size
4,393 sq ft
Parking
Surface Parking
Select Tenants
- Floor
- Tenant Name
- Industry
- Unknown
- Child Bereavement UK
- -
- GRND
- Cygnus Ltd
- Professional, Scientific, and Technical Services
- 1st
- Rehoboth Properties Ltd
- Real Estate
- GRND
- Stockshape
- -
1 1

1 of 12
Videos
Matterport 3D Exterior
Matterport 3D Tour
Photos
Street View
Street
Map
1 of 1

Presented by
Vega House | Opal Dr
Already a member? Log In
Hmm, there seems to have been an error sending your message. Please try again.
Thanks! Your message was sent.