Your email has been sent.

Palmer Av 3,597 - 63,973 sq ft of Industrial Space Available in Severn Beach BS35 4DF
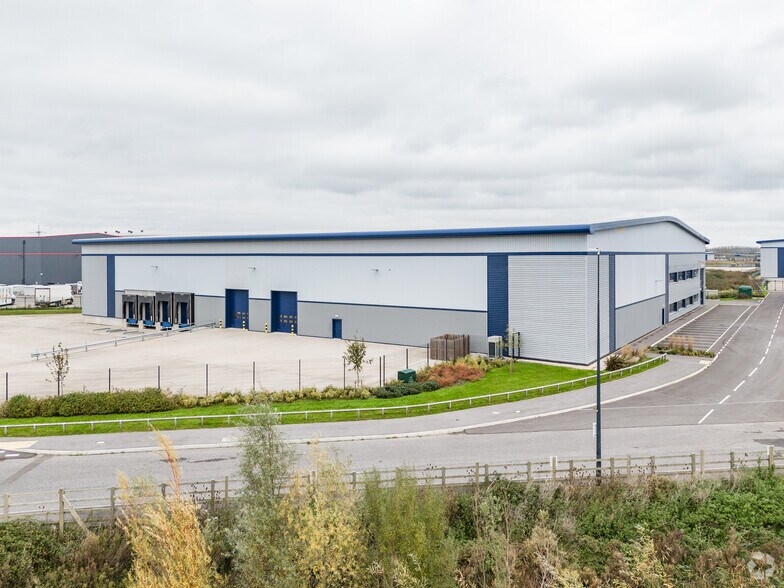
Highlights
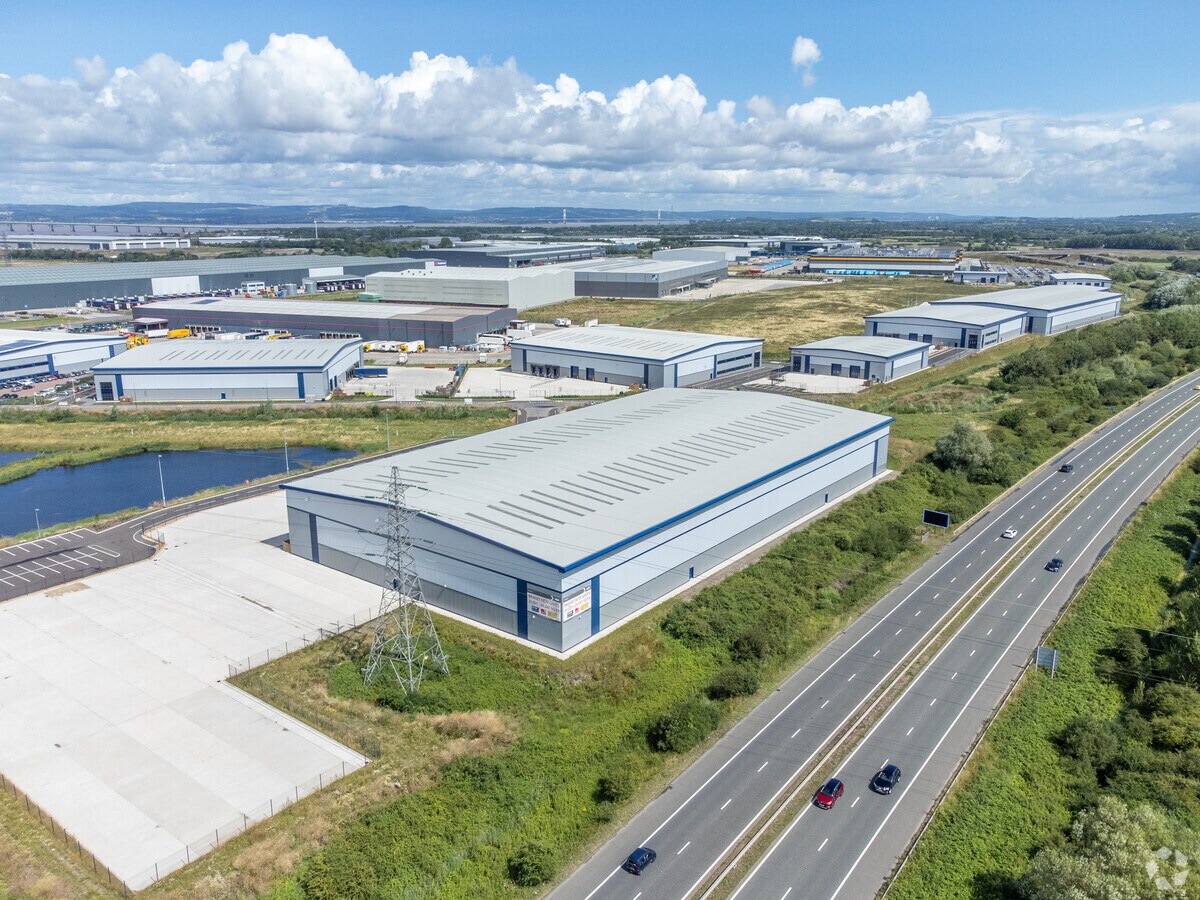
- Within 0.5 miles from M49 Junction 1
- Up to 30% of total roof area can be covered with PV’s
- 69 car parking spaces
Features
All Available Spaces(2)
Display Rent as
- Space
- Size
- Term
- Rate
- Space Use
- Fit-Out
- Available
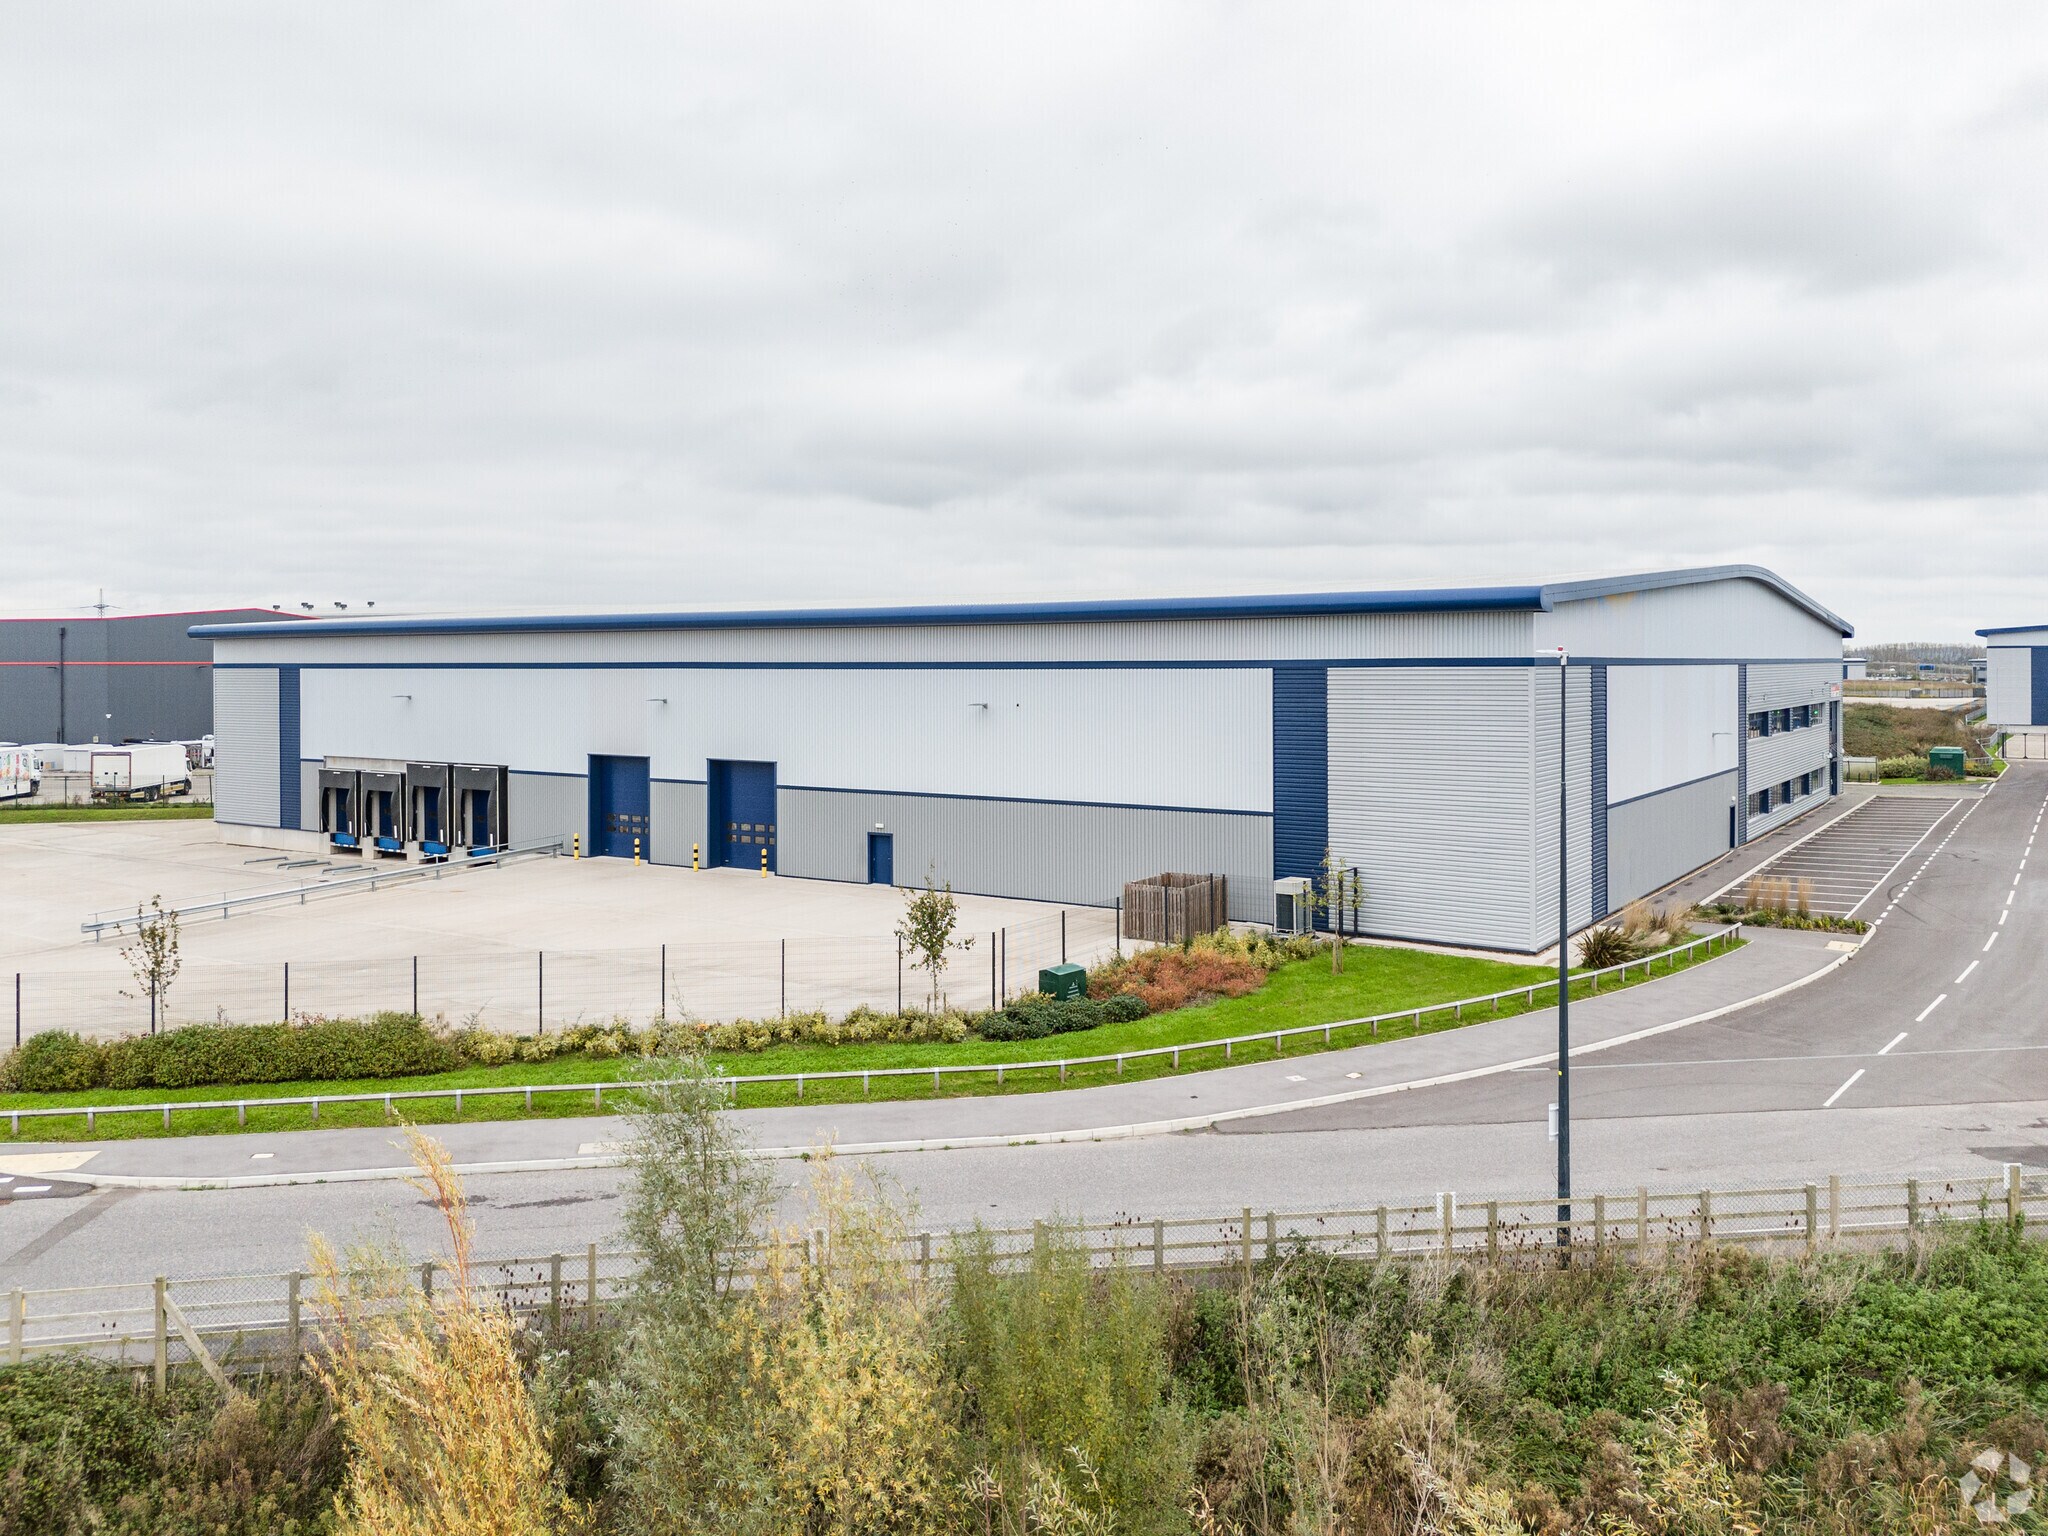
New Industrial / Distribution Unit available to Let
- Use Class: B2
- Fitted Office
- Detached Unit
- 4 Level Doors
New Industrial / Distribution Unit available to Let
- Use Class: B2
- Fitted Office
- Detached Unit
- 4 Level Doors
| Space | Size | Term | Rate | Space Use | Fit-Out | Available |
| Ground | 60,376 sq ft | Negotiable | Upon Application Upon Application Upon Application Upon Application | Industrial | Full Fit-Out | 120 Days |
| 1st Floor | 3,597 sq ft | Negotiable | Upon Application Upon Application Upon Application Upon Application | Industrial | Full Fit-Out | 120 Days |
Ground
| Size |
| 60,376 sq ft |
| Term |
| Negotiable |
| Rate |
| Upon Application Upon Application Upon Application Upon Application |
| Space Use |
| Industrial |
| Fit-Out |
| Full Fit-Out |
| Available |
| 120 Days |
1st Floor
| Size |
| 3,597 sq ft |
| Term |
| Negotiable |
| Rate |
| Upon Application Upon Application Upon Application Upon Application |
| Space Use |
| Industrial |
| Fit-Out |
| Full Fit-Out |
| Available |
| 120 Days |
Ground
| Size | 60,376 sq ft |
| Term | Negotiable |
| Rate | Upon Application |
| Space Use | Industrial |
| Fit-Out | Full Fit-Out |
| Available | 120 Days |
New Industrial / Distribution Unit available to Let
- Use Class: B2
- Detached Unit
- Fitted Office
- 4 Level Doors
1st Floor
| Size | 3,597 sq ft |
| Term | Negotiable |
| Rate | Upon Application |
| Space Use | Industrial |
| Fit-Out | Full Fit-Out |
| Available | 120 Days |
New Industrial / Distribution Unit available to Let
- Use Class: B2
- Detached Unit
- Fitted Office
- 4 Level Doors
Property Overview
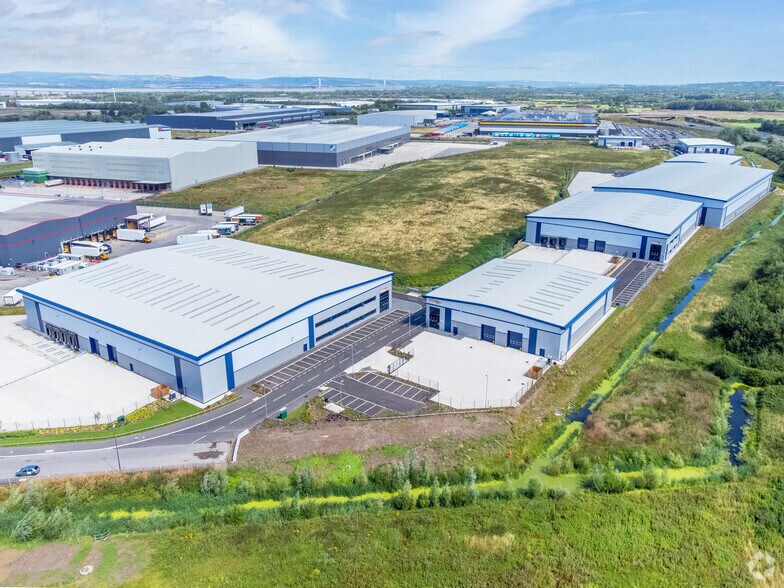
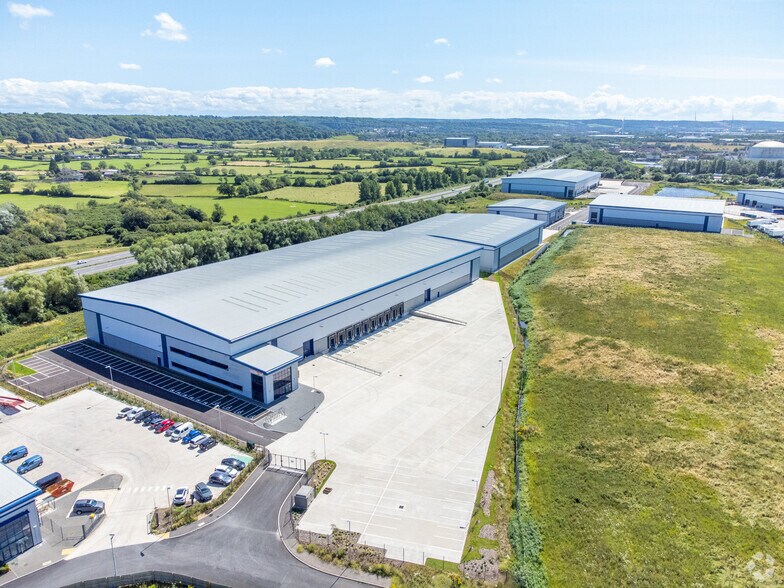

More+ is located in the heart of Central Park, the South West’s premier distribution location due to its strategic location fronting the M49. The scheme is only 600m from the new Junction 1. More+ also benefits from multi-modal connections and fast and easy access to the national motorway network via the M49, M5 and M4 motorways giving unrivalled access to the South West and Wales.
Distribution Facility Facts







Presented by
Palmer Av
Hmm, there seems to have been an error sending your message. Please try again.
Thanks! Your message was sent.