Your email has been sent.

Commerce Park Southgate 3,495 sq ft of Industrial Space Available in Frome BA11 2RY
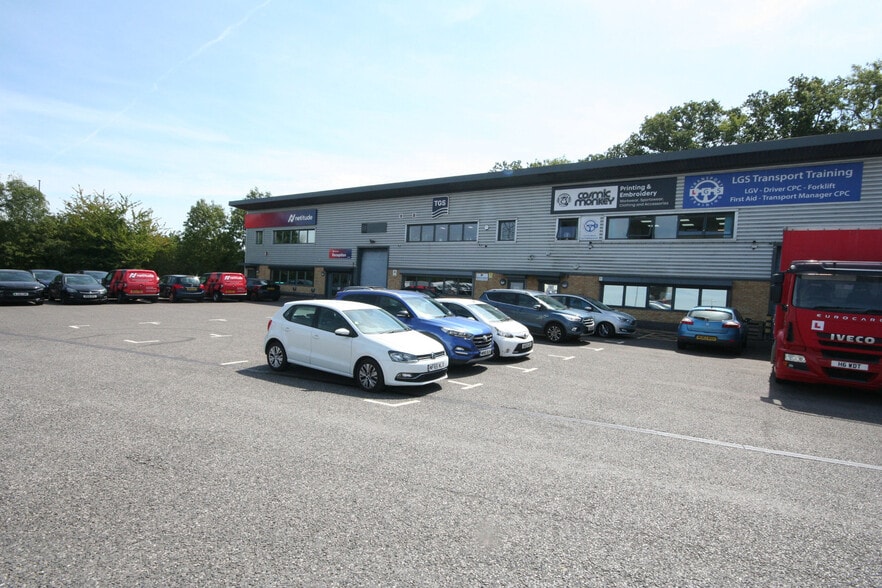
Highlights
- Industrial/Warehouse/Workshop Premise
- Facilities Include Shell Petrol Filling Station, Budgens, Greggs, Premier Inn, Beefeater Pub
- 7 parking spaces
- Somerset’s Premier Business Park
- Modern Mid Terrace Unit
Features
All Available Space(1)
Display Rent as
- Space
- Size
- Term
- Rate
- Space Use
- Fit-Out
- Available
The 2 spaces in this building must be leased together, for a total size of 3,495 sq ft (Contiguous Area):
This industrial unit is available to let forth quoting rent of £29,950 per annum.
- Use Class: B8
- Energy Performance Rating - B
- Exclusive WC facilities
| Space | Size | Term | Rate | Space Use | Fit-Out | Available |
| Ground - E3, 1st Floor - E3 | 3,495 sq ft | Negotiable | £8.57 /sq ft pa £0.71 /sq ft pcm £29,952 pa £2,496 pcm | Industrial | Partial Fit-Out | Now |
Ground - E3, 1st Floor - E3
The 2 spaces in this building must be leased together, for a total size of 3,495 sq ft (Contiguous Area):
| Size |
|
Ground - E3 - 2,539 sq ft
1st Floor - E3 - 956 sq ft
|
| Term |
| Negotiable |
| Rate |
| £8.57 /sq ft pa £0.71 /sq ft pcm £29,952 pa £2,496 pcm |
| Space Use |
| Industrial |
| Fit-Out |
| Partial Fit-Out |
| Available |
| Now |
Ground - E3, 1st Floor - E3
| Size |
Ground - E3 - 2,539 sq ft
1st Floor - E3 - 956 sq ft
|
| Term | Negotiable |
| Rate | £8.57 /sq ft pa |
| Space Use | Industrial |
| Fit-Out | Partial Fit-Out |
| Available | Now |
This industrial unit is available to let forth quoting rent of £29,950 per annum.
- Use Class: B8
- Exclusive WC facilities
- Energy Performance Rating - B
Property Overview
The property comprises a mid-terrace industrial/warehouse/workshop premises of steel portal frame construction with insulated profile steel elevations and roof. Internally, the accommodation is set out over two floors and consists of a warehouse/workshop and WC at ground floor, with a structural mezzanine at first floor. The minimum eaves height within the warehouse is 5 metres and access is provided byan insulated manual up and over loading door and pedestrian door each in the property’s front elevation. Commerce Park is located midway between the M4, M5 and A303 corridors close to the junction of the A36 and A36
Warehouse Facility Facts


Presented by
Commerce Park | Southgate
Hmm, there seems to have been an error sending your message. Please try again.
Thanks! Your message was sent.