Your email has been sent.

Patrick Drive 13,573 sq ft of Industrial Space Available in Birmingham B44 9ER
Highlights
- Good road connections
- Close to residential
- Amenities nearby
All Available Space(1)
Display Rent as
- Space
- Size
- Term
- Rate
- Space Use
- Fit-Out
- Available
The 4 spaces in this building must be leased together, for a total size of 13,573 sq ft (Contiguous Area):
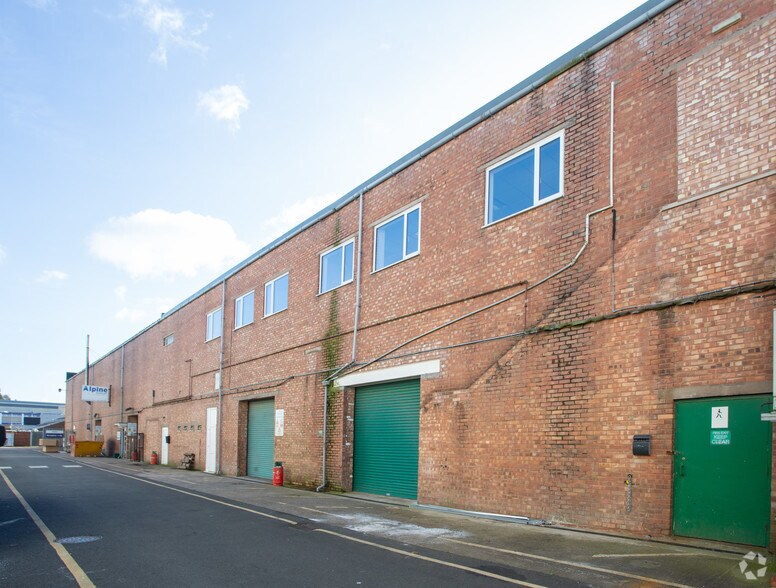
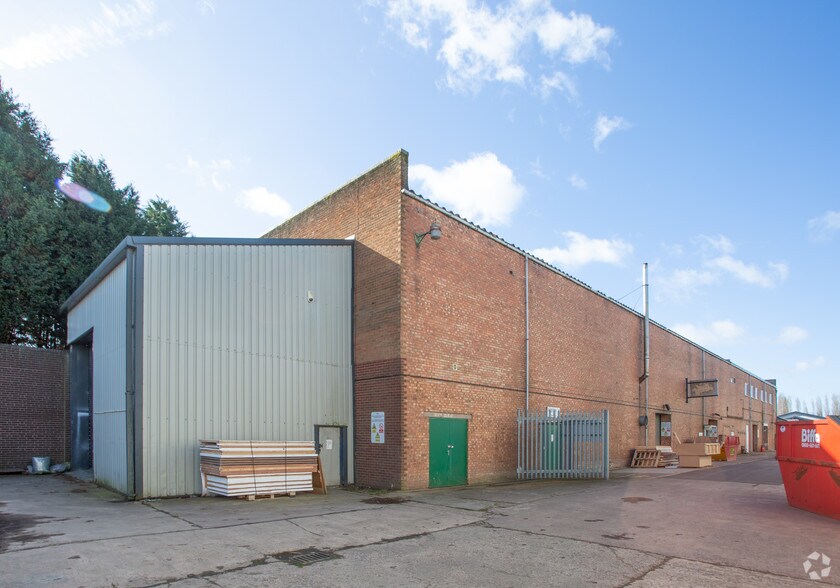
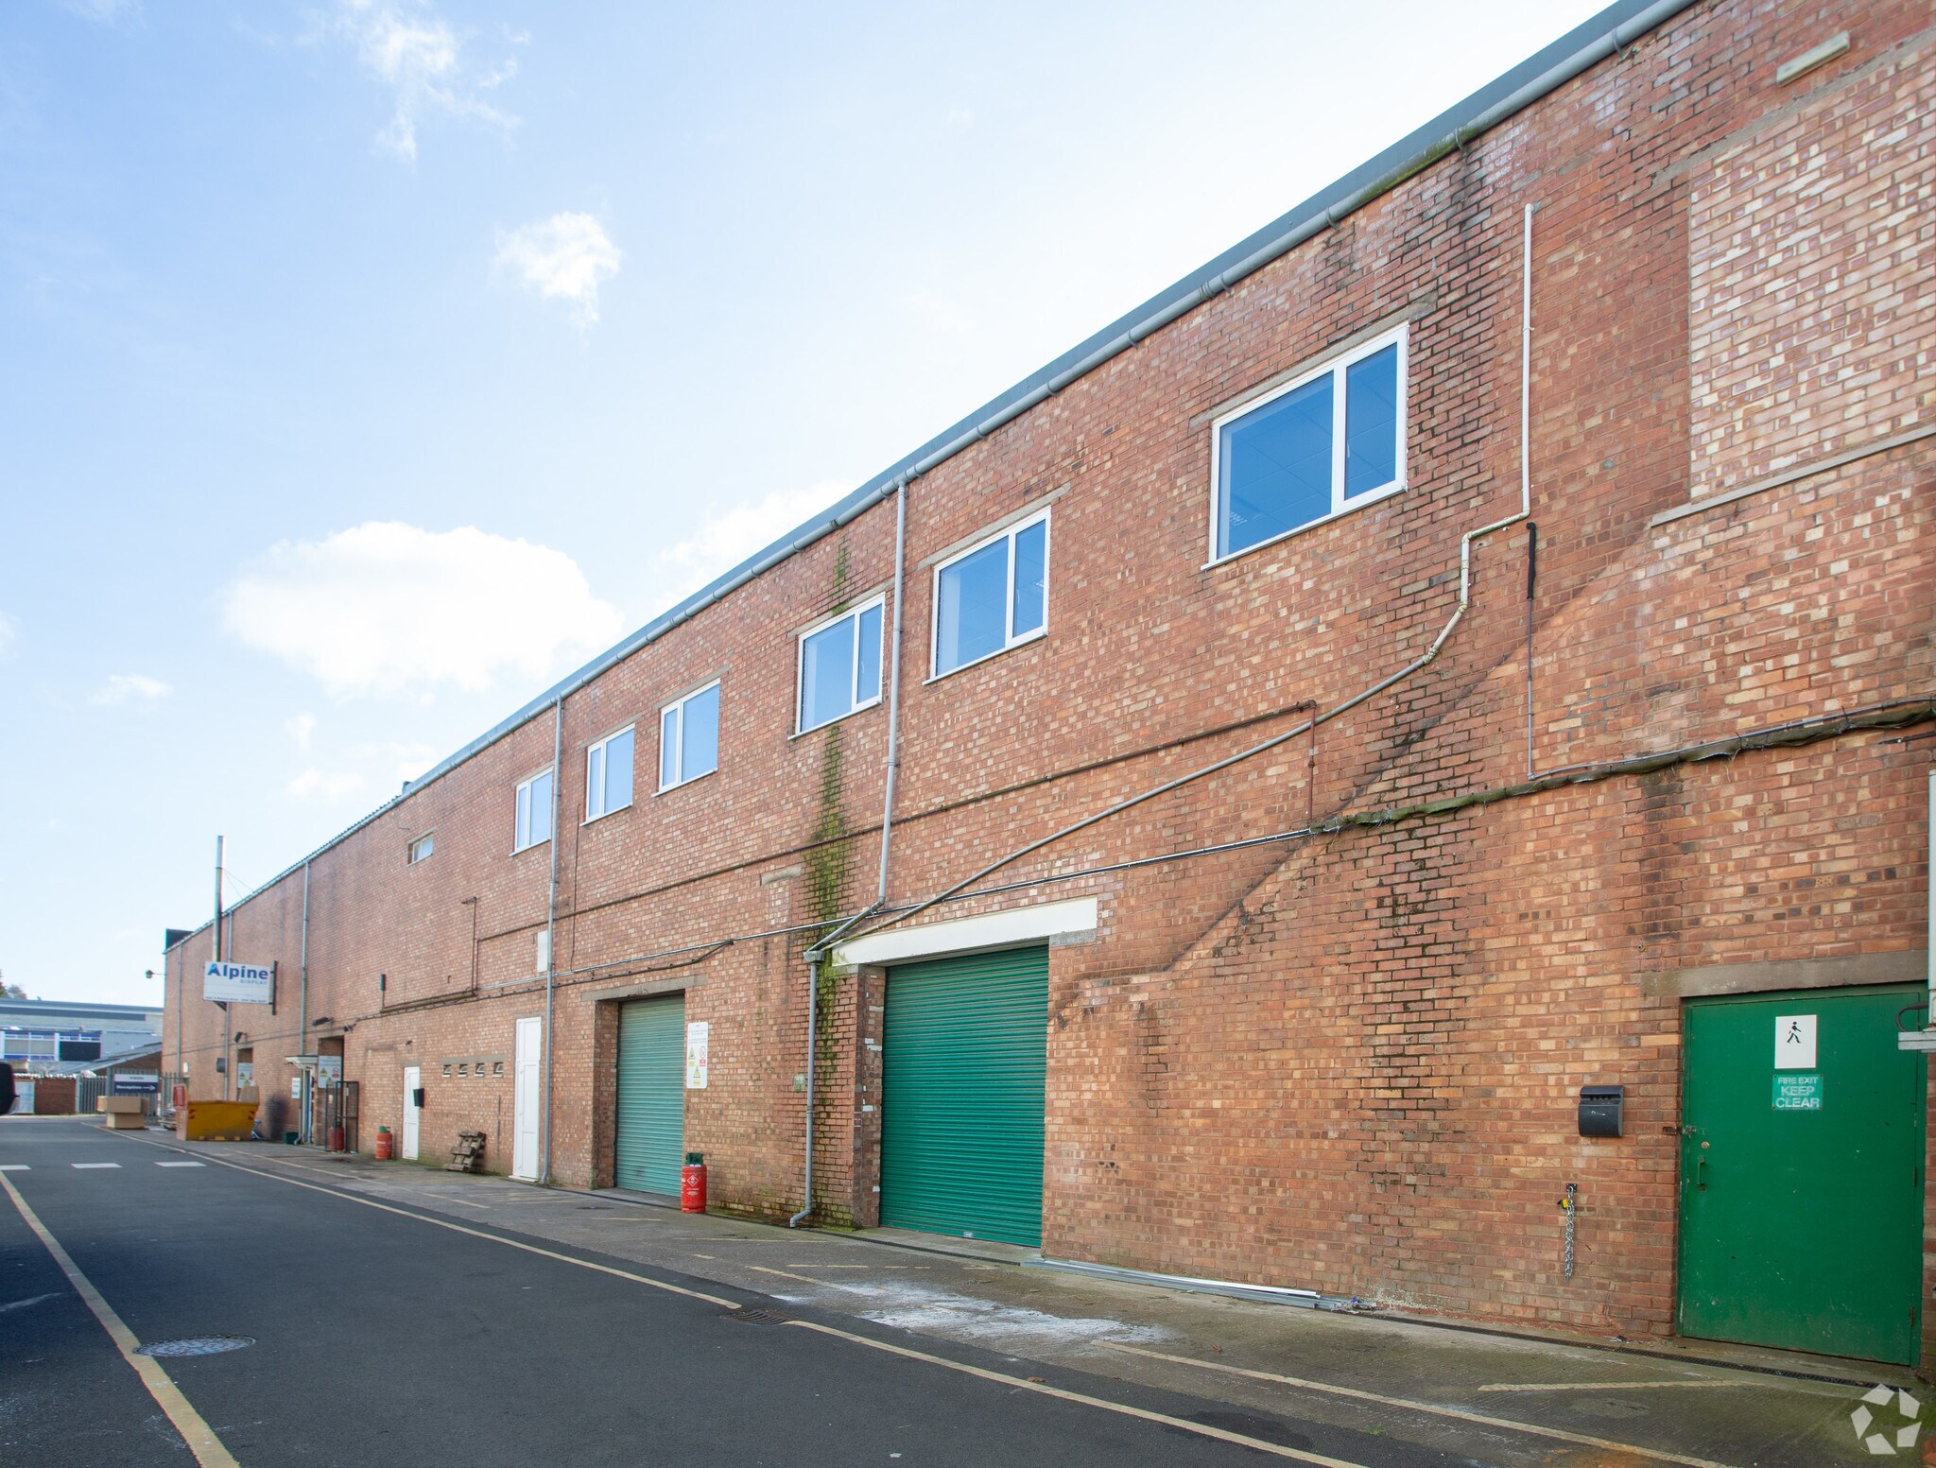
The offices are accessed directly from Shady Lane and provide a self-contained two-storey property with car parking to the front. The main entrance is accessed directly from the car park into a reception area. The ground floor provides a mixture of cellular and open plan office space with W.C and kitchen facilities. A staircase from the middle of the building provides access to the first floor whereby further cellular and open plan office space is provided along with W.C and kitchen facilities. A rear fire exit staircase is also provided.
- Use Class: B2
- Central Air and Heating
- Secure Storage
- Natural Light
- Exclusive WC facilities
- Recessed lighting
- Includes 5,305 sq ft of dedicated office space
- Security System
- Suspended Ceilings
- Roller Shutters
- Carpet tiles
- Perimeter Trunking
| Space | Size | Term | Rate | Space Use | Fit-Out | Available |
| Ground - Offices, Ground - Unit 2, Ground - Unit 3, 1st Floor - Offices | 13,573 sq ft | 1-20 Years | £13.30 /sq ft pa £1.11 /sq ft pcm £180,521 pa £15,043 pcm | Industrial | Partial Fit-Out | Now |
Ground - Offices, Ground - Unit 2, Ground - Unit 3, 1st Floor - Offices
The 4 spaces in this building must be leased together, for a total size of 13,573 sq ft (Contiguous Area):
| Size |
|
Ground - Offices - 2,039 sq ft
Ground - Unit 2 - 1,358 sq ft
Ground - Unit 3 - 6,910 sq ft
1st Floor - Offices - 3,266 sq ft
|
| Term |
| 1-20 Years |
| Rate |
| £13.30 /sq ft pa £1.11 /sq ft pcm £180,521 pa £15,043 pcm |
| Space Use |
| Industrial |
| Fit-Out |
| Partial Fit-Out |
| Available |
| Now |
Ground - Offices, Ground - Unit 2, Ground - Unit 3, 1st Floor - Offices
| Size |
Ground - Offices - 2,039 sq ft
Ground - Unit 2 - 1,358 sq ft
Ground - Unit 3 - 6,910 sq ft
1st Floor - Offices - 3,266 sq ft
|
| Term | 1-20 Years |
| Rate | £13.30 /sq ft pa |
| Space Use | Industrial |
| Fit-Out | Partial Fit-Out |
| Available | Now |
The offices are accessed directly from Shady Lane and provide a self-contained two-storey property with car parking to the front. The main entrance is accessed directly from the car park into a reception area. The ground floor provides a mixture of cellular and open plan office space with W.C and kitchen facilities. A staircase from the middle of the building provides access to the first floor whereby further cellular and open plan office space is provided along with W.C and kitchen facilities. A rear fire exit staircase is also provided.
- Use Class: B2
- Includes 5,305 sq ft of dedicated office space
- Central Air and Heating
- Security System
- Secure Storage
- Suspended Ceilings
- Natural Light
- Roller Shutters
- Exclusive WC facilities
- Carpet tiles
- Recessed lighting
- Perimeter Trunking
Property Overview
The properties are located off Patrick Drive / Shady Lane in Great Barr, Birmingham, within half a mile of the A4041 Queslett Road and 1 mile from the A452 Chester Road North. Birmingham City Centre is located approximately 5 miles to the South and Sutton Coldfield is approximately 4 miles to the east. In terms of public transport, the nearest train station is located at Hampstead approximately 2 miles distant and bus stops are located along Shady Lane with routes into both Birmingham and Sutton Coldfield. Junction 7 of the M6 motorway is located approximately 2 miles West and provides access to the wider Midland motorway network including M5 and M42 motorways.
Warehouse Facility Facts
Select Tenants
- Floor
- Tenant Name
- Industry
- GRND
- City Beauty Supplies UK Ltd
- Service type


Presented by
Patrick Drive
Hmm, there seems to have been an error sending your message. Please try again.
Thanks! Your message was sent.