Your email has been sent.

Howard St 34,424 sq ft of Industrial Space Available in West Bromwich B70 0SU
Highlights
- Approximately ½ mile from the A41 Black Country New Road
- M5 (J1) within 3 miles
- Excellent Parking Provision
Features
All Available Space(1)
Display Rent as
- Space
- Size
- Term
- Rate
- Space Use
- Fit-Out
- Available
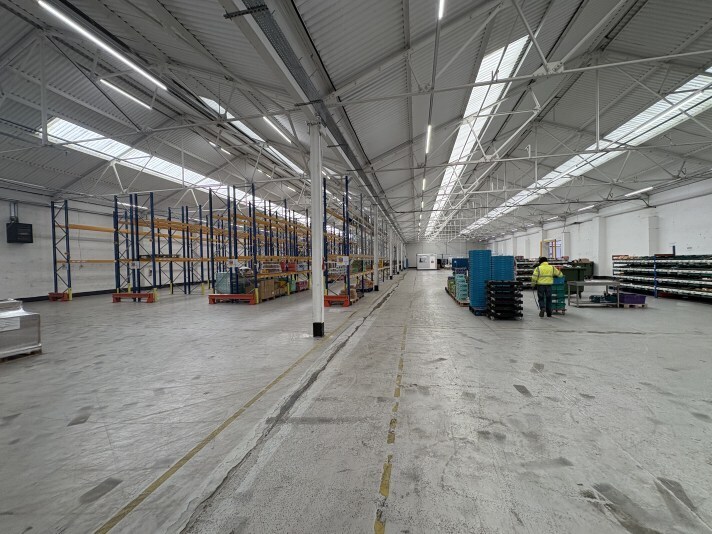
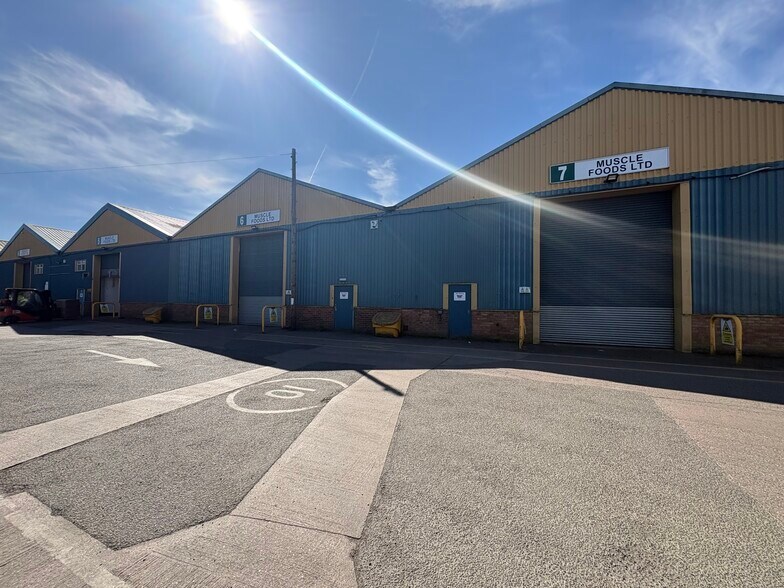
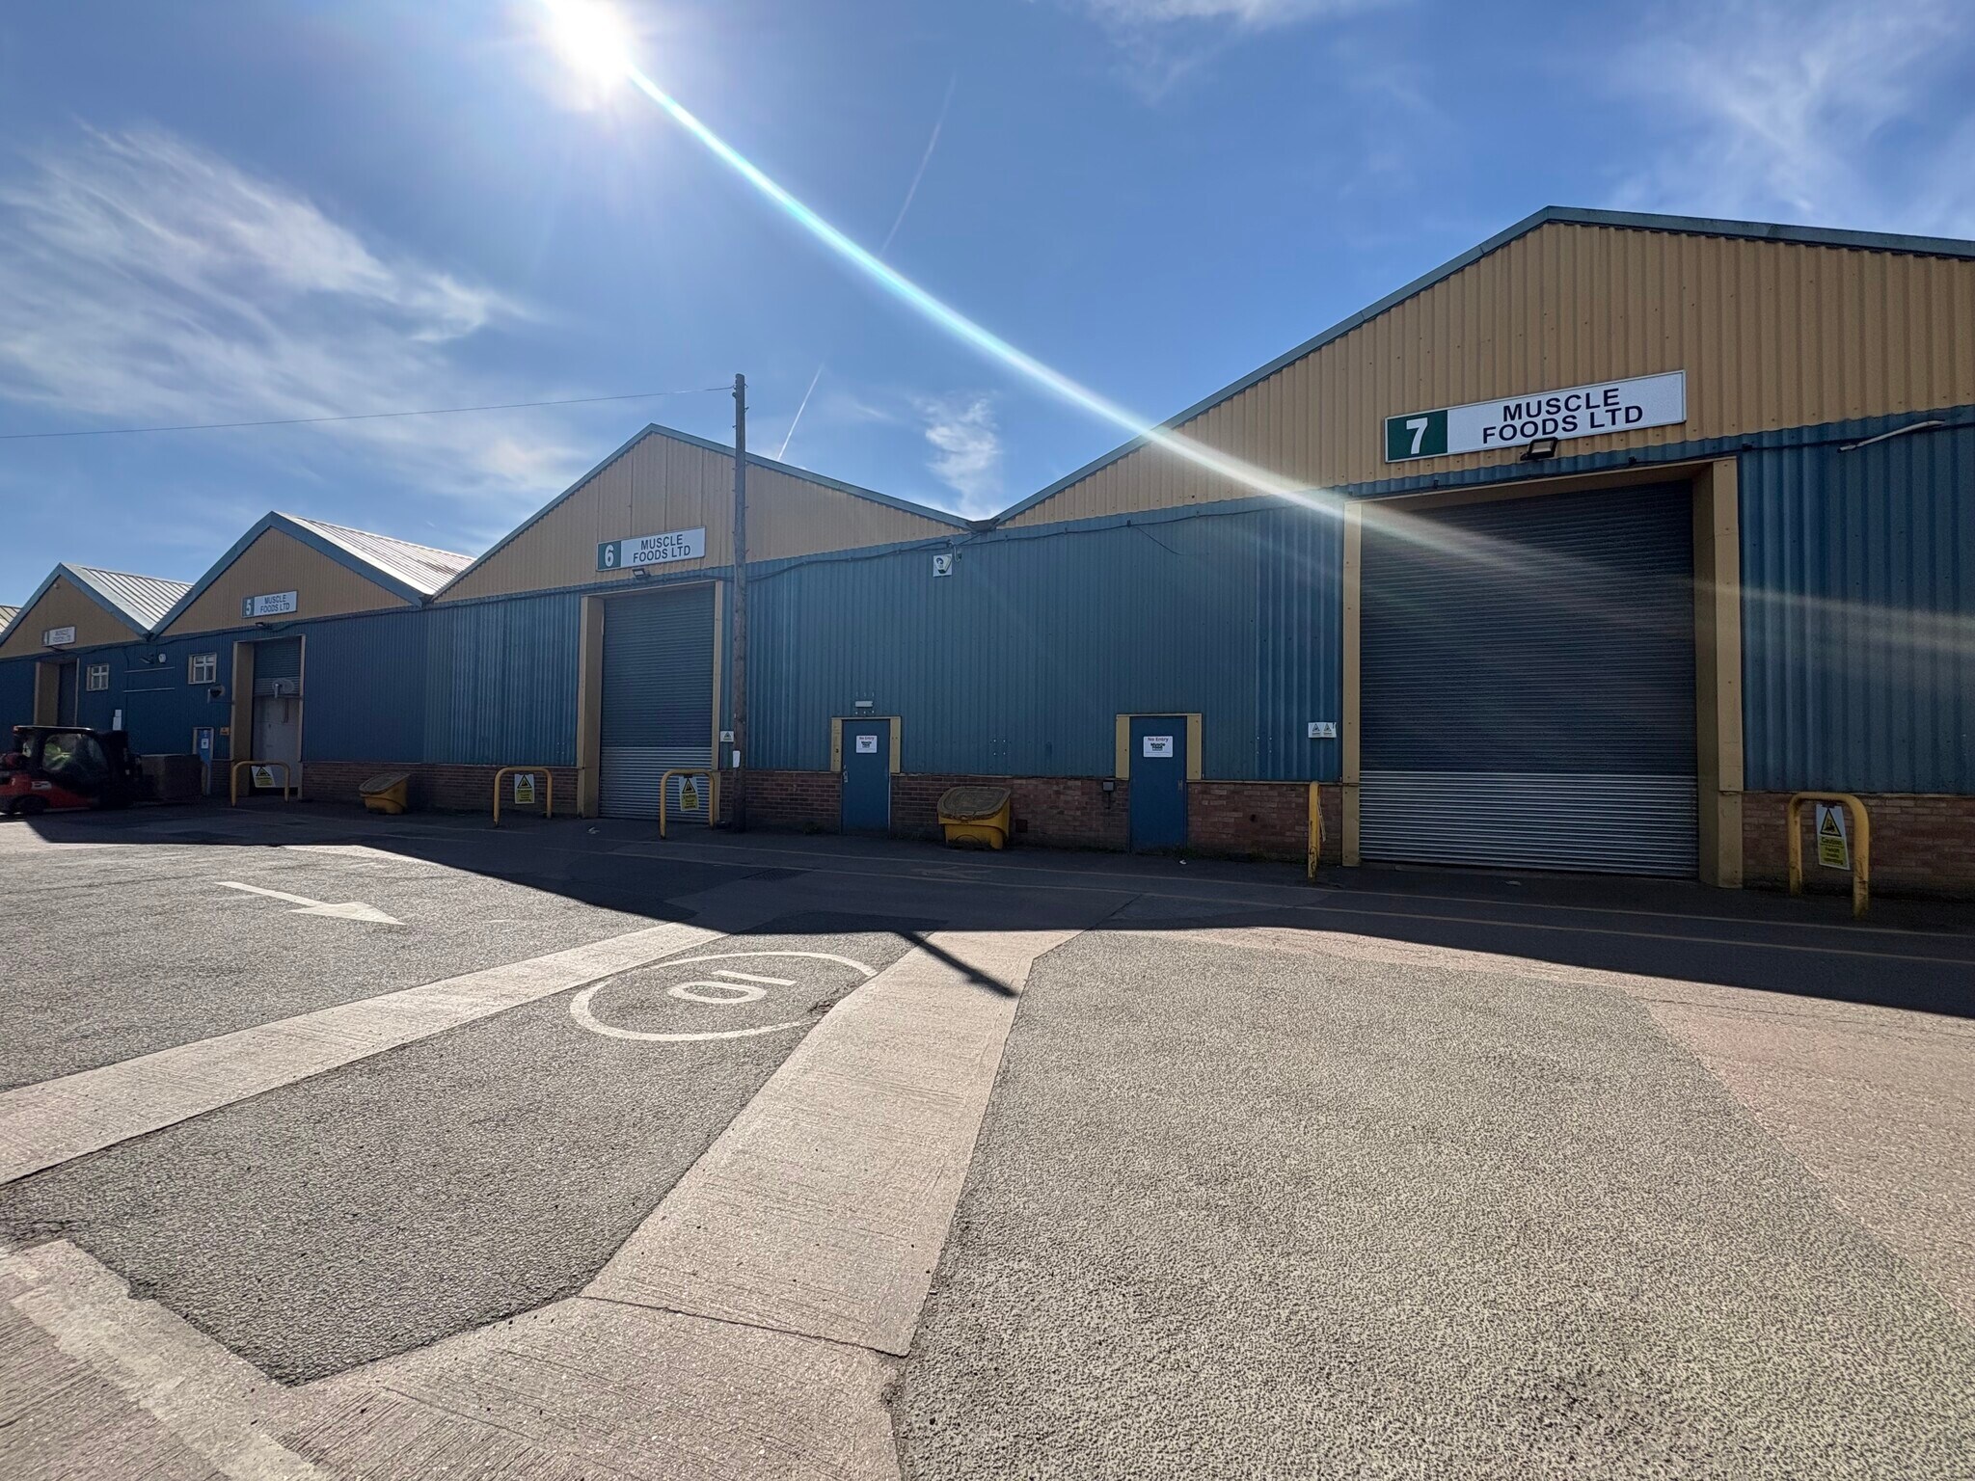
The property comprises a warehouse of steel truss frame construction with brick and blockwork elevations and insulated profile clad roofing incorporating translucent roof lights over a concrete floor. Access is provided via roller shutter doors to the front elevation leading to a shared yard area.
- Use Class: B2
- Common Parts WC Facilities
- Roller shutter door access
- Translucent roof lights over a concrete floor
- Roller Shutters
- Yard
- Yard to the front
| Space | Size | Term | Rate | Space Use | Fit-Out | Available |
| Ground | 34,424 sq ft | Negotiable | Upon Application Upon Application Upon Application Upon Application | Industrial | Shell And Core | Now |
Ground
| Size |
| 34,424 sq ft |
| Term |
| Negotiable |
| Rate |
| Upon Application Upon Application Upon Application Upon Application |
| Space Use |
| Industrial |
| Fit-Out |
| Shell And Core |
| Available |
| Now |
Ground
| Size | 34,424 sq ft |
| Term | Negotiable |
| Rate | Upon Application |
| Space Use | Industrial |
| Fit-Out | Shell And Core |
| Available | Now |
The property comprises a warehouse of steel truss frame construction with brick and blockwork elevations and insulated profile clad roofing incorporating translucent roof lights over a concrete floor. Access is provided via roller shutter doors to the front elevation leading to a shared yard area.
- Use Class: B2
- Roller Shutters
- Common Parts WC Facilities
- Yard
- Roller shutter door access
- Yard to the front
- Translucent roof lights over a concrete floor
Property Overview
The property comprises a warehouse of steel truss frame construction with brick and blockwork elevations and insulated profile clad roofing incorporating translucent roof lights over a concrete floor. Access is provided via roller shutter doors to the front elevation leading to a shared yard area. Units 4 & 5 incorporate two floors of office accommodation to the front elevation. The units are located on Howard Street Industrial Estate located approximately ½ mile from the main A41 Black Country New Road dual carriageway, via George Henry Road/ Bagnall Street. The Black Country New Road connects to the M5 Motorway (J1) 3 miles distant and the M6 Motorway (J10) approximately 6 miles distant.
Warehouse Facility Facts
Select Tenants
- Floor
- Tenant Name
- GRND
- BBD Online
- GRND
- Cradley Cores
- GRND
- D & S Rewinds Limited


Presented by
Howard St
Hmm, there seems to have been an error sending your message. Please try again.
Thanks! Your message was sent.