Your email has been sent.
Phillips Business Solutions Philips Rd 20,174 sq ft of Light Industrial Space Available in Blackburn BB1 5PF
Highlights
- Great location
- Secure yard
- Parking
Features
All Available Space(1)
Display Rent as
- Space
- Size
- Term
- Rate
- Space Use
- Fit-Out
- Available
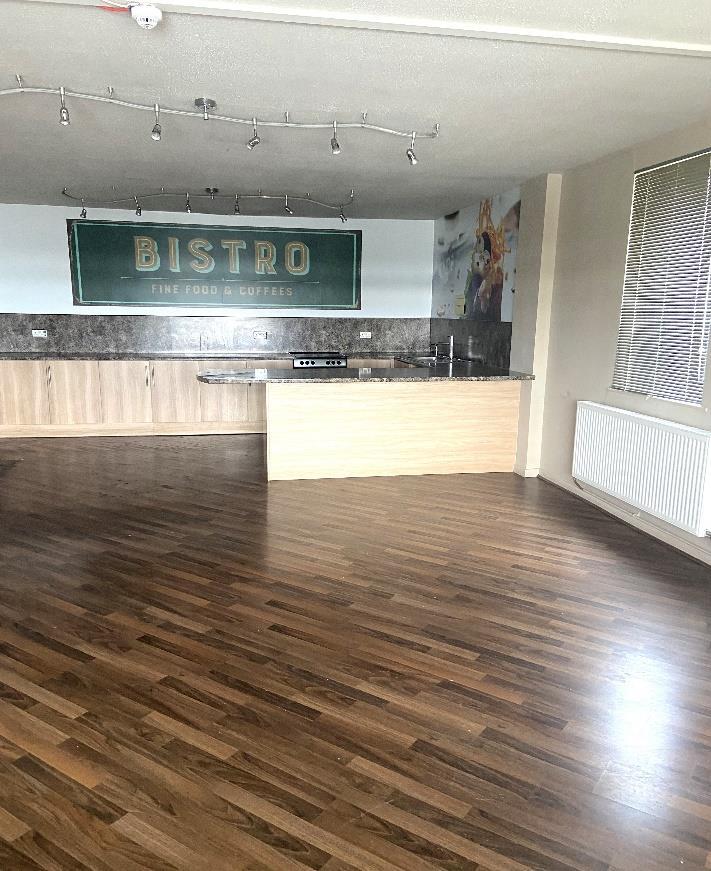


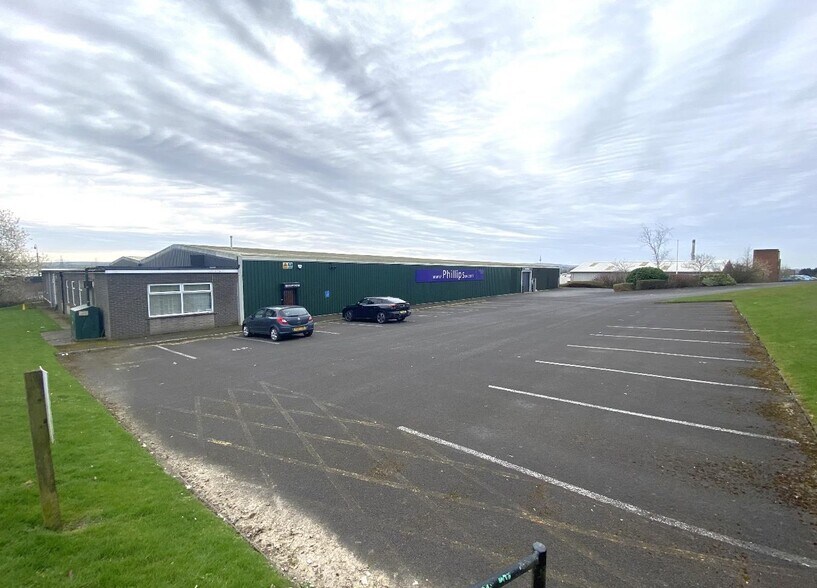
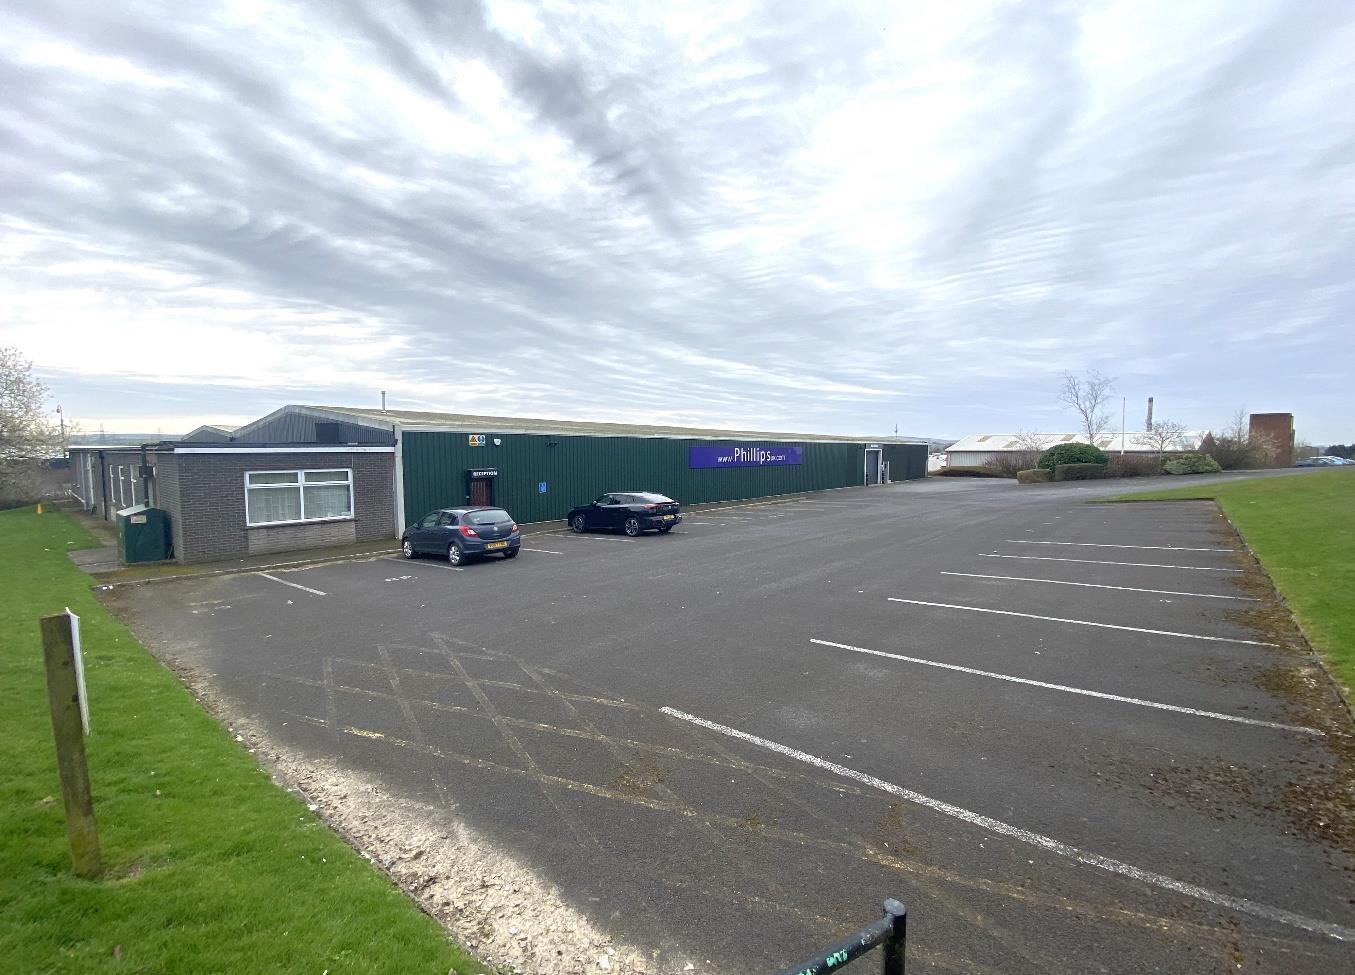
A detached warehouse which has been occupied by a printing company for many years. The double bay warehouse offers a mix of office and warehouse space with a modern canteen, and bathroom facilities. The gated site has two loading doors, and a substantial onsite car park for 25 vehicles. The property has an eaves height of 3.4 metres with an apex height of 4.6 metres and loading doors to 3.3 metres.
- Use Class: B2
- Mix of office and warehouse space
- The double bay warehouse
- Modern canteen
| Space | Size | Term | Rate | Space Use | Fit-Out | Available |
| Ground | 20,174 sq ft | Negotiable | £6.20 /sq ft pa £0.52 /sq ft pcm £125,079 pa £10,423 pcm | Light Industrial | Partial Fit-Out | Under offer |
Ground
| Size |
| 20,174 sq ft |
| Term |
| Negotiable |
| Rate |
| £6.20 /sq ft pa £0.52 /sq ft pcm £125,079 pa £10,423 pcm |
| Space Use |
| Light Industrial |
| Fit-Out |
| Partial Fit-Out |
| Available |
| Under offer |
Ground
| Size | 20,174 sq ft |
| Term | Negotiable |
| Rate | £6.20 /sq ft pa |
| Space Use | Light Industrial |
| Fit-Out | Partial Fit-Out |
| Available | Under offer |
A detached warehouse which has been occupied by a printing company for many years. The double bay warehouse offers a mix of office and warehouse space with a modern canteen, and bathroom facilities. The gated site has two loading doors, and a substantial onsite car park for 25 vehicles. The property has an eaves height of 3.4 metres with an apex height of 4.6 metres and loading doors to 3.3 metres.
- Use Class: B2
- The double bay warehouse
- Mix of office and warehouse space
- Modern canteen
Property Overview
The property is located on Whitebirk Industrial Estate with frontage to Philips Road. The property is within a short drive of junction 6 of the M65 motorway. The building is located close to Hippo Motor Group, Blackburn Chemicals, and Pets Choice.
Property Facts
Select Tenants
- Floor
- Tenant Name
- GRND
- Country Frog
- GRND
- Phillips Business Solutions


Presented by

Phillips Business Solutions | Philips Rd
Hmm, there seems to have been an error sending your message. Please try again.
Thanks! Your message was sent.