Your email has been sent.


Quinn Clos 23,491 sq ft of Industrial Space Available in Coventry CV3 4LH
Highlights
- Refurbished unit
- 2 loading doors
- Self contained modern premises
Features
All Available Space(1)
Display Rent as
- Space
- Size
- Term
- Rate
- Space Use
- Fit-Out
- Available
The 2 spaces in this building must be leased together, for a total size of 23,491 sq ft (Contiguous Area):
The property is available on a new full repairing and insuring lease on terms to be agreed.
- Use Class: E
- Kitchen
- Roller Shutters
- LED lighting
- High level security lighting
- 2 level entry roller shutter doors
- Two storey offices
- Includes 3,988 sq ft of dedicated office space
- Private Restrooms
- Energy Performance Rating - D
- Two storey offi ces
- 6m eaves height
- Partitioned Offices
| Space | Size | Term | Rate | Space Use | Fit-Out | Available |
| Ground, 1st Floor | 23,491 sq ft | Negotiable | Upon Application Upon Application Upon Application Upon Application | Industrial | Full Fit-Out | Now |
Ground, 1st Floor
The 2 spaces in this building must be leased together, for a total size of 23,491 sq ft (Contiguous Area):
| Size |
|
Ground - 21,497 sq ft
1st Floor - 1,994 sq ft
|
| Term |
| Negotiable |
| Rate |
| Upon Application Upon Application Upon Application Upon Application |
| Space Use |
| Industrial |
| Fit-Out |
| Full Fit-Out |
| Available |
| Now |
Ground, 1st Floor
| Size |
Ground - 21,497 sq ft
1st Floor - 1,994 sq ft
|
| Term | Negotiable |
| Rate | Upon Application |
| Space Use | Industrial |
| Fit-Out | Full Fit-Out |
| Available | Now |
The property is available on a new full repairing and insuring lease on terms to be agreed.
- Use Class: E
- Includes 3,988 sq ft of dedicated office space
- Kitchen
- Private Restrooms
- Roller Shutters
- Energy Performance Rating - D
- LED lighting
- Two storey offi ces
- High level security lighting
- 6m eaves height
- 2 level entry roller shutter doors
- Partitioned Offices
- Two storey offices
Property Overview
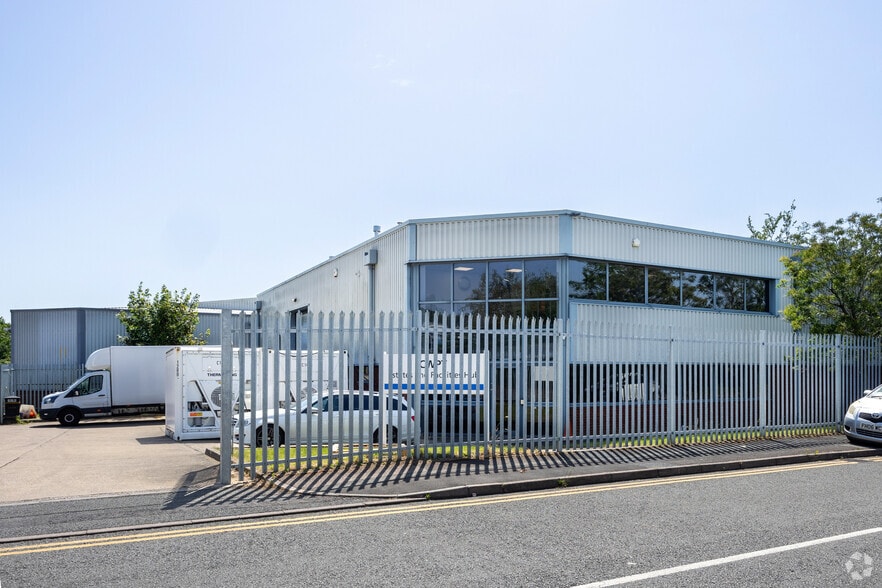
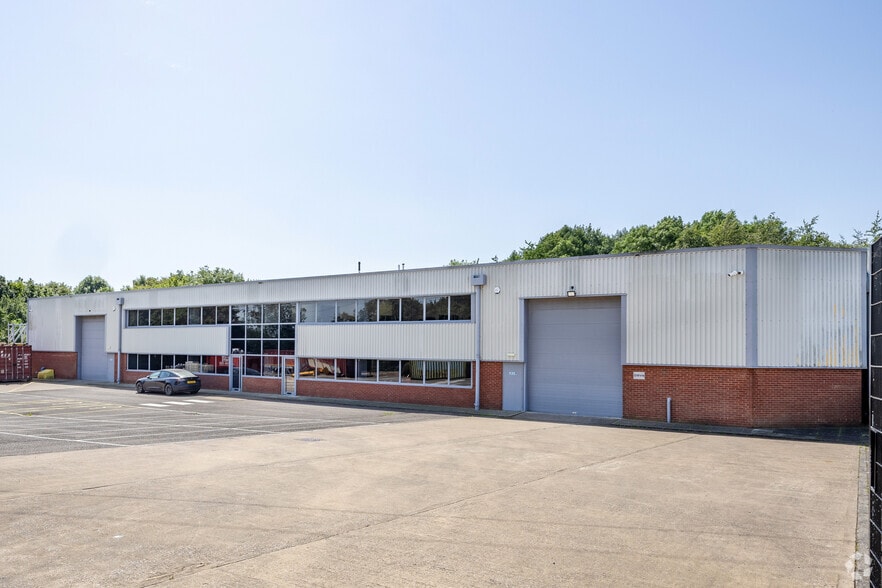
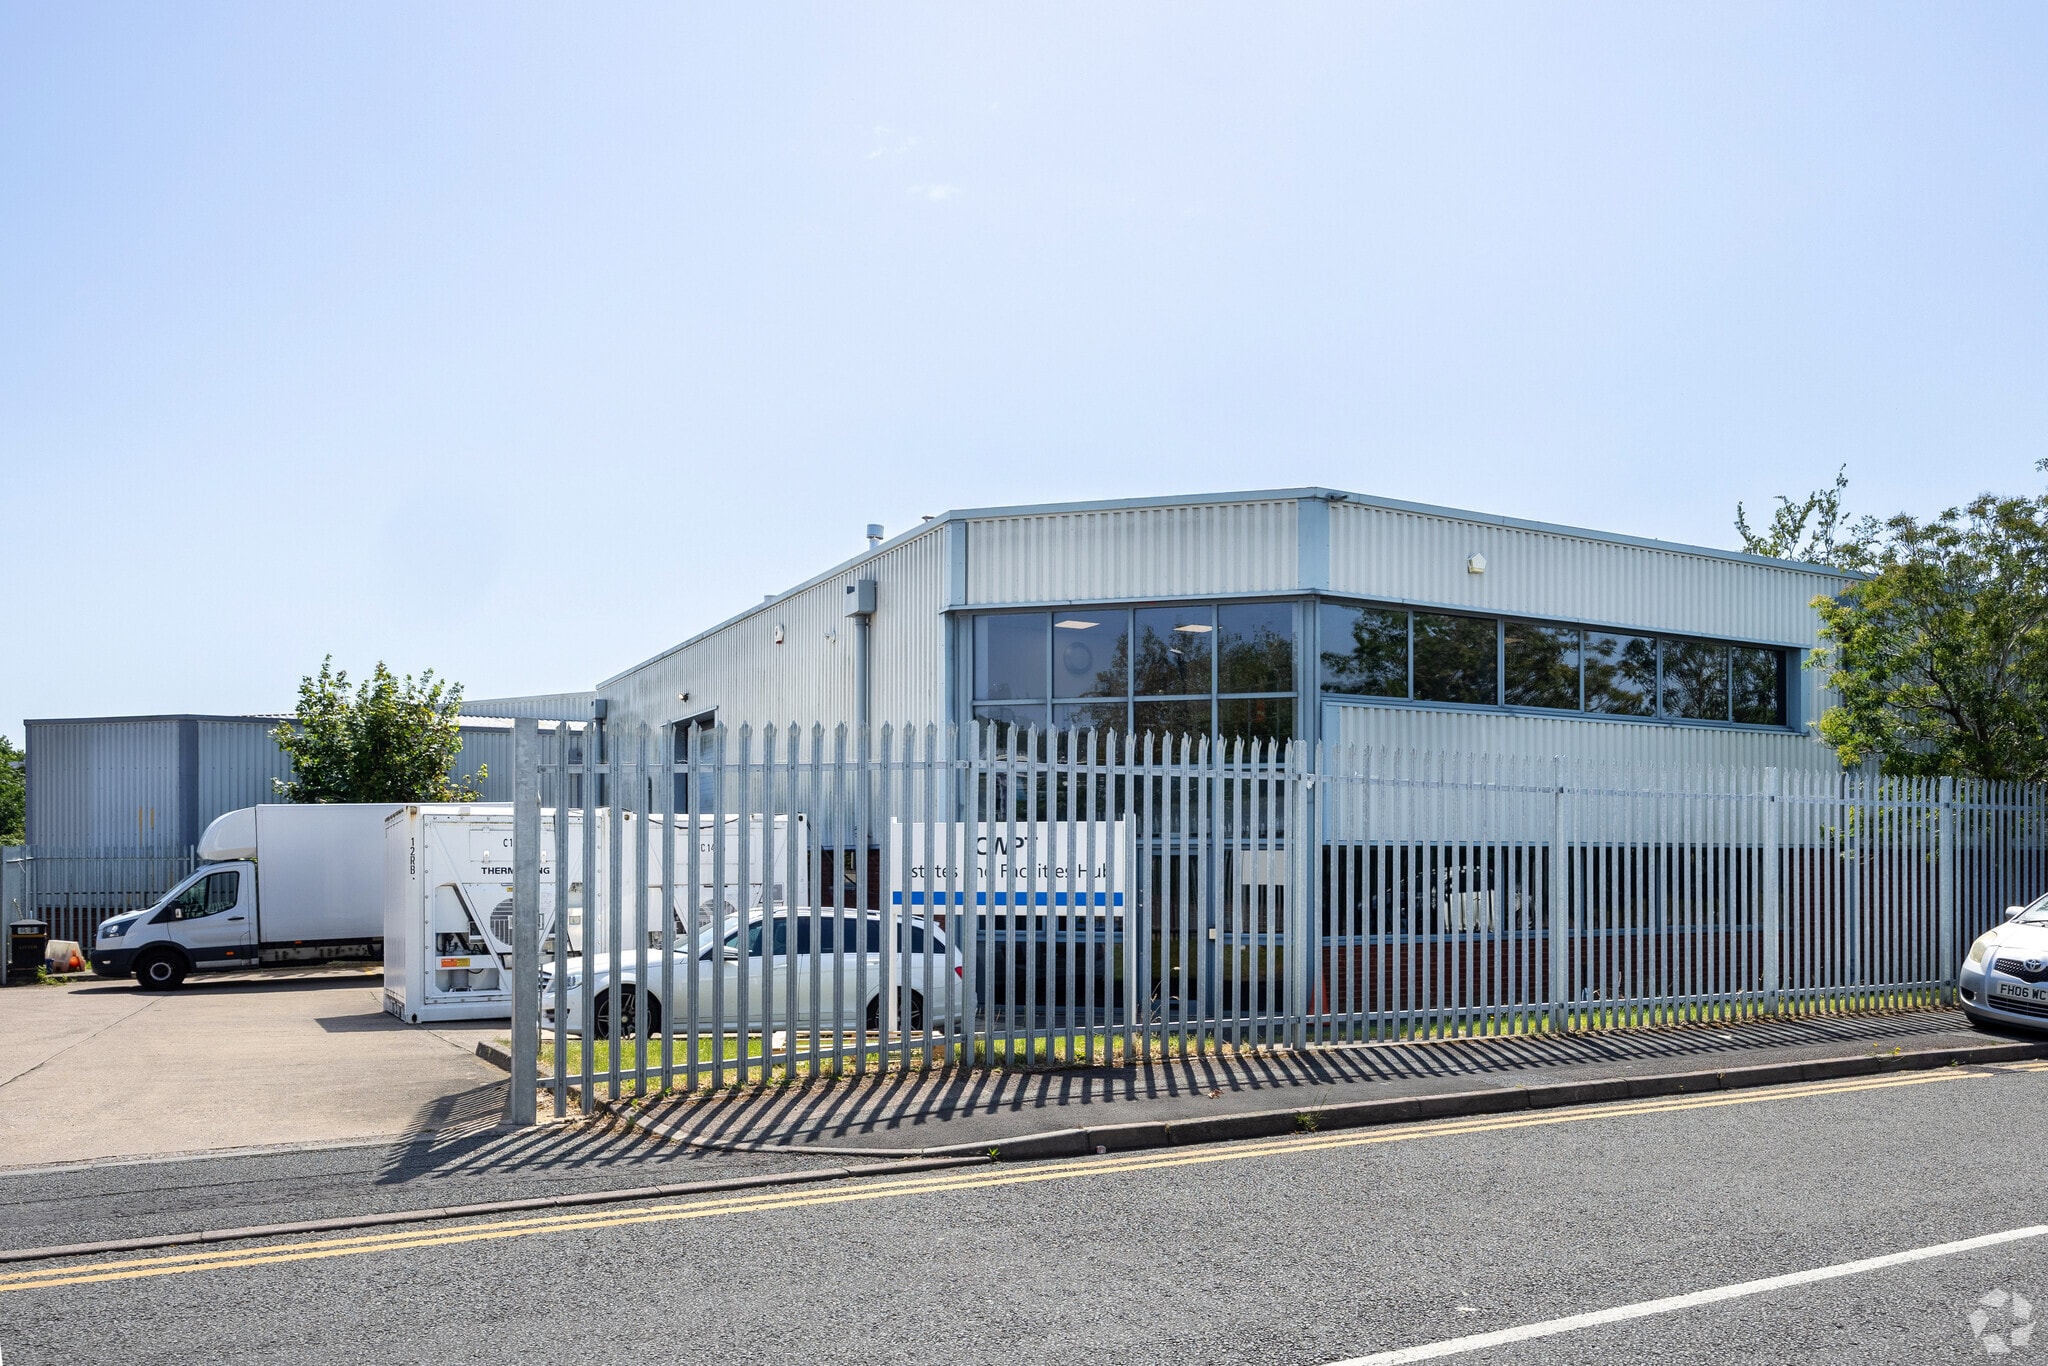
The unit comprises a modern detached warehouse with two storey offices to the front and a large yard/parking area. The unit is situated on the Seven Stars Industrial Estate in Whitley, a popular commercial area of Coventry close to the A4114 giving good access to the A45 for distribution throughout Coventry and access to the motorway network. Coventry City Centre and Coventry Airport are both circa 2.7 miles distant. J2, M6 is approximately 4 miles from the property.
Warehouse Facility Facts



Presented by
Company Not Provided
Quinn Clos
Hmm, there seems to have been an error sending your message. Please try again.
Thanks! Your message was sent.