Your email has been sent.

Marshall House Ringway 1,500 - 6,842 sq ft of Office Space Available in Preston PR1 2QD
Highlights
- Exceptional local amenities.
- High-quality fit out.
- Fronting onto the Ringway.
- On-site services.
- Prominent development.
All Available Spaces(4)
Display Rent as
- Space
- Size
- Term
- Rate
- Space Use
- Fit-Out
- Available
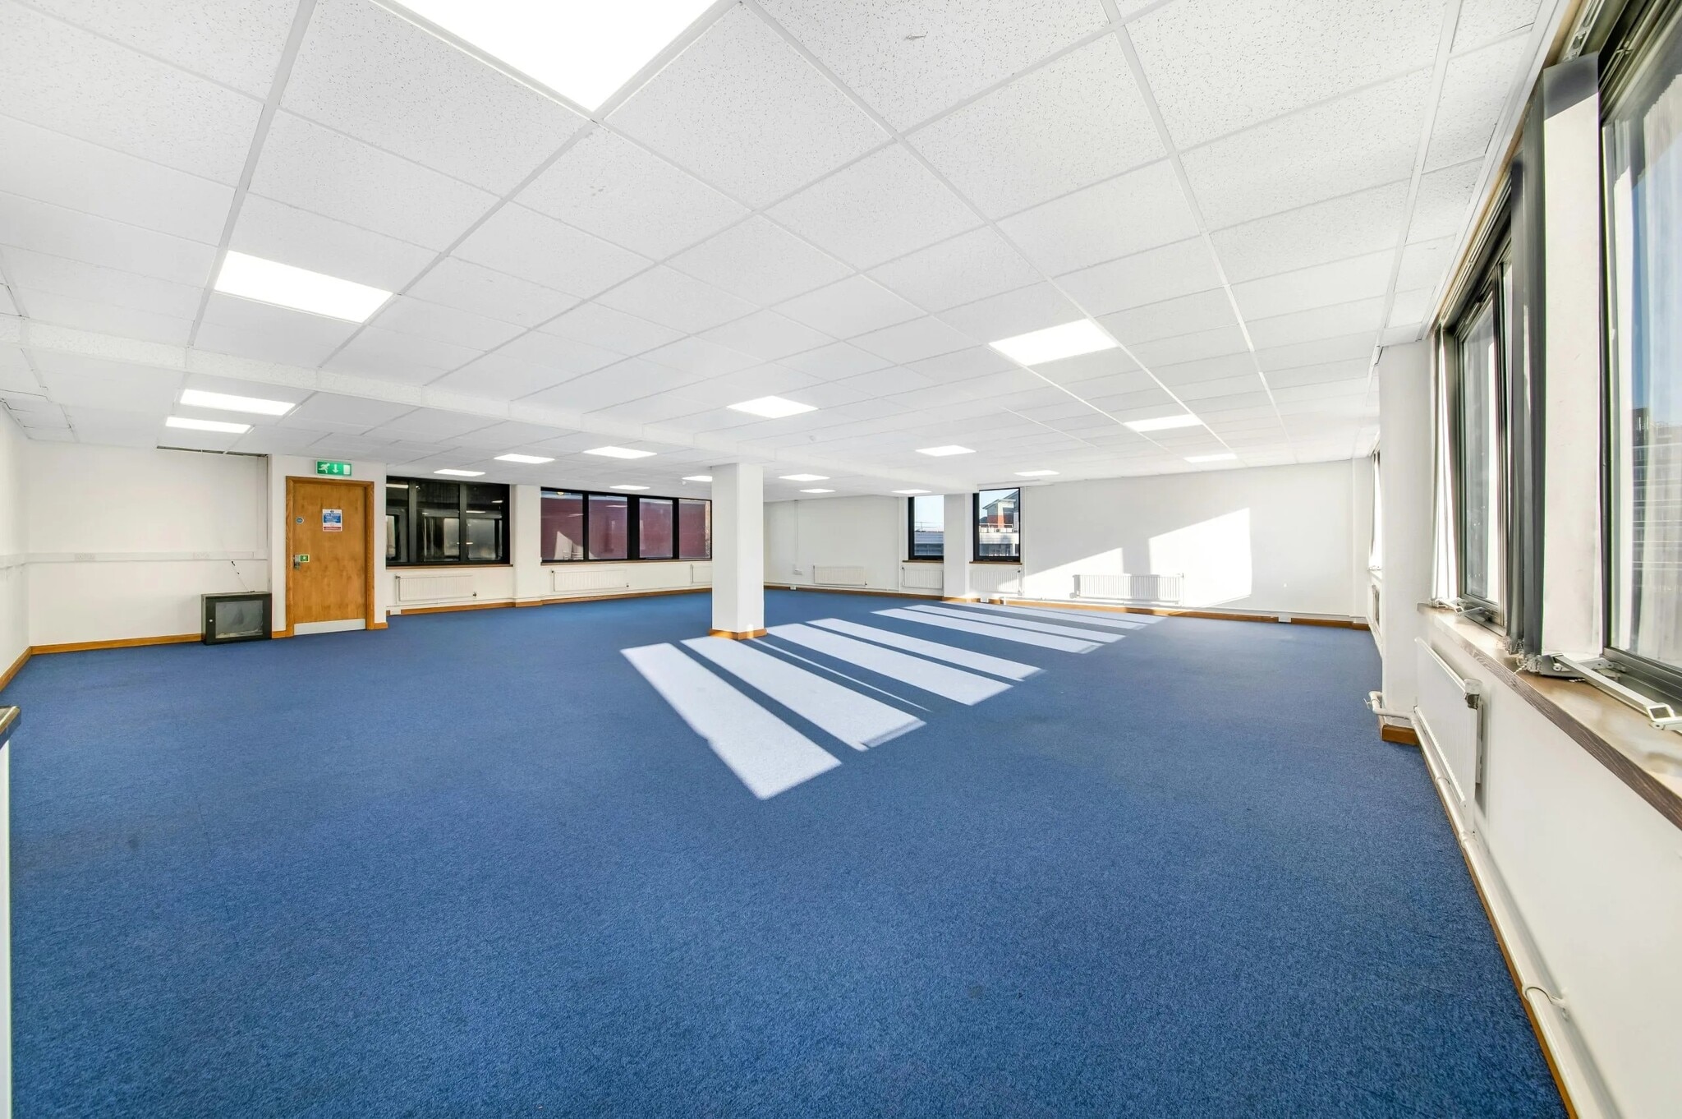


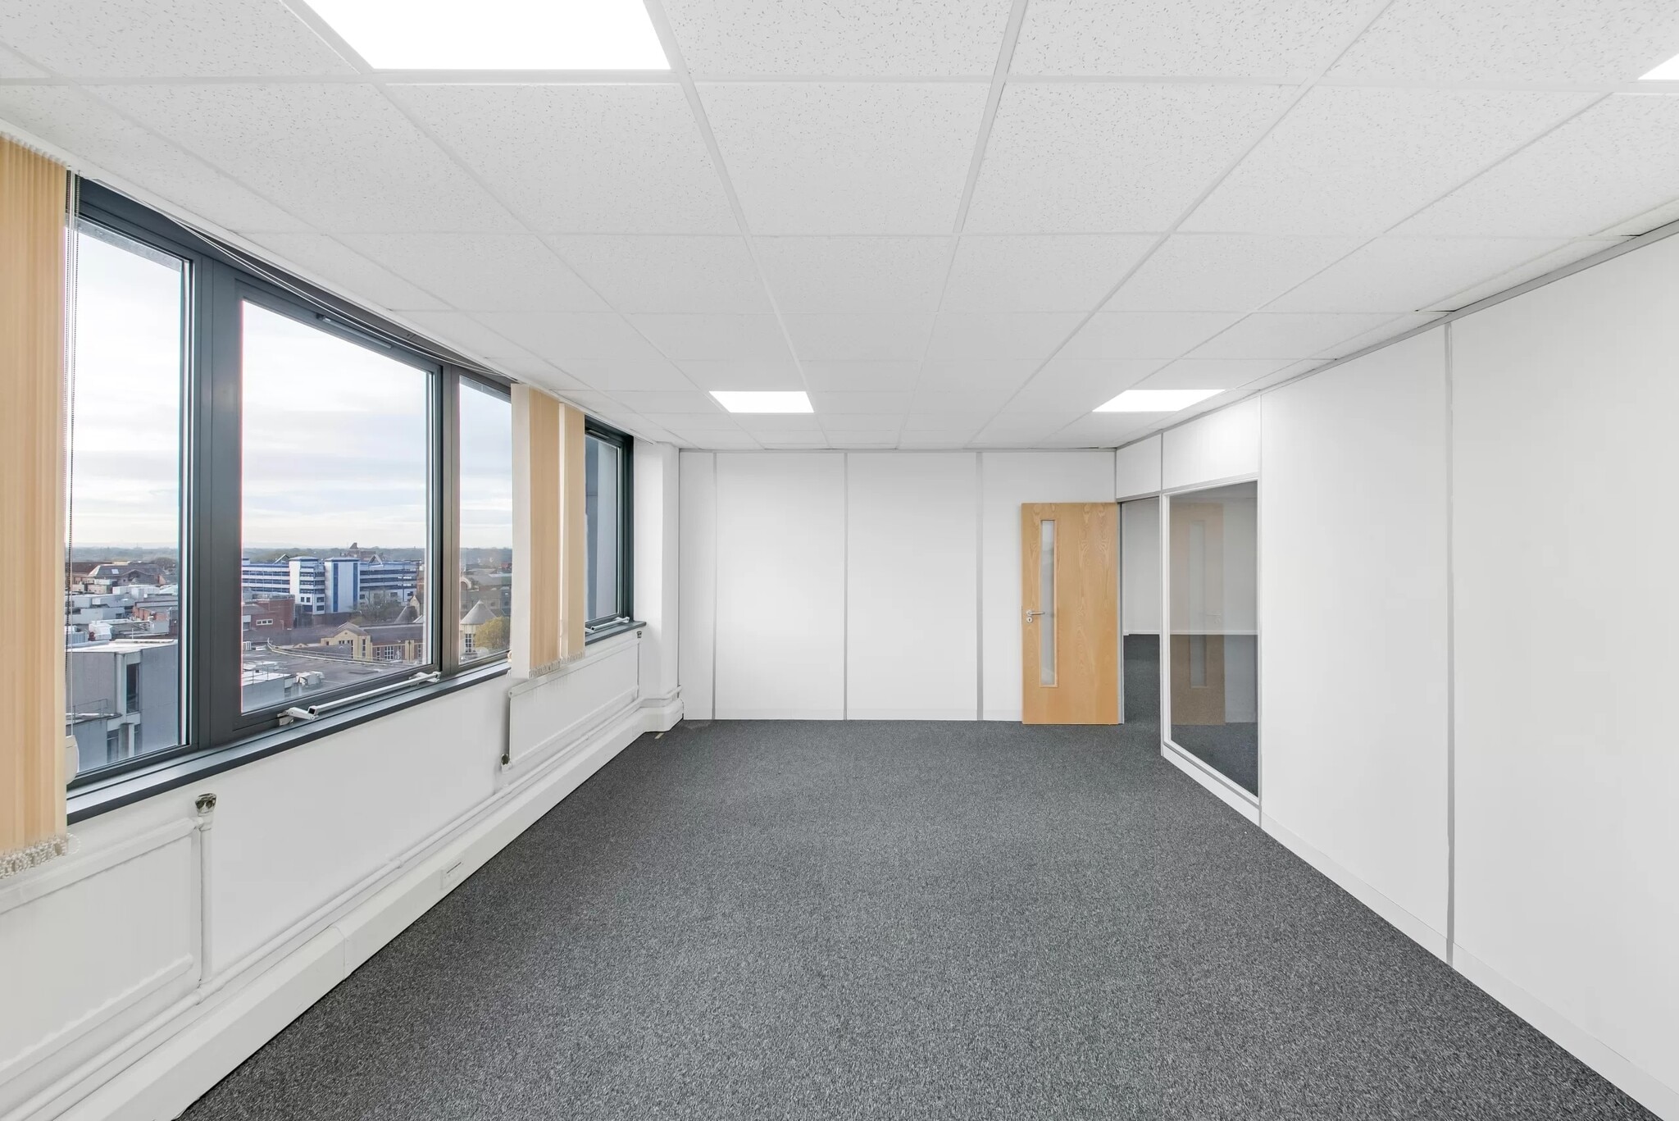


The ground floor comprises 2,220 sq ft of office accommodation. The space has been recently refurbished featuring high quality fit out with meeting rooms, break out spaces and WC facilities. Available by way of new lease on terms to be agreed at £10.00 per sq ft.
- Use Class: E
- Mostly Open Floor Plan Layout
- Lift Access
- Energy Performance Rating - C
- Open-Plan
- Meeting rooms and breakout areas
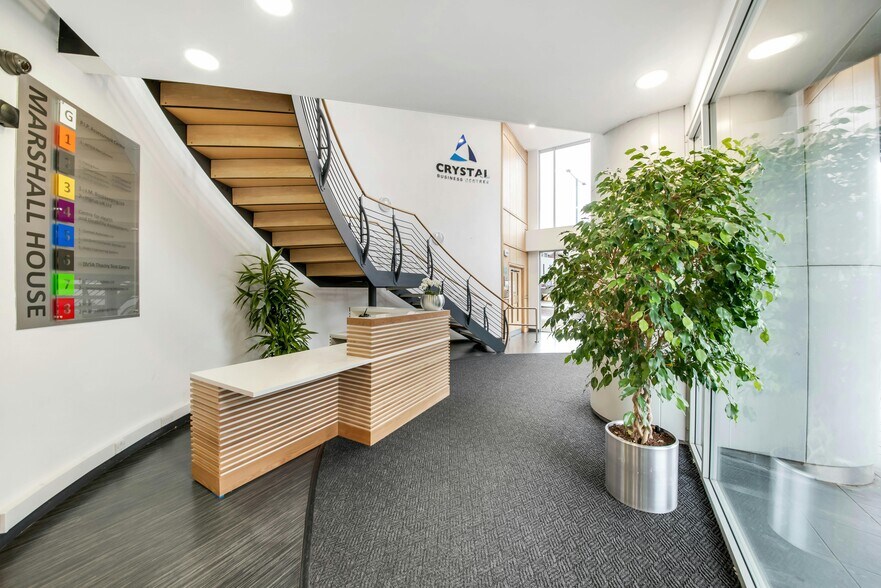
- Double-height reception
- Partially Fit-Out as Standard Office
- Reception Area
- Natural Light
- Exclusive WC facilities
- Smoke Detector
- High speed internet
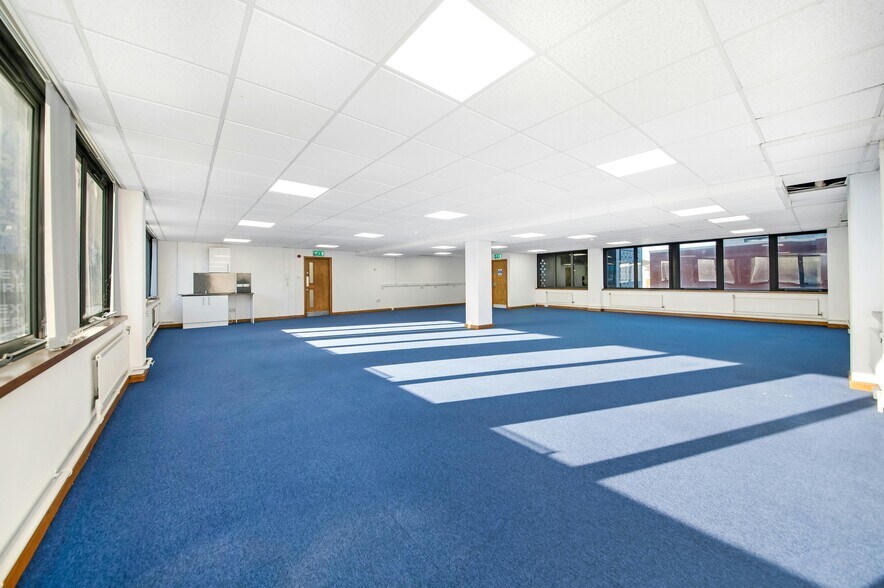
Suite 3.1 floor comprises 1,542 sq ft of office accommodation. The space has been recently refurbished featuring high quality fit out with meeting rooms, break out spaces and WC facilities. Available by way of new lease on terms to be agreed at £10.00 per sq ft.
- Use Class: E
- Exclusive WC facilities
- WC facilities
- Reception Area
- Natural light
- Reception
Suite 3.2 floor comprises 1,600 sq ft of office accommodation. The space has been recently refurbished featuring high quality fit out with meeting rooms, break out spaces and WC facilities. Available by way of new lease on terms to be agreed at £10.00 per sq ft.
- Use Class: E
- Open Floor Plan Layout
- Reception Area
- Natural light
- Reception
- Partially Fit-Out as Standard Office
- Space is in Excellent Condition
- Exclusive WC facilities
- WC facilities

Part 7th floor comprises 1,500 sq ft of office accommodation. The space has been recently refurbished featuring high quality fit out with meeting rooms, break out spaces and WC facilities. Available by way of new lease on terms to be agreed at £10.10 per sq ft.
- Use Class: E
- Space is in Excellent Condition
- Exclusive WC facilities
- Natural light
- Partially Fit-Out as Standard Office
- Reception Area
- Reception
- WC facilities
| Space | Size | Term | Rate | Space Use | Fit-Out | Available |
| Ground | 2,200 sq ft | 1-5 Years | £10.00 /sq ft pa £0.83 /sq ft pcm £22,000 pa £1,833 pcm | Office | Partial Fit-Out | Now |
| 3rd Floor, Ste 3.1 | 1,542 sq ft | 1-5 Years | £10.00 /sq ft pa £0.83 /sq ft pcm £15,420 pa £1,285 pcm | Office | - | Now |
| 3rd Floor, Ste 3.2 | 1,600 sq ft | 1-5 Years | £10.00 /sq ft pa £0.83 /sq ft pcm £16,000 pa £1,333 pcm | Office | Partial Fit-Out | Now |
| 7th Floor, Ste Part 7th Floor | 1,500 sq ft | 1-5 Years | £10.10 /sq ft pa £0.84 /sq ft pcm £15,150 pa £1,263 pcm | Office | Partial Fit-Out | Now |
Ground
| Size |
| 2,200 sq ft |
| Term |
| 1-5 Years |
| Rate |
| £10.00 /sq ft pa £0.83 /sq ft pcm £22,000 pa £1,833 pcm |
| Space Use |
| Office |
| Fit-Out |
| Partial Fit-Out |
| Available |
| Now |
3rd Floor, Ste 3.1
| Size |
| 1,542 sq ft |
| Term |
| 1-5 Years |
| Rate |
| £10.00 /sq ft pa £0.83 /sq ft pcm £15,420 pa £1,285 pcm |
| Space Use |
| Office |
| Fit-Out |
| - |
| Available |
| Now |
3rd Floor, Ste 3.2
| Size |
| 1,600 sq ft |
| Term |
| 1-5 Years |
| Rate |
| £10.00 /sq ft pa £0.83 /sq ft pcm £16,000 pa £1,333 pcm |
| Space Use |
| Office |
| Fit-Out |
| Partial Fit-Out |
| Available |
| Now |
7th Floor, Ste Part 7th Floor
| Size |
| 1,500 sq ft |
| Term |
| 1-5 Years |
| Rate |
| £10.10 /sq ft pa £0.84 /sq ft pcm £15,150 pa £1,263 pcm |
| Space Use |
| Office |
| Fit-Out |
| Partial Fit-Out |
| Available |
| Now |
Ground
| Size | 2,200 sq ft |
| Term | 1-5 Years |
| Rate | £10.00 /sq ft pa |
| Space Use | Office |
| Fit-Out | Partial Fit-Out |
| Available | Now |
The ground floor comprises 2,220 sq ft of office accommodation. The space has been recently refurbished featuring high quality fit out with meeting rooms, break out spaces and WC facilities. Available by way of new lease on terms to be agreed at £10.00 per sq ft.
- Use Class: E
- Partially Fit-Out as Standard Office
- Mostly Open Floor Plan Layout
- Reception Area
- Lift Access
- Natural Light
- Energy Performance Rating - C
- Exclusive WC facilities
- Open-Plan
- Smoke Detector
- Meeting rooms and breakout areas
- High speed internet
- Double-height reception
3rd Floor, Ste 3.1
| Size | 1,542 sq ft |
| Term | 1-5 Years |
| Rate | £10.00 /sq ft pa |
| Space Use | Office |
| Fit-Out | - |
| Available | Now |
Suite 3.1 floor comprises 1,542 sq ft of office accommodation. The space has been recently refurbished featuring high quality fit out with meeting rooms, break out spaces and WC facilities. Available by way of new lease on terms to be agreed at £10.00 per sq ft.
- Use Class: E
- Reception Area
- Exclusive WC facilities
- Natural light
- WC facilities
- Reception
3rd Floor, Ste 3.2
| Size | 1,600 sq ft |
| Term | 1-5 Years |
| Rate | £10.00 /sq ft pa |
| Space Use | Office |
| Fit-Out | Partial Fit-Out |
| Available | Now |
Suite 3.2 floor comprises 1,600 sq ft of office accommodation. The space has been recently refurbished featuring high quality fit out with meeting rooms, break out spaces and WC facilities. Available by way of new lease on terms to be agreed at £10.00 per sq ft.
- Use Class: E
- Partially Fit-Out as Standard Office
- Open Floor Plan Layout
- Space is in Excellent Condition
- Reception Area
- Exclusive WC facilities
- Natural light
- WC facilities
- Reception
7th Floor, Ste Part 7th Floor
| Size | 1,500 sq ft |
| Term | 1-5 Years |
| Rate | £10.10 /sq ft pa |
| Space Use | Office |
| Fit-Out | Partial Fit-Out |
| Available | Now |
Part 7th floor comprises 1,500 sq ft of office accommodation. The space has been recently refurbished featuring high quality fit out with meeting rooms, break out spaces and WC facilities. Available by way of new lease on terms to be agreed at £10.10 per sq ft.
- Use Class: E
- Partially Fit-Out as Standard Office
- Space is in Excellent Condition
- Reception Area
- Exclusive WC facilities
- Reception
- Natural light
- WC facilities
Property Overview
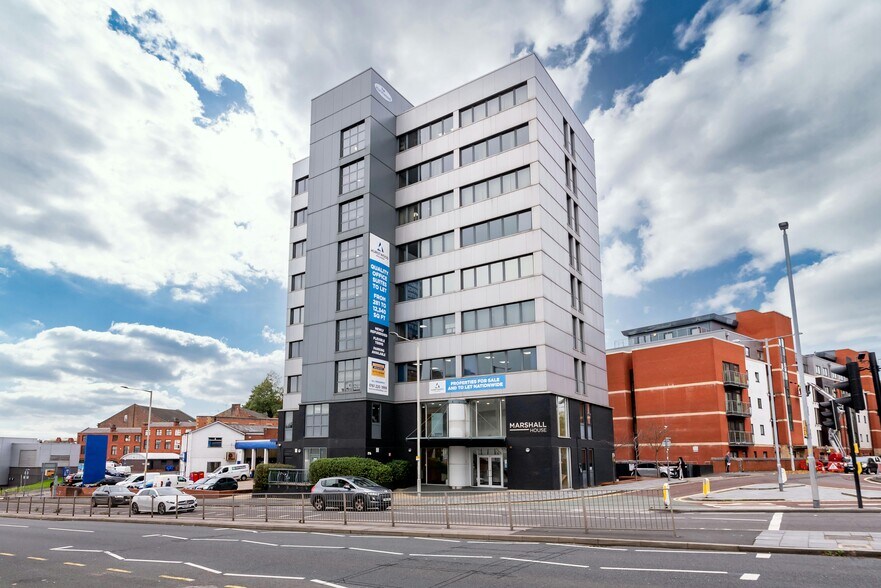
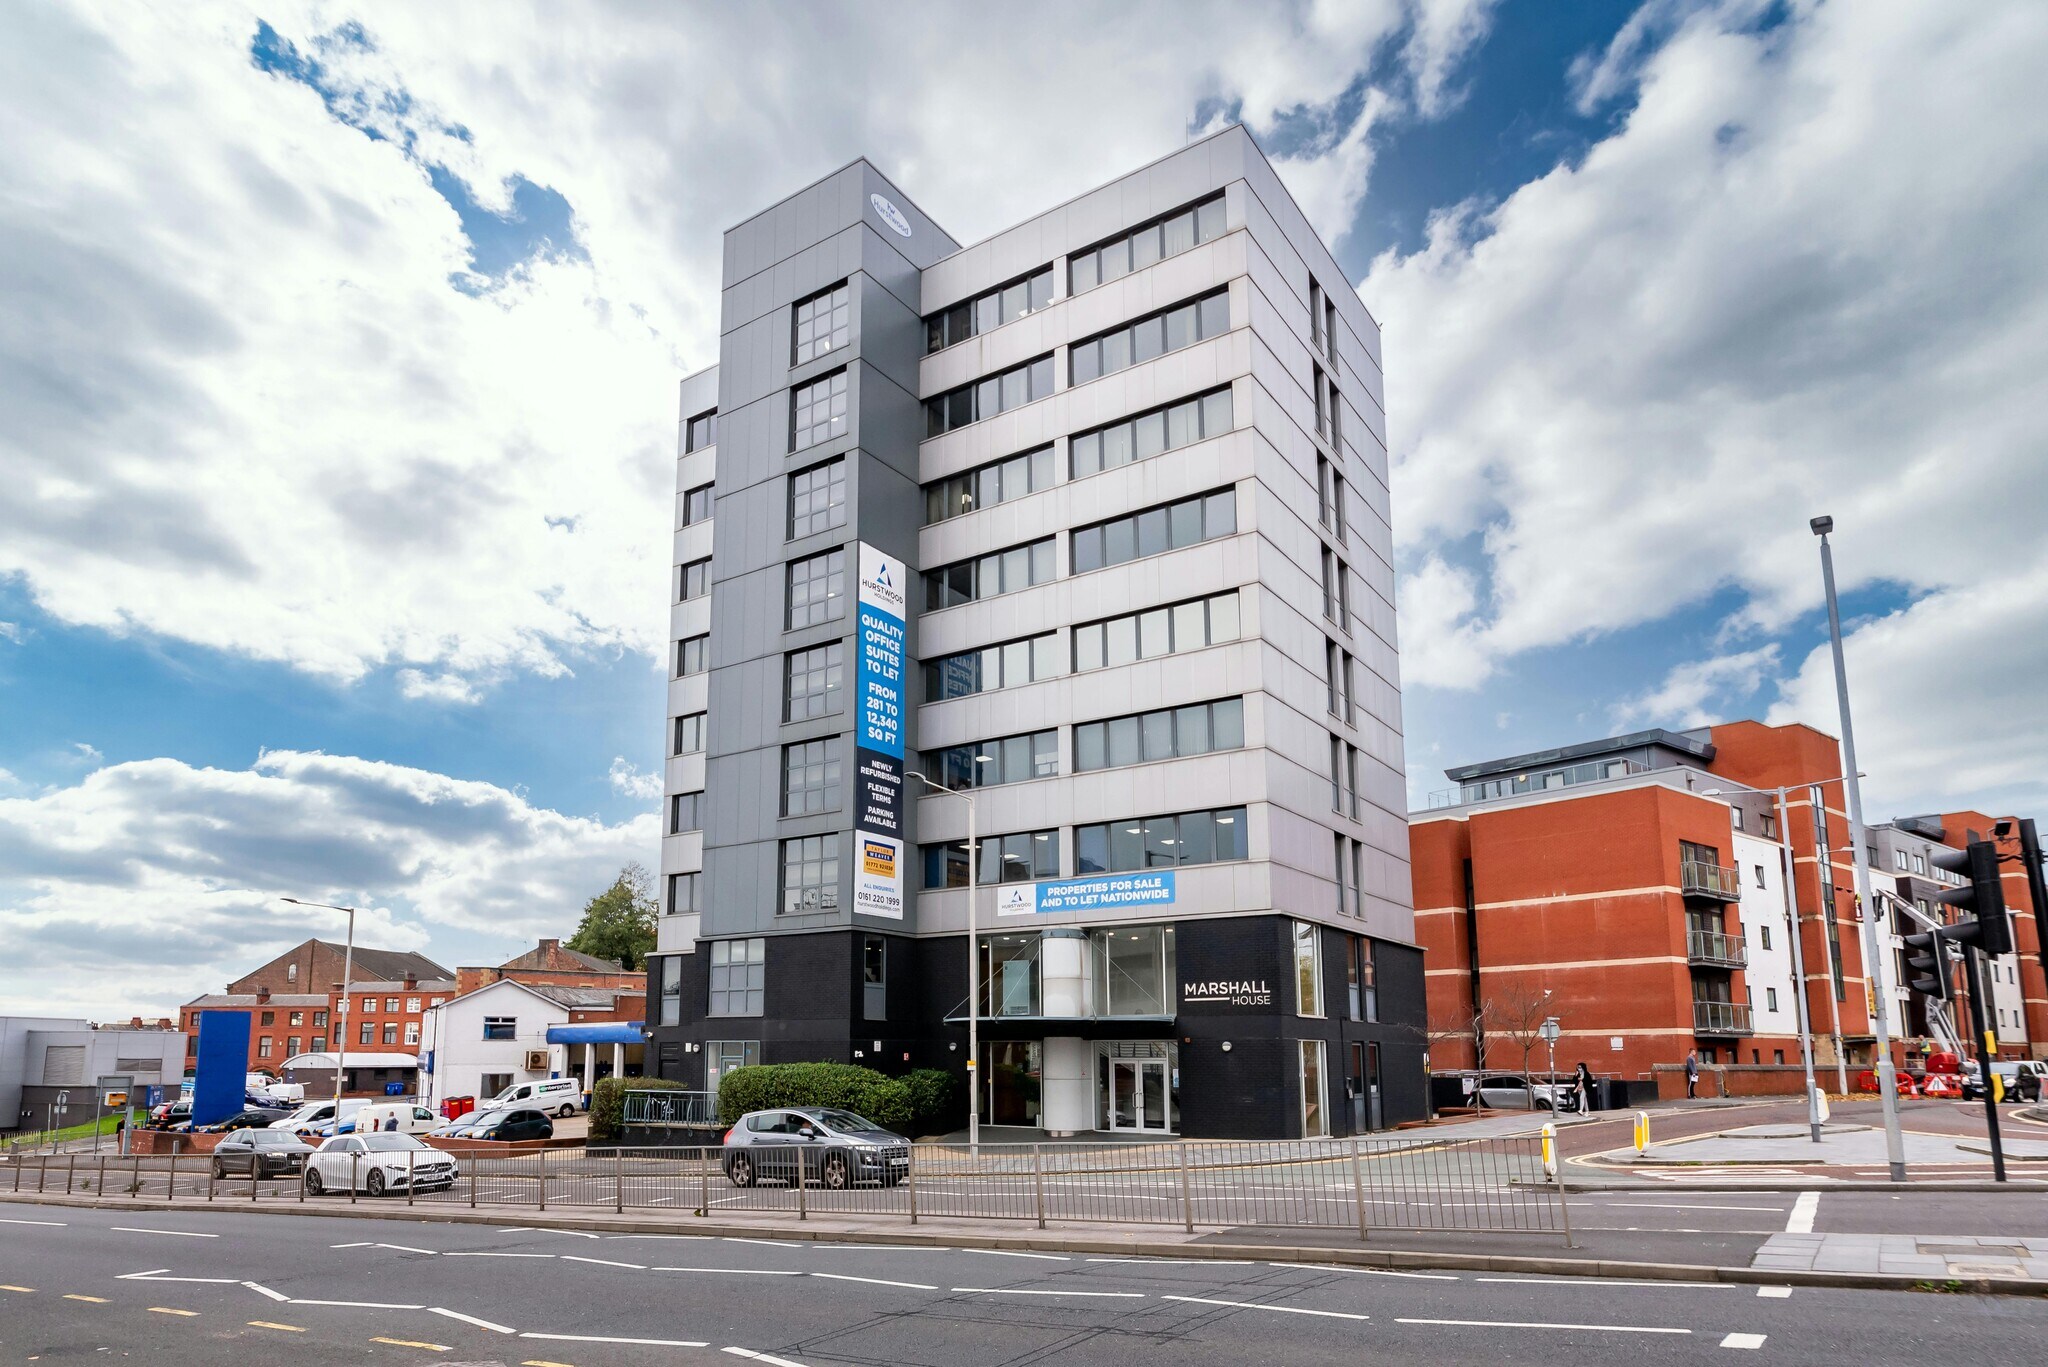
Marshall House is a nine-story office building situated on The Ringway in the heart of Preston’s city center, providing exceptional visibility and accessibility. Located adjacent to Preston Magistrates and Law Courts and within a short walk of the bus station and West Coast Mainline railway, Marshall House offers excellent connectivity for both local and regional commuting. Direct access to major motorways, including the M6, M61, M55, and M65, positions Marshall House at the center of Lancashire’s transport network.
- Accent Lighting
- Central Heating
- DDA Compliant
- Perimeter Trunking
- Recessed Lighting
- Suspended Ceilings
Property Facts



Presented by
Marshall House | Ringway
Hmm, there seems to have been an error sending your message. Please try again.
Thanks! Your message was sent.