Your email has been sent.
Robinson Clos 1,500 sq ft of Industrial Space Available in Kettering NN16 8PU
Highlights
- Well managed courtyard scheme
- Good road communications
- Ample car spaces
Features
All Available Space(1)
Display Rent as
- Space
- Size
- Term
- Rate
- Space Use
- Fit-Out
- Available
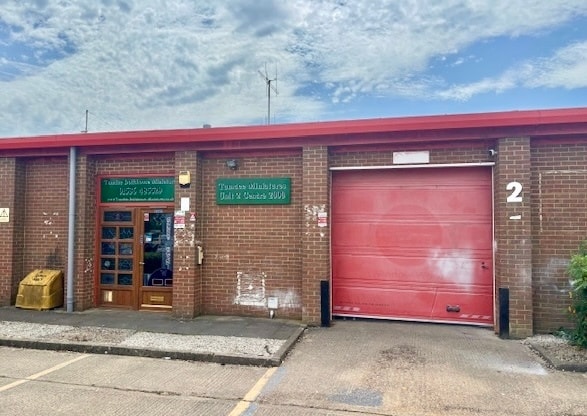
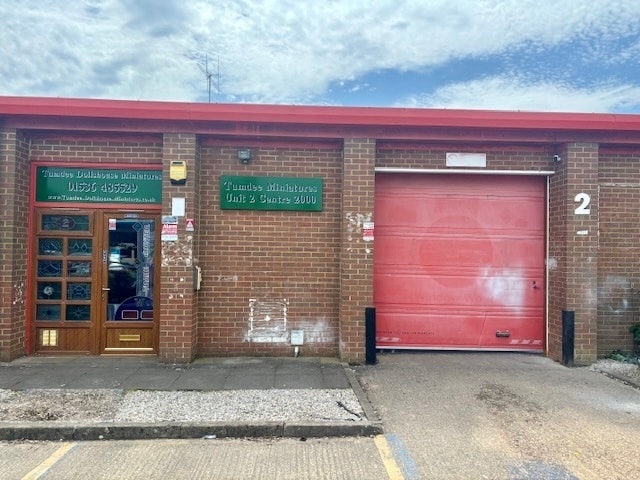
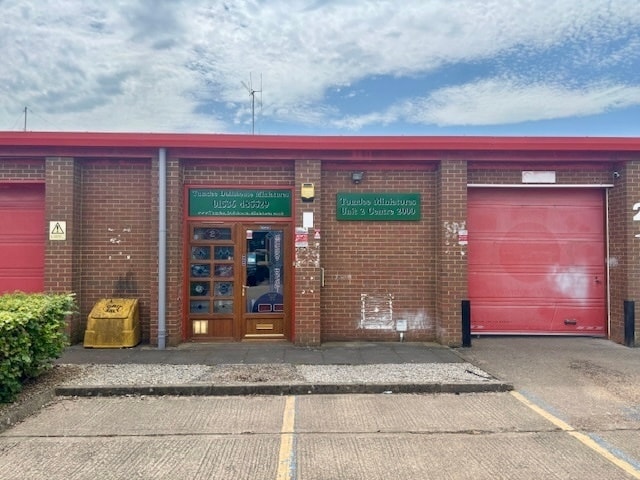
The property is a mid terrace unit with brick block cavity walls and a mono pitch insulated pro le steel clad roof incorporating translucent roof lights. The unit is fitted with suspended blower heater, lighting throughout. Access is via either a powder coated aluminium personnel access door or via an electric insulated up and over loading door.
- Use Class: B2
- Roller Shutters
- 4 car spaces
- Yard to the front
- Secure Storage
- Yard
- Roller shutter door
| Space | Size | Term | Rate | Space Use | Fit-Out | Available |
| Ground - Unit 2 | 1,500 sq ft | Negotiable | £11.67 /sq ft pa £0.97 /sq ft pcm £17,505 pa £1,459 pcm | Industrial | Full Fit-Out | Now |
Ground - Unit 2
| Size |
| 1,500 sq ft |
| Term |
| Negotiable |
| Rate |
| £11.67 /sq ft pa £0.97 /sq ft pcm £17,505 pa £1,459 pcm |
| Space Use |
| Industrial |
| Fit-Out |
| Full Fit-Out |
| Available |
| Now |
Ground - Unit 2
| Size | 1,500 sq ft |
| Term | Negotiable |
| Rate | £11.67 /sq ft pa |
| Space Use | Industrial |
| Fit-Out | Full Fit-Out |
| Available | Now |
The property is a mid terrace unit with brick block cavity walls and a mono pitch insulated pro le steel clad roof incorporating translucent roof lights. The unit is fitted with suspended blower heater, lighting throughout. Access is via either a powder coated aluminium personnel access door or via an electric insulated up and over loading door.
- Use Class: B2
- Secure Storage
- Roller Shutters
- Yard
- 4 car spaces
- Roller shutter door
- Yard to the front
Property Overview
The property forms part of a terraced block of three units within a scheme with two further blocks containing a total of ten units around a shared yard. The property is a mid terrace unit with brick block cavity walls and a mono pitch insulated pro le steel clad roof incorporating translucent roof lights. The premises are located on the Centre 2000 scheme which is located on Robinson Close on Kettering's Telford Way Industrial Estate off J7 of the A14 dual carriageway that has a fully graded interchange access.
Warehouse Facility Facts


Presented by

Robinson Clos
Hmm, there seems to have been an error sending your message. Please try again.
Thanks! Your message was sent.