Your email has been sent.

Sandwell Green Rounds Green Rd 2,420 - 10,463 sq ft of Light Industrial Space Available in Oldbury B69 2BU
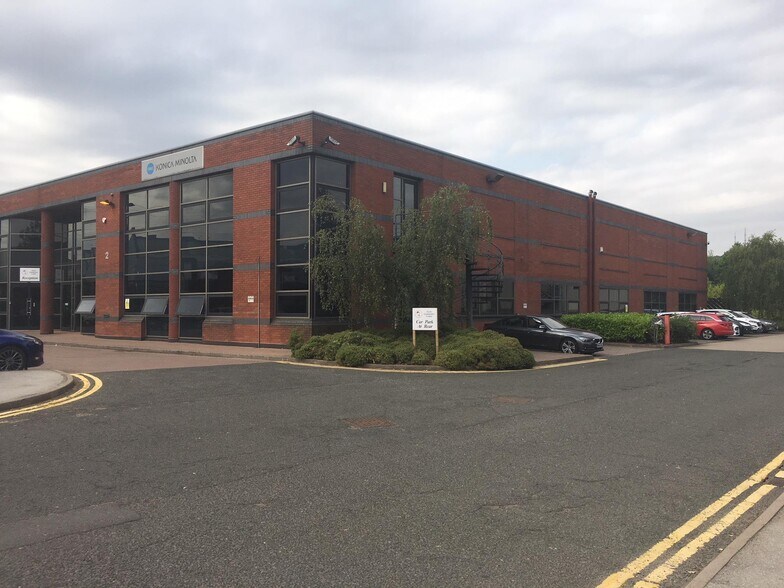
Highlights
- Industrial / Warehouse Premises
- Unit 2 Sandwell Green
- To Let
Features
All Available Spaces(2)
Display Rent as
- Space
- Size
- Term
- Rate
- Space Use
- Fit-Out
- Available
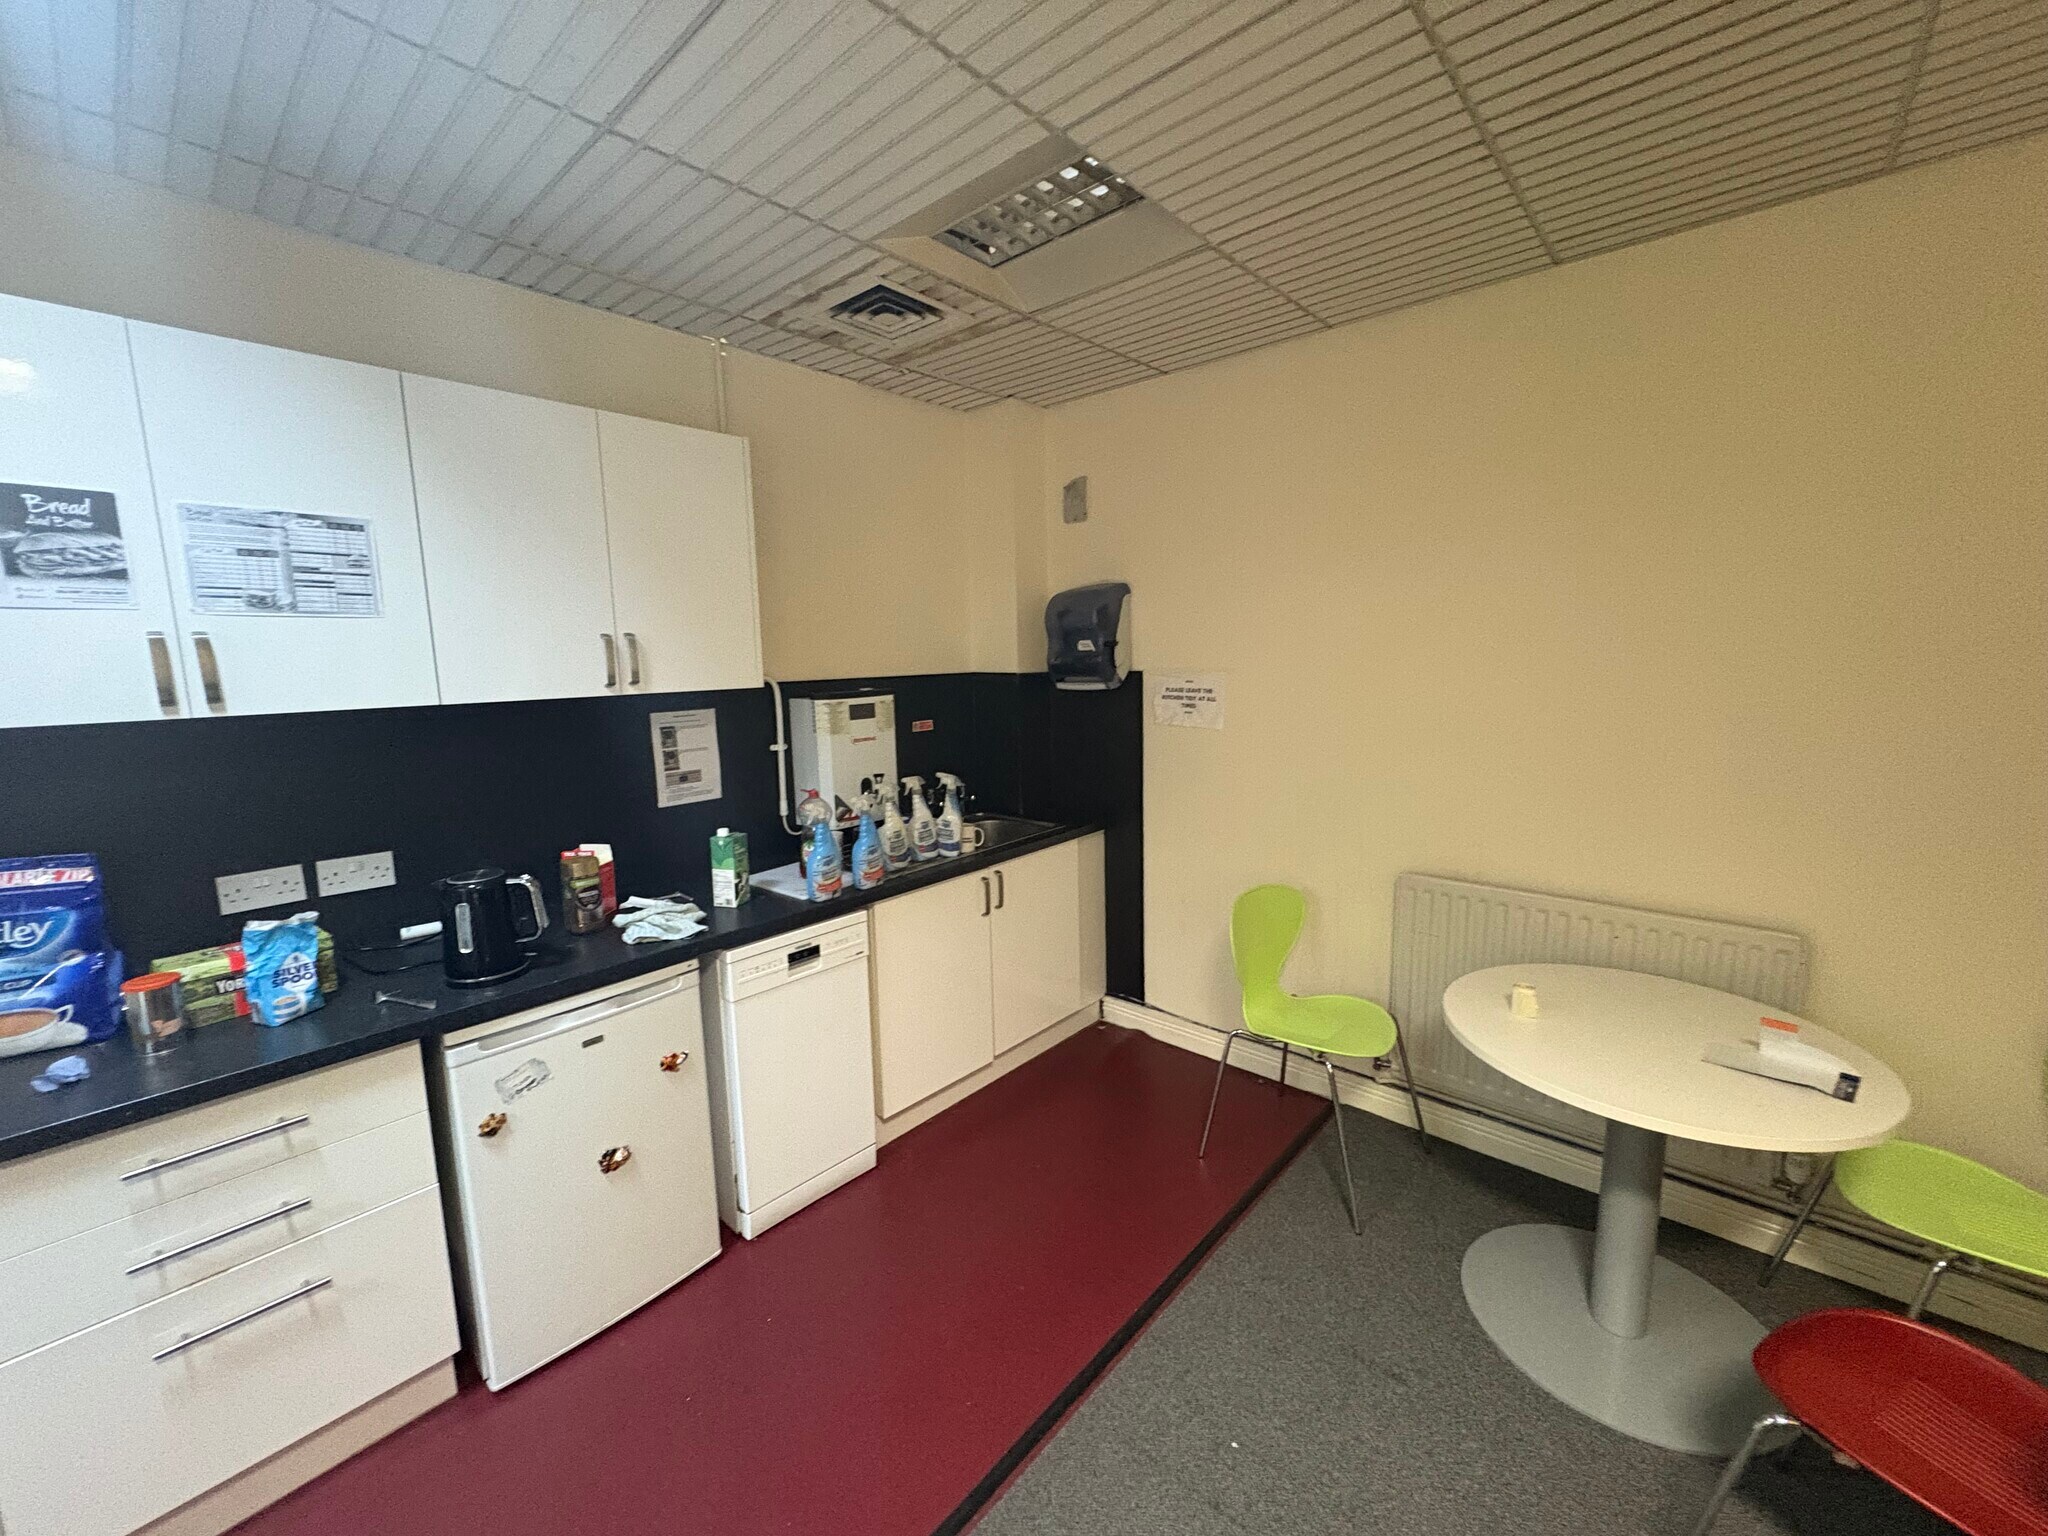


The subject property is a two storey end terrace of traditional brick construction under a flat roof. Internally, the ground floor comprises a generous open-plan retail or showroom area with excellent natural light and high street frontage, while the first floor offers a mix of office and storage rooms, along with kitchen and WC facilities. The property also benefits from a basement for storage, and rear yard with loading access. LEASE TERMS & RENTAL Available by way of a new Full Repairing & Insuring Lease for a term of years to be agreed. The rental is £45,000 per annum exclusive. VAT VAT may be applicable and if so will be charged at the prevailing rate
- Use Class: E
- Can be combined with additional space(s) for up to 10,463 sq ft of adjacent space
- Secure Storage
- Exclusive WC facilities
- Smoke Detector
- 3 phase electricity, gas and water available
- Full height brick/block elevations
- Includes 8,043 sq ft of dedicated office space
- Reception Area
- Energy Performance Rating - D
- High Ceilings
- Warehouse strip lighting
- Steel portal frame construction
The subject property is a two storey end terrace of traditional brick construction under a flat roof. Internally, the ground floor comprises a generous open-plan retail or showroom area with excellent natural light and high street frontage, while the first floor offers a mix of office and storage rooms, along with kitchen and WC facilities. The property also benefits from a basement for storage, and rear yard with loading access. LEASE TERMS & RENTAL Available by way of a new Full Repairing & Insuring Lease for a term of years to be agreed. The rental is £45,000 per annum exclusive. VAT VAT may be applicable and if so will be charged at the prevailing rate
- Use Class: E
- Reception Area
- Energy Performance Rating - D
- High Ceilings
- Warehouse strip lighting
- Steel portal frame construction
- Can be combined with additional space(s) for up to 10,463 sq ft of adjacent space
- Secure Storage
- Exclusive WC facilities
- Smoke Detector
- 3 phase electricity, gas and water available
- Full height brick/block elevations
| Space | Size | Term | Rate | Space Use | Fit-Out | Available |
| Ground - 2 | 8,043 sq ft | Negotiable | £7.00 /sq ft pa £0.58 /sq ft pcm £56,301 pa £4,692 pcm | Light Industrial | Partial Fit-Out | 30 Days |
| 1st Floor - 2 | 2,420 sq ft | Negotiable | £7.00 /sq ft pa £0.58 /sq ft pcm £16,940 pa £1,412 pcm | Light Industrial | Partial Fit-Out | 30 Days |
Ground - 2
| Size |
| 8,043 sq ft |
| Term |
| Negotiable |
| Rate |
| £7.00 /sq ft pa £0.58 /sq ft pcm £56,301 pa £4,692 pcm |
| Space Use |
| Light Industrial |
| Fit-Out |
| Partial Fit-Out |
| Available |
| 30 Days |
1st Floor - 2
| Size |
| 2,420 sq ft |
| Term |
| Negotiable |
| Rate |
| £7.00 /sq ft pa £0.58 /sq ft pcm £16,940 pa £1,412 pcm |
| Space Use |
| Light Industrial |
| Fit-Out |
| Partial Fit-Out |
| Available |
| 30 Days |
Ground - 2
| Size | 8,043 sq ft |
| Term | Negotiable |
| Rate | £7.00 /sq ft pa |
| Space Use | Light Industrial |
| Fit-Out | Partial Fit-Out |
| Available | 30 Days |
The subject property is a two storey end terrace of traditional brick construction under a flat roof. Internally, the ground floor comprises a generous open-plan retail or showroom area with excellent natural light and high street frontage, while the first floor offers a mix of office and storage rooms, along with kitchen and WC facilities. The property also benefits from a basement for storage, and rear yard with loading access. LEASE TERMS & RENTAL Available by way of a new Full Repairing & Insuring Lease for a term of years to be agreed. The rental is £45,000 per annum exclusive. VAT VAT may be applicable and if so will be charged at the prevailing rate
- Use Class: E
- Includes 8,043 sq ft of dedicated office space
- Can be combined with additional space(s) for up to 10,463 sq ft of adjacent space
- Reception Area
- Secure Storage
- Energy Performance Rating - D
- Exclusive WC facilities
- High Ceilings
- Smoke Detector
- Warehouse strip lighting
- 3 phase electricity, gas and water available
- Steel portal frame construction
- Full height brick/block elevations
1st Floor - 2
| Size | 2,420 sq ft |
| Term | Negotiable |
| Rate | £7.00 /sq ft pa |
| Space Use | Light Industrial |
| Fit-Out | Partial Fit-Out |
| Available | 30 Days |
The subject property is a two storey end terrace of traditional brick construction under a flat roof. Internally, the ground floor comprises a generous open-plan retail or showroom area with excellent natural light and high street frontage, while the first floor offers a mix of office and storage rooms, along with kitchen and WC facilities. The property also benefits from a basement for storage, and rear yard with loading access. LEASE TERMS & RENTAL Available by way of a new Full Repairing & Insuring Lease for a term of years to be agreed. The rental is £45,000 per annum exclusive. VAT VAT may be applicable and if so will be charged at the prevailing rate
- Use Class: E
- Can be combined with additional space(s) for up to 10,463 sq ft of adjacent space
- Reception Area
- Secure Storage
- Energy Performance Rating - D
- Exclusive WC facilities
- High Ceilings
- Smoke Detector
- Warehouse strip lighting
- 3 phase electricity, gas and water available
- Steel portal frame construction
- Full height brick/block elevations
Property Overview
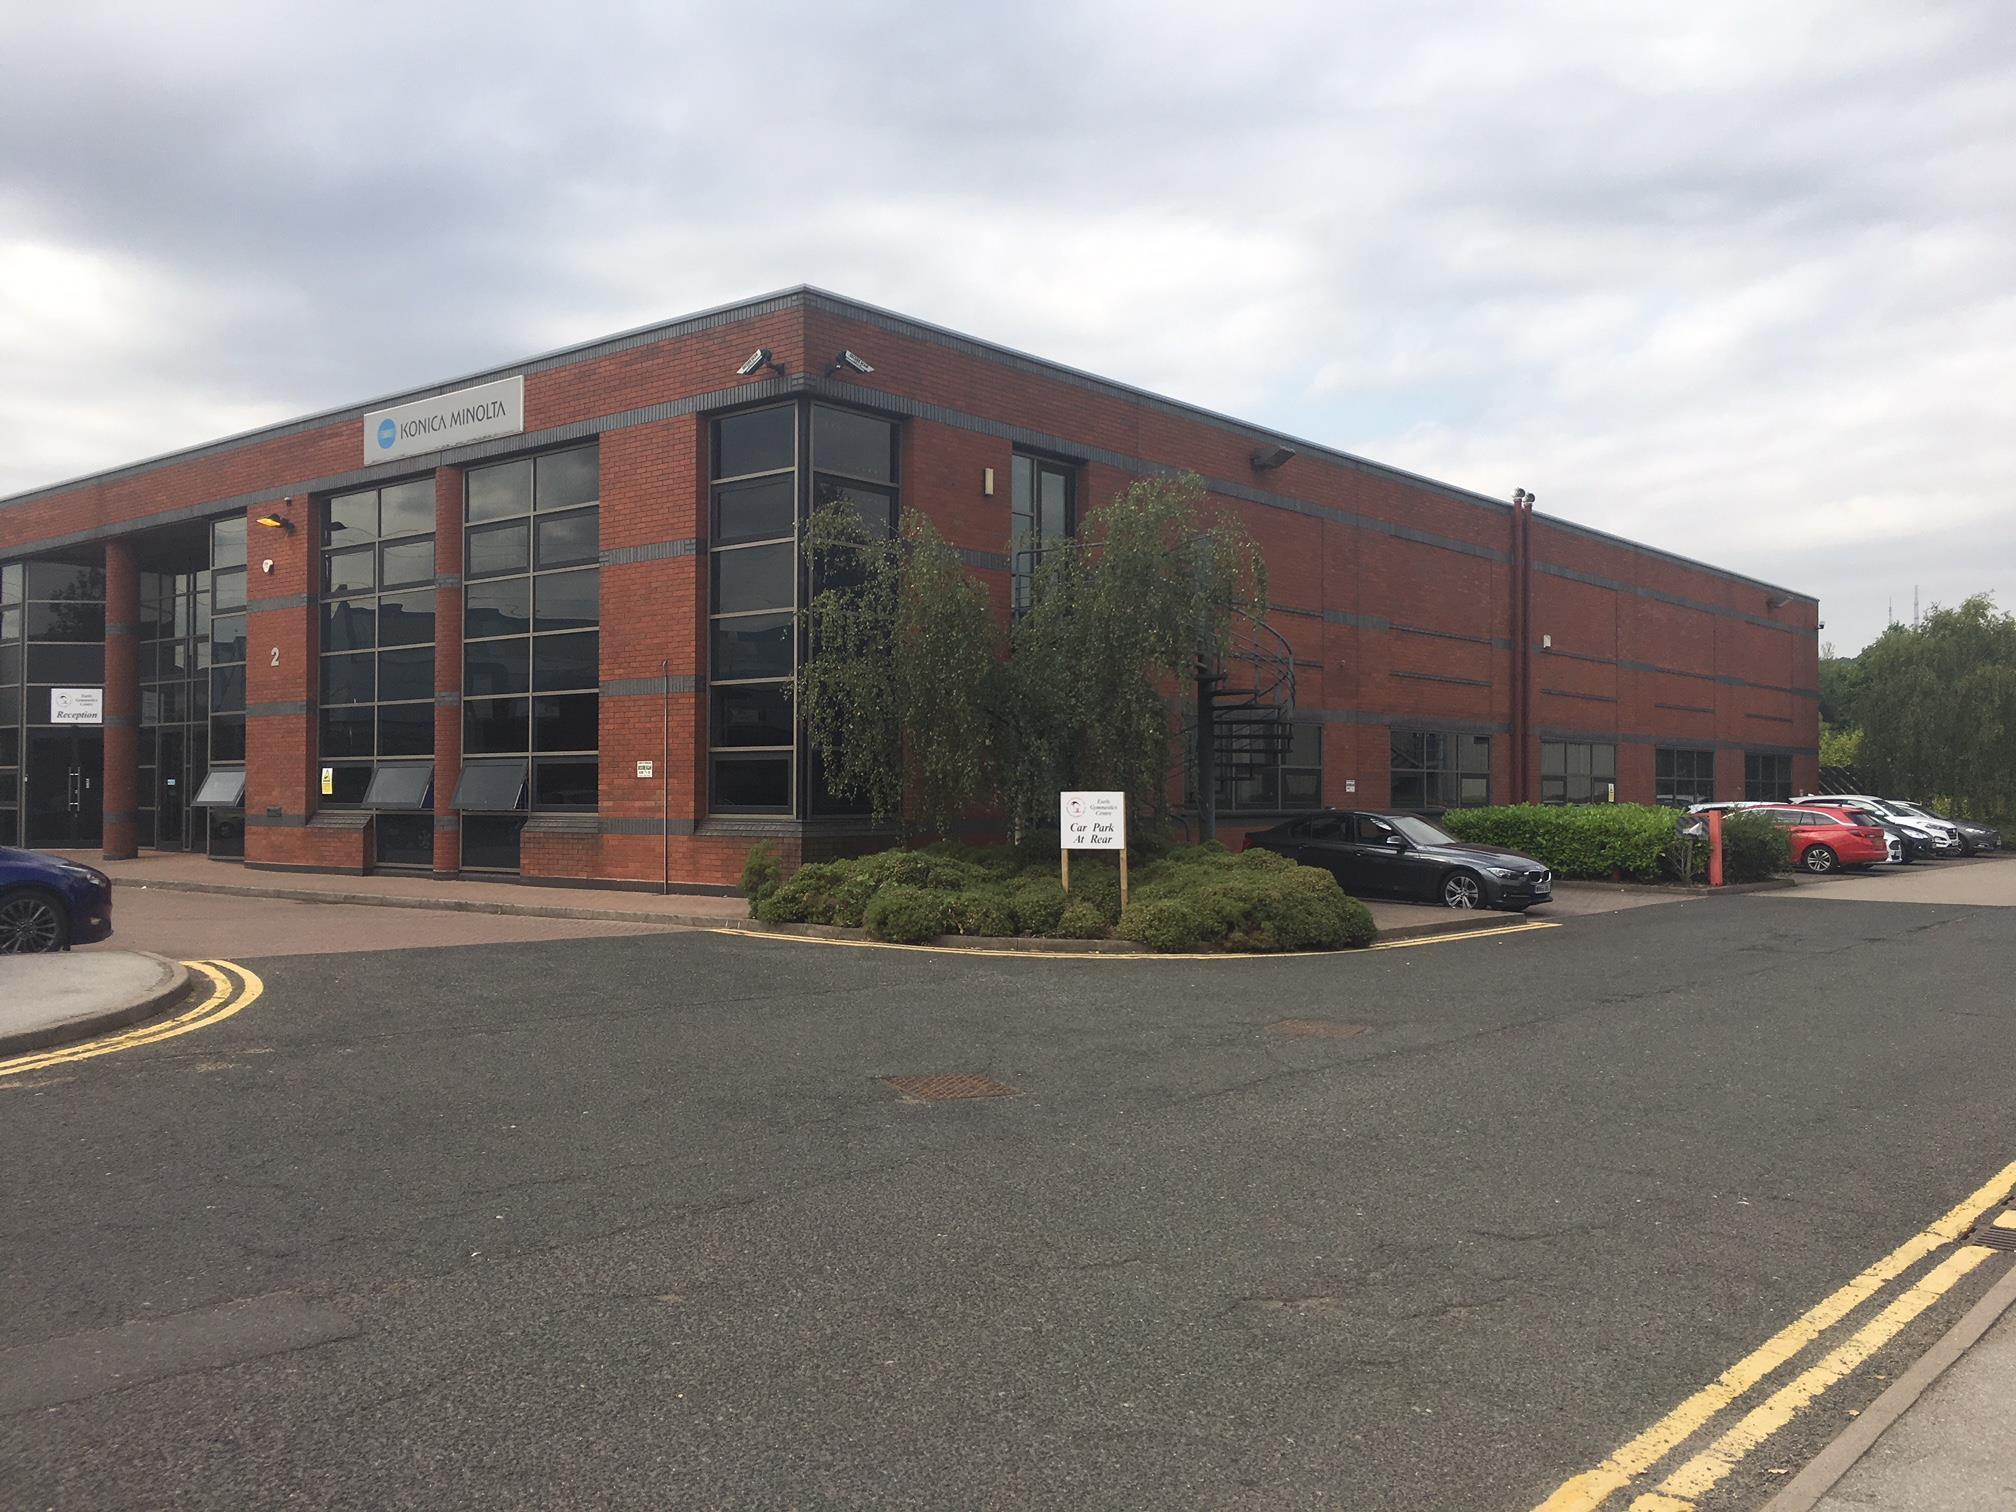
The property comprises two adjoining industrial units of masonry construction, arranged over a single floor. The units are located on a well-established and maintained industrial estate, Sandwell Green, accessed off Rounds Green Road, which is situated within a wider mixed use commercial area in Oldbury, including industrial, retail and office sectors. Oldbury is in the heart of the Black Country, which is well located, providing access to the surrounding industrial greater conurbations of Rowley Regis, Tipton, Tividale and West Bromwich.
Warehouse Facility Facts
Select Tenants
- Floor
- Tenant Name
- Industry
- Multiple
- Earls Removal Ltd
- -
- GRND
- Kalamazoo IT
- Professional, Scientific, and Technical Services
- 1st
- Konica Minolta
- Professional, Scientific, and Technical Services
- Multiple
- Lodge Cottrell Ltd
- Manufacturing



Presented by
Sandwell Green | Rounds Green Rd
Hmm, there seems to have been an error sending your message. Please try again.
Thanks! Your message was sent.