Your email has been sent.

Link 23 Salbrook Rd 8,909 - 89,883 sq ft of Industrial Space Available in Redhill RH1 5DY
Highlights
- Well established industrial estate
- Strategic Location & Connectivity
- Ideally situated directly off the A23 (Bonehurst Road)
Features
All Available Spaces(6)
Display Rent as
- Space
- Size
- Term
- Rate
- Space Use
- Fit-Out
- Available
The 2 spaces in this building must be leased together, for a total size of 24,570 sq ft (Contiguous Area):
Unit 1 comprises a total of 24,570 sq ft available to let on a new lease.
- Use Class: B2
- Secure Storage
- Yard
- Single-level access loading door
- Minimum eaves heights ranging from 5.4m to 5.8m
- Includes 5,783 sq ft of dedicated office space
- Roller Shutters
- Smoke Detector
- First-floor office space
The 2 spaces in this building must be leased together, for a total size of 23,035 sq ft (Contiguous Area):
Unit 2 comprises a total of 23,035 sq ft available to let on a new lease.
- Use Class: B2
- Secure Storage
- Yard
- Single-level access loading door
- Minimum eaves heights ranging from 5.4m to 5.8m
- Includes 3,007 sq ft of dedicated office space
- Roller Shutters
- Smoke Detector
- First-floor office space
The 2 spaces in this building must be leased together, for a total size of 11,903 sq ft (Contiguous Area):
Unit 3a comprises a total of 11,903 sq ft available to let on a new lease.
- Use Class: B2
- Secure Storage
- Yard
- Single-level access loading door
- Minimum eaves heights ranging from 5.4m to 5.8m
- Includes 2,052 sq ft of dedicated office space
- Roller Shutters
- Smoke Detector
- First-floor office space
The 2 spaces in this building must be leased together, for a total size of 12,447 sq ft (Contiguous Area):
Unit 3b comprises a total of 12,447 sq ft available to let on a new lease.
- Use Class: B2
- Secure Storage
- Yard
- Single-level access loading door
- Minimum eaves heights ranging from 5.4m to 5.8m
- Includes 2,761 sq ft of dedicated office space
- Roller Shutters
- Smoke Detector
- First-floor office space
The 2 spaces in this building must be leased together, for a total size of 8,909 sq ft (Contiguous Area):
Unit 4 comprises a total of 8,909 sq ft available to let on a new lease.
- Use Class: B2
- Secure Storage
- Yard
- Single-level access loading door
- Minimum eaves heights ranging from 5.4m to 5.8m
- Includes 1,610 sq ft of dedicated office space
- Roller Shutters
- Smoke Detector
- First-floor office space
The 2 spaces in this building must be leased together, for a total size of 9,019 sq ft (Contiguous Area):
Unit 5 comprises a total of 9,019sq ft available to let on a new lease.
- Use Class: B2
- Secure Storage
- Yard
- Single-level access loading door
- Minimum eaves heights ranging from 5.4m to 5.8m
- Includes 2,102 sq ft of dedicated office space
- Roller Shutters
- Smoke Detector
- First-floor office space
| Space | Size | Term | Rate | Space Use | Fit-Out | Available |
| Ground - 1, 1st Floor - 1 | 24,570 sq ft | Negotiable | Upon Application Upon Application Upon Application Upon Application | Industrial | Full Fit-Out | Now |
| Ground - 2, 1st Floor - 2 | 23,035 sq ft | Negotiable | Upon Application Upon Application Upon Application Upon Application | Industrial | Full Fit-Out | Now |
| Ground - 3a, 1st Floor - 3a | 11,903 sq ft | Negotiable | Upon Application Upon Application Upon Application Upon Application | Industrial | Full Fit-Out | Now |
| Ground - 3b, 1st Floor - 3b | 12,447 sq ft | Negotiable | Upon Application Upon Application Upon Application Upon Application | Industrial | Full Fit-Out | Now |
| Ground - 4, 1st Floor - 4 | 8,909 sq ft | Negotiable | Upon Application Upon Application Upon Application Upon Application | Industrial | Full Fit-Out | Now |
| Ground - 5, 1st Floor - 5 | 9,019 sq ft | Negotiable | Upon Application Upon Application Upon Application Upon Application | Industrial | Full Fit-Out | Now |
Ground - 1, 1st Floor - 1
The 2 spaces in this building must be leased together, for a total size of 24,570 sq ft (Contiguous Area):
| Size |
|
Ground - 1 - 21,600 sq ft
1st Floor - 1 - 2,970 sq ft
|
| Term |
| Negotiable |
| Rate |
| Upon Application Upon Application Upon Application Upon Application |
| Space Use |
| Industrial |
| Fit-Out |
| Full Fit-Out |
| Available |
| Now |
Ground - 2, 1st Floor - 2
The 2 spaces in this building must be leased together, for a total size of 23,035 sq ft (Contiguous Area):
| Size |
|
Ground - 2 - 21,521 sq ft
1st Floor - 2 - 1,514 sq ft
|
| Term |
| Negotiable |
| Rate |
| Upon Application Upon Application Upon Application Upon Application |
| Space Use |
| Industrial |
| Fit-Out |
| Full Fit-Out |
| Available |
| Now |
Ground - 3a, 1st Floor - 3a
The 2 spaces in this building must be leased together, for a total size of 11,903 sq ft (Contiguous Area):
| Size |
|
Ground - 3a - 10,877 sq ft
1st Floor - 3a - 1,026 sq ft
|
| Term |
| Negotiable |
| Rate |
| Upon Application Upon Application Upon Application Upon Application |
| Space Use |
| Industrial |
| Fit-Out |
| Full Fit-Out |
| Available |
| Now |
Ground - 3b, 1st Floor - 3b
The 2 spaces in this building must be leased together, for a total size of 12,447 sq ft (Contiguous Area):
| Size |
|
Ground - 3b - 10,622 sq ft
1st Floor - 3b - 1,825 sq ft
|
| Term |
| Negotiable |
| Rate |
| Upon Application Upon Application Upon Application Upon Application |
| Space Use |
| Industrial |
| Fit-Out |
| Full Fit-Out |
| Available |
| Now |
Ground - 4, 1st Floor - 4
The 2 spaces in this building must be leased together, for a total size of 8,909 sq ft (Contiguous Area):
| Size |
|
Ground - 4 - 8,076 sq ft
1st Floor - 4 - 833 sq ft
|
| Term |
| Negotiable |
| Rate |
| Upon Application Upon Application Upon Application Upon Application |
| Space Use |
| Industrial |
| Fit-Out |
| Full Fit-Out |
| Available |
| Now |
Ground - 5, 1st Floor - 5
The 2 spaces in this building must be leased together, for a total size of 9,019 sq ft (Contiguous Area):
| Size |
|
Ground - 5 - 8,191 sq ft
1st Floor - 5 - 828 sq ft
|
| Term |
| Negotiable |
| Rate |
| Upon Application Upon Application Upon Application Upon Application |
| Space Use |
| Industrial |
| Fit-Out |
| Full Fit-Out |
| Available |
| Now |
Ground - 1, 1st Floor - 1
| Size |
Ground - 1 - 21,600 sq ft
1st Floor - 1 - 2,970 sq ft
|
| Term | Negotiable |
| Rate | Upon Application |
| Space Use | Industrial |
| Fit-Out | Full Fit-Out |
| Available | Now |
Unit 1 comprises a total of 24,570 sq ft available to let on a new lease.
- Use Class: B2
- Includes 5,783 sq ft of dedicated office space
- Secure Storage
- Roller Shutters
- Yard
- Smoke Detector
- Single-level access loading door
- First-floor office space
- Minimum eaves heights ranging from 5.4m to 5.8m
Ground - 2, 1st Floor - 2
| Size |
Ground - 2 - 21,521 sq ft
1st Floor - 2 - 1,514 sq ft
|
| Term | Negotiable |
| Rate | Upon Application |
| Space Use | Industrial |
| Fit-Out | Full Fit-Out |
| Available | Now |
Unit 2 comprises a total of 23,035 sq ft available to let on a new lease.
- Use Class: B2
- Includes 3,007 sq ft of dedicated office space
- Secure Storage
- Roller Shutters
- Yard
- Smoke Detector
- Single-level access loading door
- First-floor office space
- Minimum eaves heights ranging from 5.4m to 5.8m
Ground - 3a, 1st Floor - 3a
| Size |
Ground - 3a - 10,877 sq ft
1st Floor - 3a - 1,026 sq ft
|
| Term | Negotiable |
| Rate | Upon Application |
| Space Use | Industrial |
| Fit-Out | Full Fit-Out |
| Available | Now |
Unit 3a comprises a total of 11,903 sq ft available to let on a new lease.
- Use Class: B2
- Includes 2,052 sq ft of dedicated office space
- Secure Storage
- Roller Shutters
- Yard
- Smoke Detector
- Single-level access loading door
- First-floor office space
- Minimum eaves heights ranging from 5.4m to 5.8m
Ground - 3b, 1st Floor - 3b
| Size |
Ground - 3b - 10,622 sq ft
1st Floor - 3b - 1,825 sq ft
|
| Term | Negotiable |
| Rate | Upon Application |
| Space Use | Industrial |
| Fit-Out | Full Fit-Out |
| Available | Now |
Unit 3b comprises a total of 12,447 sq ft available to let on a new lease.
- Use Class: B2
- Includes 2,761 sq ft of dedicated office space
- Secure Storage
- Roller Shutters
- Yard
- Smoke Detector
- Single-level access loading door
- First-floor office space
- Minimum eaves heights ranging from 5.4m to 5.8m
Ground - 4, 1st Floor - 4
| Size |
Ground - 4 - 8,076 sq ft
1st Floor - 4 - 833 sq ft
|
| Term | Negotiable |
| Rate | Upon Application |
| Space Use | Industrial |
| Fit-Out | Full Fit-Out |
| Available | Now |
Unit 4 comprises a total of 8,909 sq ft available to let on a new lease.
- Use Class: B2
- Includes 1,610 sq ft of dedicated office space
- Secure Storage
- Roller Shutters
- Yard
- Smoke Detector
- Single-level access loading door
- First-floor office space
- Minimum eaves heights ranging from 5.4m to 5.8m
Ground - 5, 1st Floor - 5
| Size |
Ground - 5 - 8,191 sq ft
1st Floor - 5 - 828 sq ft
|
| Term | Negotiable |
| Rate | Upon Application |
| Space Use | Industrial |
| Fit-Out | Full Fit-Out |
| Available | Now |
Unit 5 comprises a total of 9,019sq ft available to let on a new lease.
- Use Class: B2
- Includes 2,102 sq ft of dedicated office space
- Secure Storage
- Roller Shutters
- Yard
- Smoke Detector
- Single-level access loading door
- First-floor office space
- Minimum eaves heights ranging from 5.4m to 5.8m
Property Overview
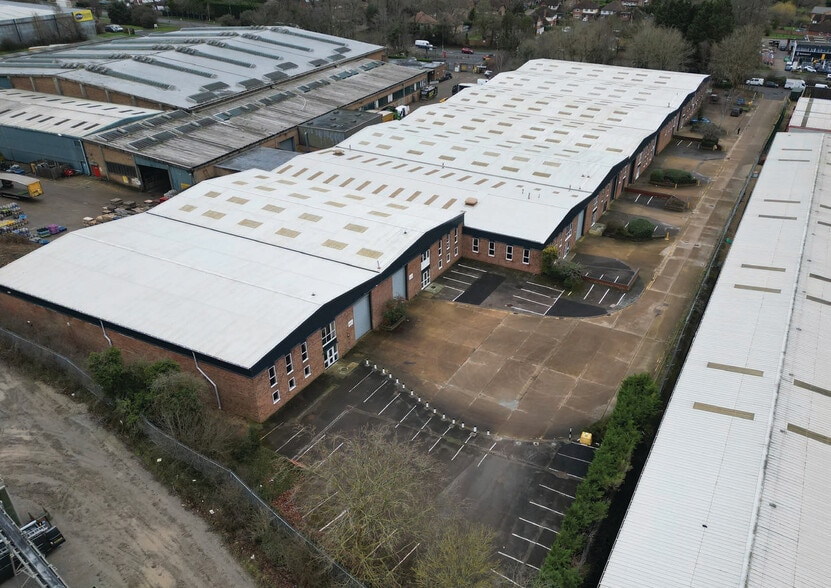
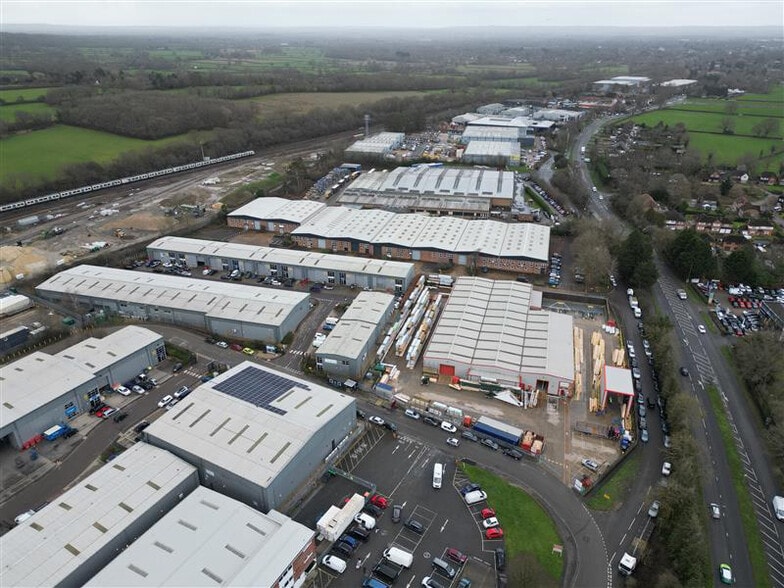
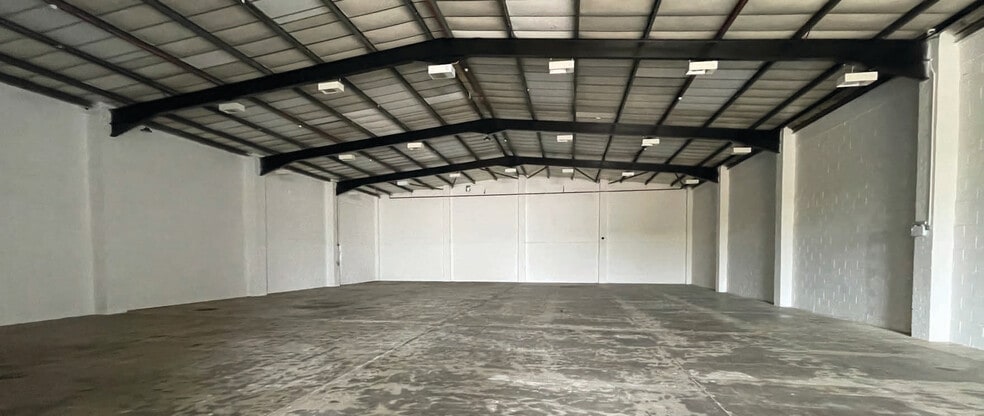
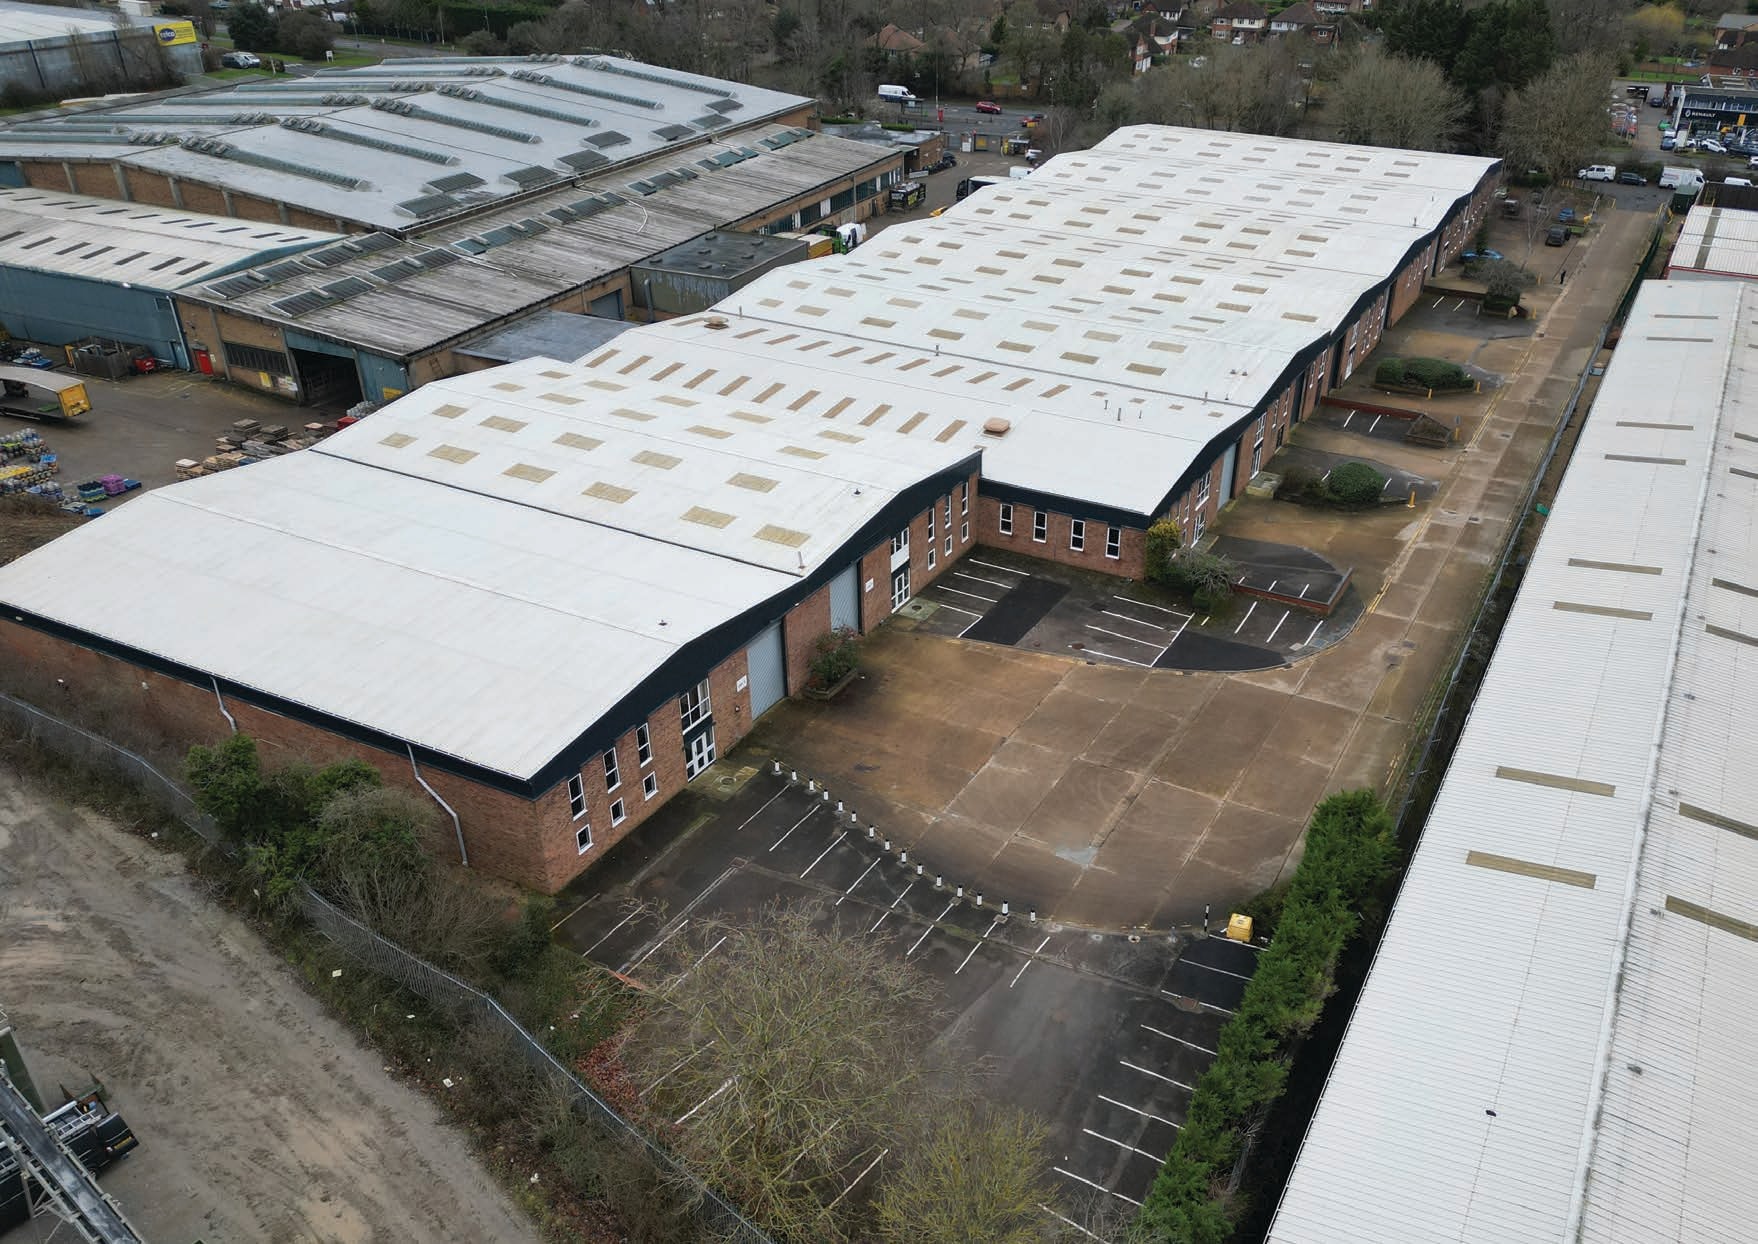
Redhill Distribution Centre occupies a prominent position on Salbrook Road in Salfords, a well-established industrial and distribution location approximately 3 miles south of Redhill town centre and 8 miles from Reigate. The property benefits from immediate access to the A23, which provides direct connections to the M25 and the wider motorway network. Gatwick Airport is situated approximately 3.5 miles to the south, while Salfords railway station is within walking distance, offering regular services to London Blackfriars station (47 mins). The location is well suited for logistics, and light industrial occupiers requiring strong South East and London access. Link 23 offers a rare opportunity to occupy a self-contained, secure industrial estate in a strategic South East location. This prominent site comprises six high-quality industrial warehouse units totalling 89,883 sq ft (GIA). Each unit is of steel portal frame construction with eaves extending to 5.4m - 5.8m. Internally each unit comprises warehouse space with 2-storey office accommodation, electric heaters (offices spaces), single level access loading door and WC facilities. Externally the site contains large yard and circulation spaces as well as a total of 134 parking spaces including dedicated parking outside each unit. Regarding security, the site is accessed via its own adopted road, providing a fully secure, self contained environment.
Warehouse Facility Facts
Select Tenants
- Floor
- Tenant Name
- Industry
- Multiple
- Restore plc
- Administrative and Support Services


Presented by
Link 23 | Salbrook Rd
Hmm, there seems to have been an error sending your message. Please try again.
Thanks! Your message was sent.