Your email has been sent.

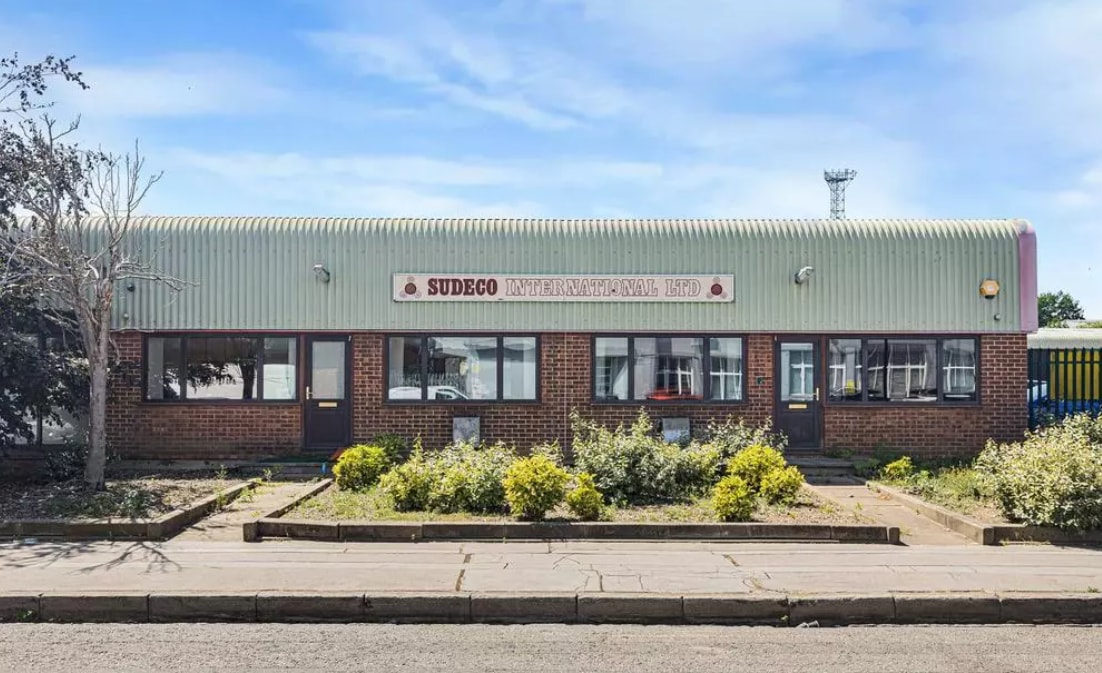
1-4 Broadfield Close 600 - 2,800 sq ft of Space Available in Croydon CR0 4XR
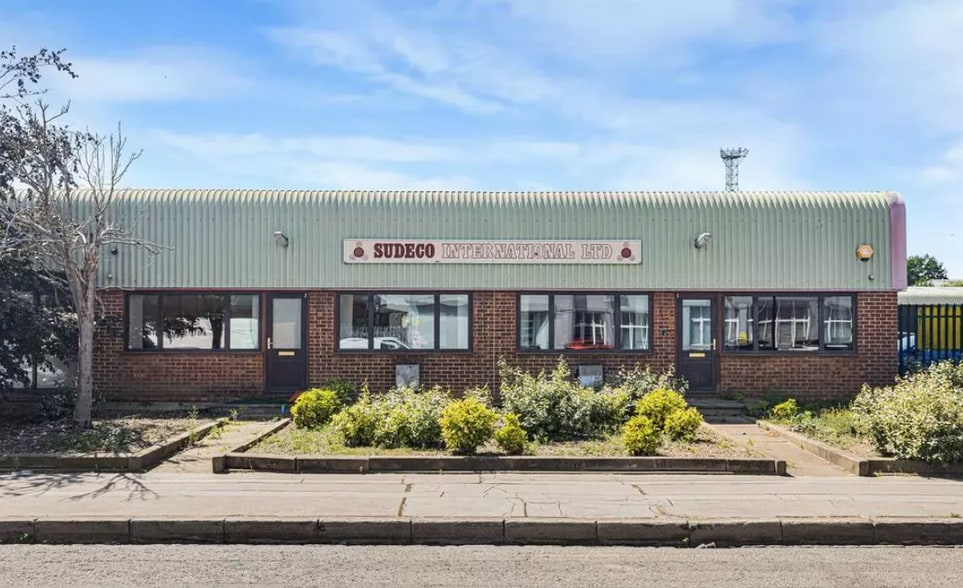
Highlights
- Two interconnected commercial units – office & warehouse/light industrial
- Unit 2 – flexible warehouse/light industrial space with two motorised roller shutter doors
- 100 Mbps symmetric full-fibre internet with BT Cloud Voice & dedicated server room
- Unit 1 – fully furnished two-storey office space with reception, boardroom, private offices & open workspace
- Approximately 1.5 miles from East Croydon Station, with Waddon Marsh Tram Stop nearby providing quick connections to East and West Croydon.
- Three-phase power & standby generator with automatic changeover
Features
All Available Spaces(3)
Display Rent as
- Space
- Size
- Term
- Rate
- Space Use
- Fit-Out
- Available
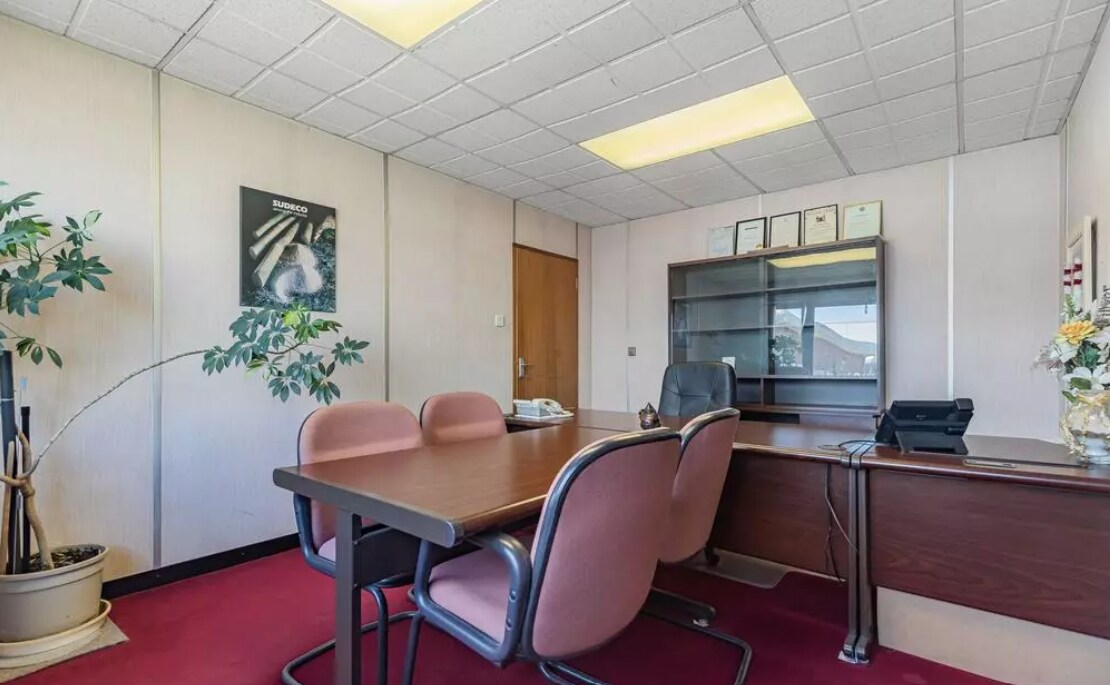


Arranged over two floors, Unit 1 provides well-presented and fully furnished office accommodation comprising a reception area, two private offices, board/meeting room and generous open-plan workspace. and comprises a total size of 1,100 square feet.
- Use Class: E
- Mostly Open Floor Plan Layout
- Can be combined with additional space(s) for up to 2,800 sq ft of adjacent space
- Double-glazed frontage providing excellent natural
- Keypad-controlled access
- Partially Fit-Out as Standard Office
- Fits 3 - 9 People
- Dedicated server room
- Ample allocated staff and visitor parking
- Secure premises with CCTV, Redcare intruder alarm
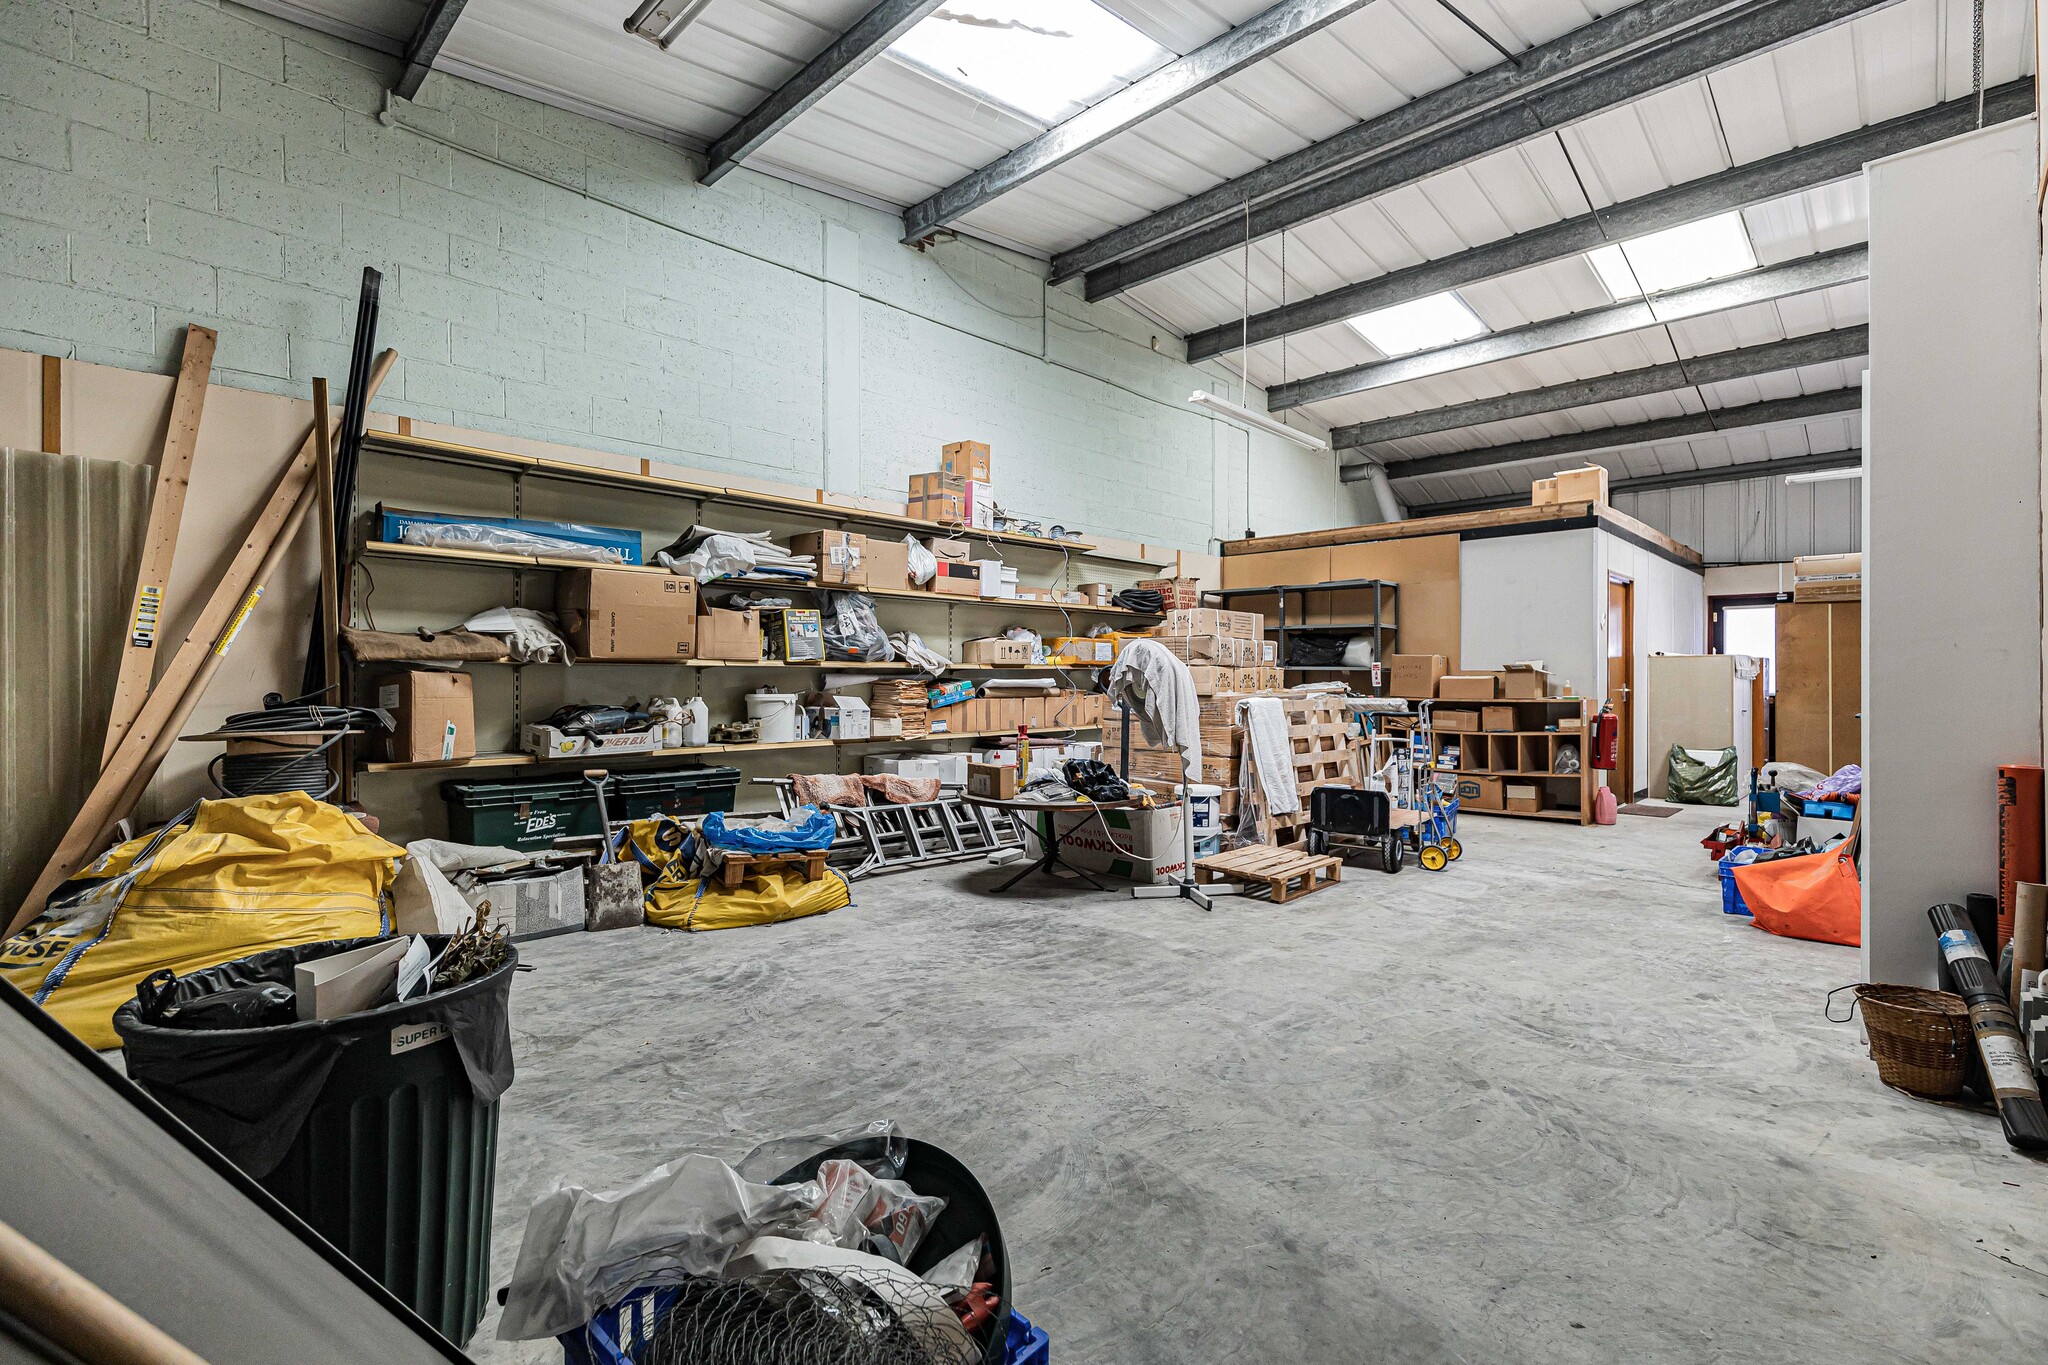


Unit 2 – flexible warehouse/light industrial space with two motorized roller shutter doors
- Use Class: E
- Fits 3 - 9 People
- Double-glazed frontage providing excellent natural
- Keypad-controlled access
- Can be combined with additional space(s) for up to 2,800 sq ft of adjacent space
- Dedicated server room
- Ample allocated staff and visitor parking
- Secure premises with CCTV, Redcare intruder alarm
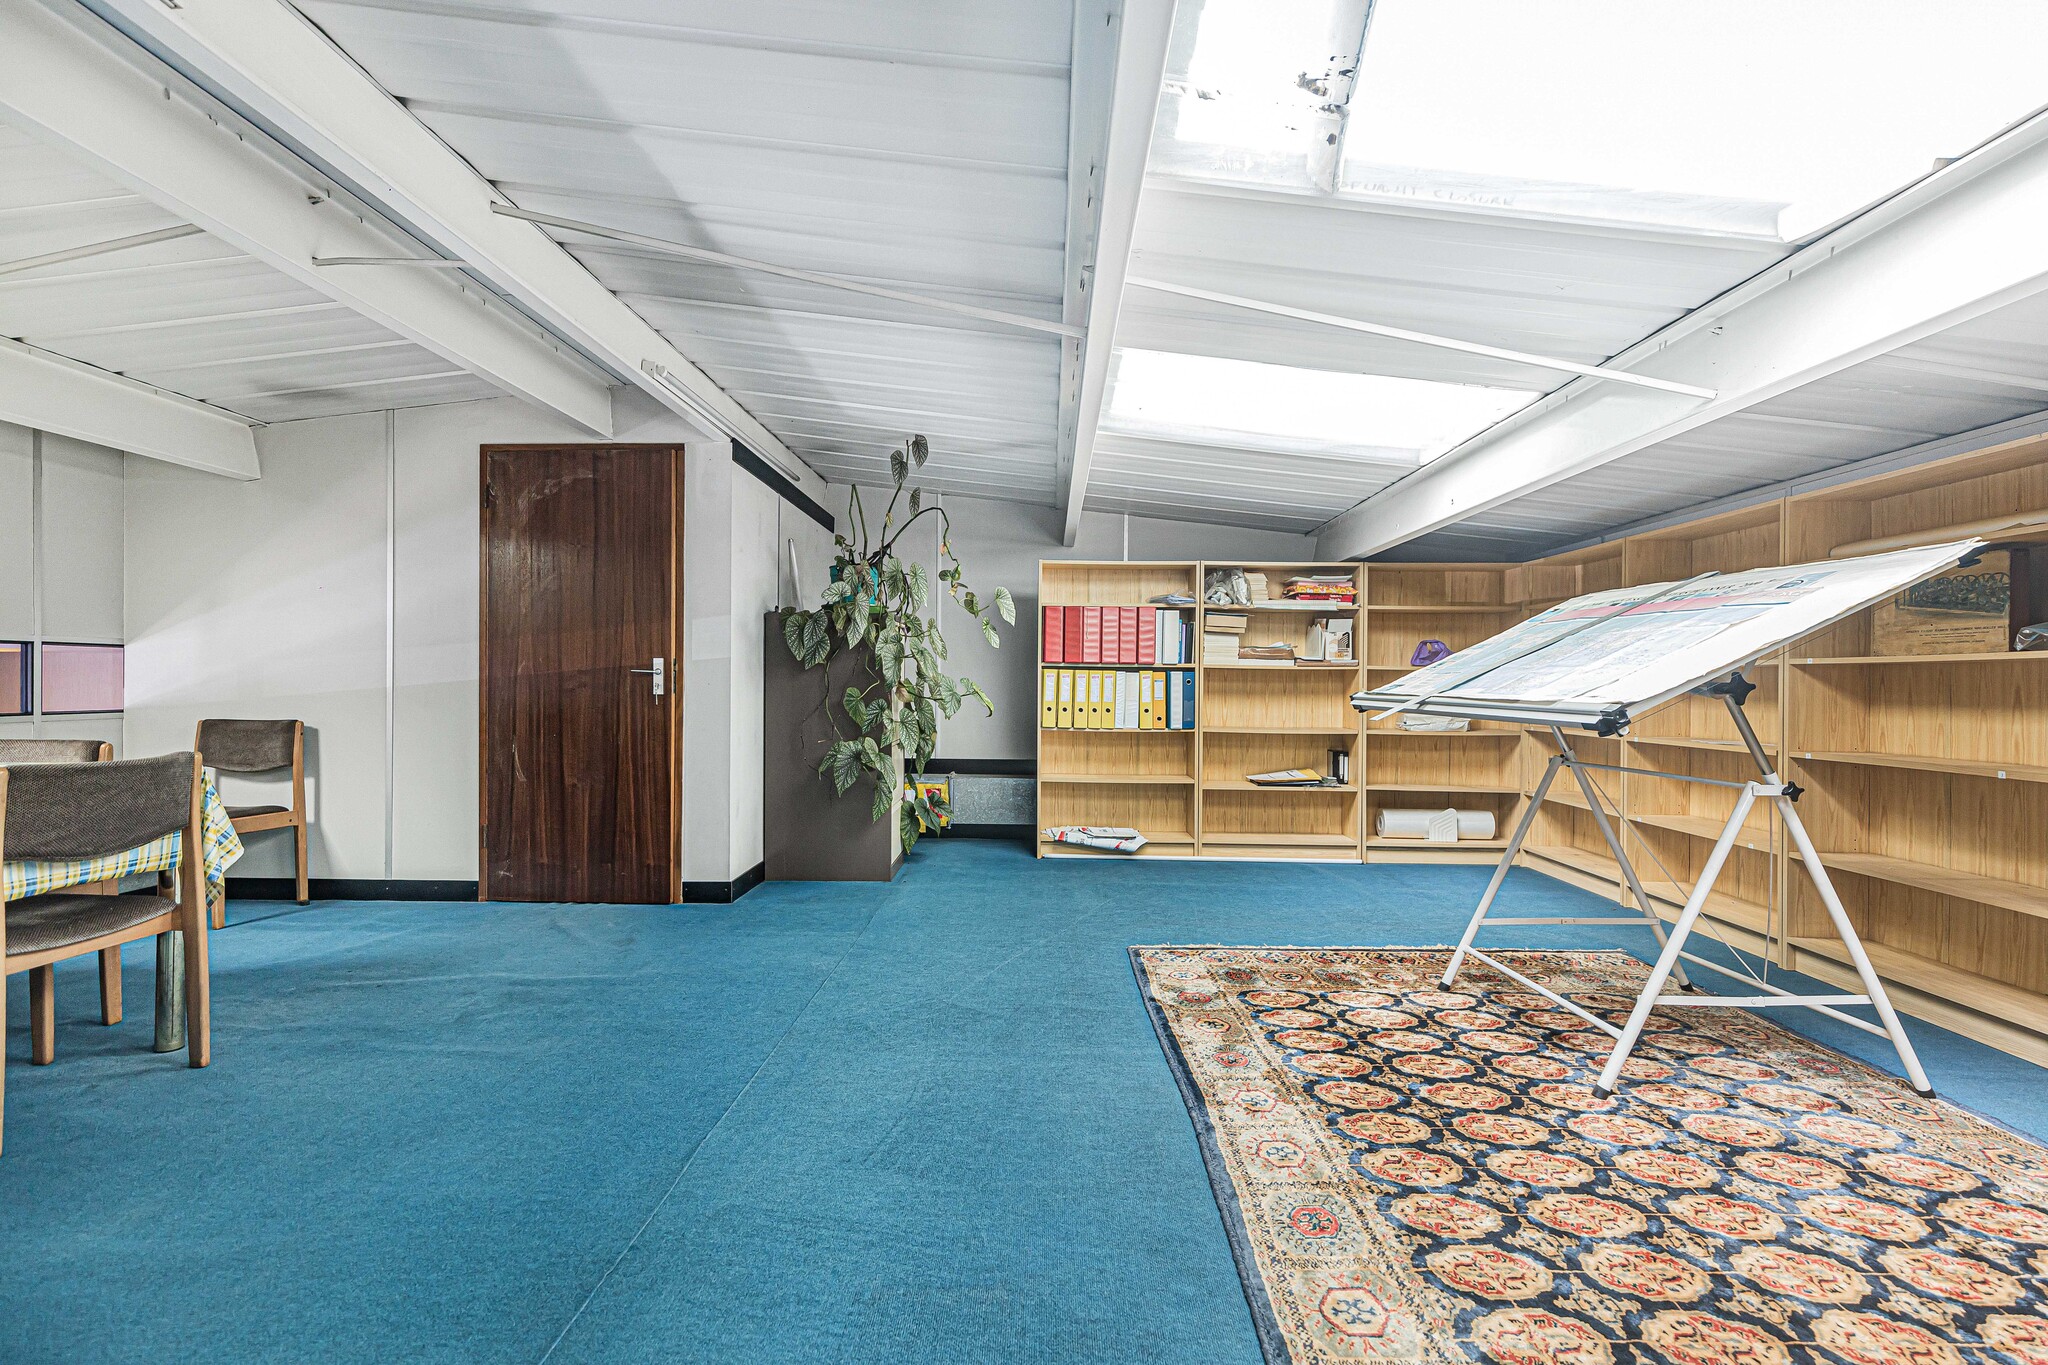


Arranged over two floors, Unit 1 provides well-presented and fully furnished office accommodation comprising a reception area, two private offices, board/meeting room and generous open-plan workspace. and comprises a total size of 1,100 square feet.
- Use Class: E
- Mostly Open Floor Plan Layout
- Can be combined with additional space(s) for up to 2,800 sq ft of adjacent space
- Double-glazed frontage providing excellent natural
- Keypad-controlled access
- Partially Fit-Out as Standard Office
- Fits 2 - 5 People
- Dedicated server room
- Ample allocated staff and visitor parking
- Secure premises with CCTV, Redcare intruder alarm
| Space | Size | Term | Rate | Space Use | Fit-Out | Available |
| Ground, Ste Unit 1 | 1,100 sq ft | Negotiable | £21.43 /sq ft pa £1.79 /sq ft pcm £23,573 pa £1,964 pcm | Office | Partial Fit-Out | Now |
| Ground - Unit 2 | 1,100 sq ft | Negotiable | £21.43 /sq ft pa £1.79 /sq ft pcm £23,573 pa £1,964 pcm | Industrial | Partial Fit-Out | Now |
| Mezzanine, Ste Unit 1 | 600 sq ft | Negotiable | £21.43 /sq ft pa £1.79 /sq ft pcm £12,858 pa £1,072 pcm | Office | Partial Fit-Out | Now |
Ground, Ste Unit 1
| Size |
| 1,100 sq ft |
| Term |
| Negotiable |
| Rate |
| £21.43 /sq ft pa £1.79 /sq ft pcm £23,573 pa £1,964 pcm |
| Space Use |
| Office |
| Fit-Out |
| Partial Fit-Out |
| Available |
| Now |
Ground - Unit 2
| Size |
| 1,100 sq ft |
| Term |
| Negotiable |
| Rate |
| £21.43 /sq ft pa £1.79 /sq ft pcm £23,573 pa £1,964 pcm |
| Space Use |
| Industrial |
| Fit-Out |
| Partial Fit-Out |
| Available |
| Now |
Mezzanine, Ste Unit 1
| Size |
| 600 sq ft |
| Term |
| Negotiable |
| Rate |
| £21.43 /sq ft pa £1.79 /sq ft pcm £12,858 pa £1,072 pcm |
| Space Use |
| Office |
| Fit-Out |
| Partial Fit-Out |
| Available |
| Now |
Ground, Ste Unit 1
| Size | 1,100 sq ft |
| Term | Negotiable |
| Rate | £21.43 /sq ft pa |
| Space Use | Office |
| Fit-Out | Partial Fit-Out |
| Available | Now |
Arranged over two floors, Unit 1 provides well-presented and fully furnished office accommodation comprising a reception area, two private offices, board/meeting room and generous open-plan workspace. and comprises a total size of 1,100 square feet.
- Use Class: E
- Partially Fit-Out as Standard Office
- Mostly Open Floor Plan Layout
- Fits 3 - 9 People
- Can be combined with additional space(s) for up to 2,800 sq ft of adjacent space
- Dedicated server room
- Double-glazed frontage providing excellent natural
- Ample allocated staff and visitor parking
- Keypad-controlled access
- Secure premises with CCTV, Redcare intruder alarm
Ground - Unit 2
| Size | 1,100 sq ft |
| Term | Negotiable |
| Rate | £21.43 /sq ft pa |
| Space Use | Industrial |
| Fit-Out | Partial Fit-Out |
| Available | Now |
Unit 2 – flexible warehouse/light industrial space with two motorized roller shutter doors
- Use Class: E
- Can be combined with additional space(s) for up to 2,800 sq ft of adjacent space
- Fits 3 - 9 People
- Dedicated server room
- Double-glazed frontage providing excellent natural
- Ample allocated staff and visitor parking
- Keypad-controlled access
- Secure premises with CCTV, Redcare intruder alarm
Mezzanine, Ste Unit 1
| Size | 600 sq ft |
| Term | Negotiable |
| Rate | £21.43 /sq ft pa |
| Space Use | Office |
| Fit-Out | Partial Fit-Out |
| Available | Now |
Arranged over two floors, Unit 1 provides well-presented and fully furnished office accommodation comprising a reception area, two private offices, board/meeting room and generous open-plan workspace. and comprises a total size of 1,100 square feet.
- Use Class: E
- Partially Fit-Out as Standard Office
- Mostly Open Floor Plan Layout
- Fits 2 - 5 People
- Can be combined with additional space(s) for up to 2,800 sq ft of adjacent space
- Dedicated server room
- Double-glazed frontage providing excellent natural
- Ample allocated staff and visitor parking
- Keypad-controlled access
- Secure premises with CCTV, Redcare intruder alarm
Property Overview
Approx. 2,800 sq ft | Office & Light Industrial/Warehouse Accommodation | Ample Parking An excellent opportunity to occupy two interconnected commercial units in an established business location just off Purley Way, combining high-quality office accommodation with flexible warehouse/light industrial space. The premises extend to approximately 2,800 sq ft and provide a particularly versatile arrangement for businesses requiring both professional office accommodation and operational/storage space from one location.
Service Facility Facts


Presented by
1-4 Broadfield Close
Hmm, there seems to have been an error sending your message. Please try again.
Thanks! Your message was sent.