Your email has been sent.


Saltbrook Trading Estate Saltbrook Rd 2,035 - 8,547 sq ft of Industrial Space Available in Halesowen B63 2QU
Features
All Available Spaces(3)
Display Rent as
- Space
- Size
- Term
- Rate
- Space Use
- Fit-Out
- Available
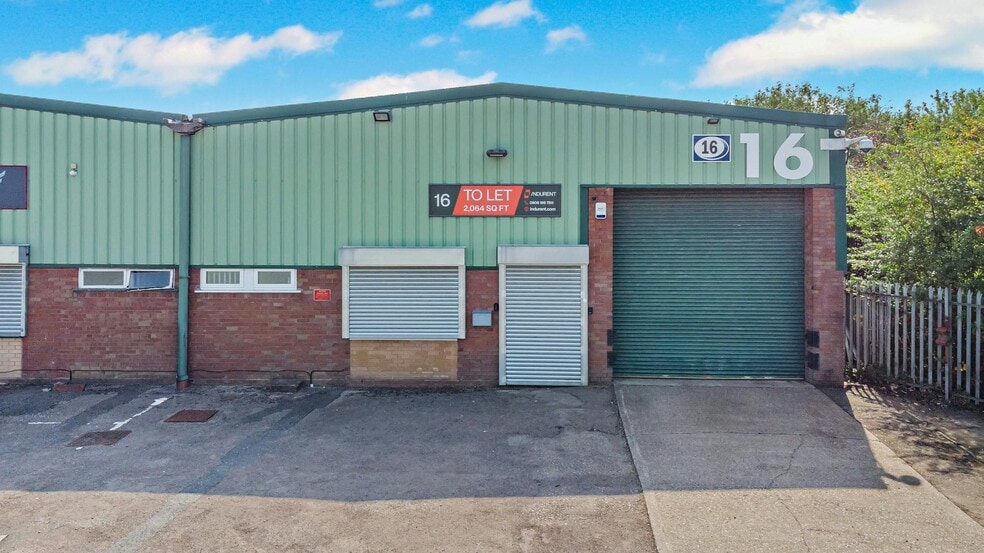
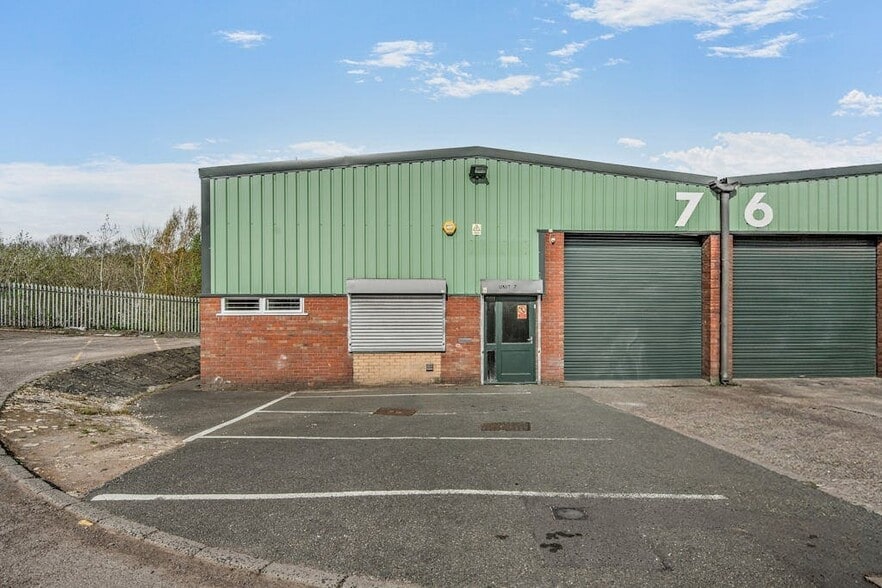
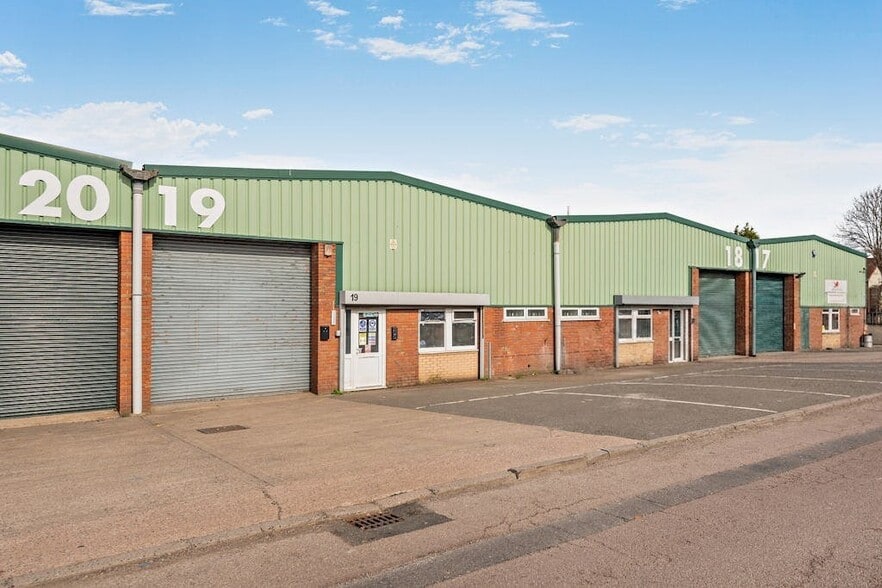
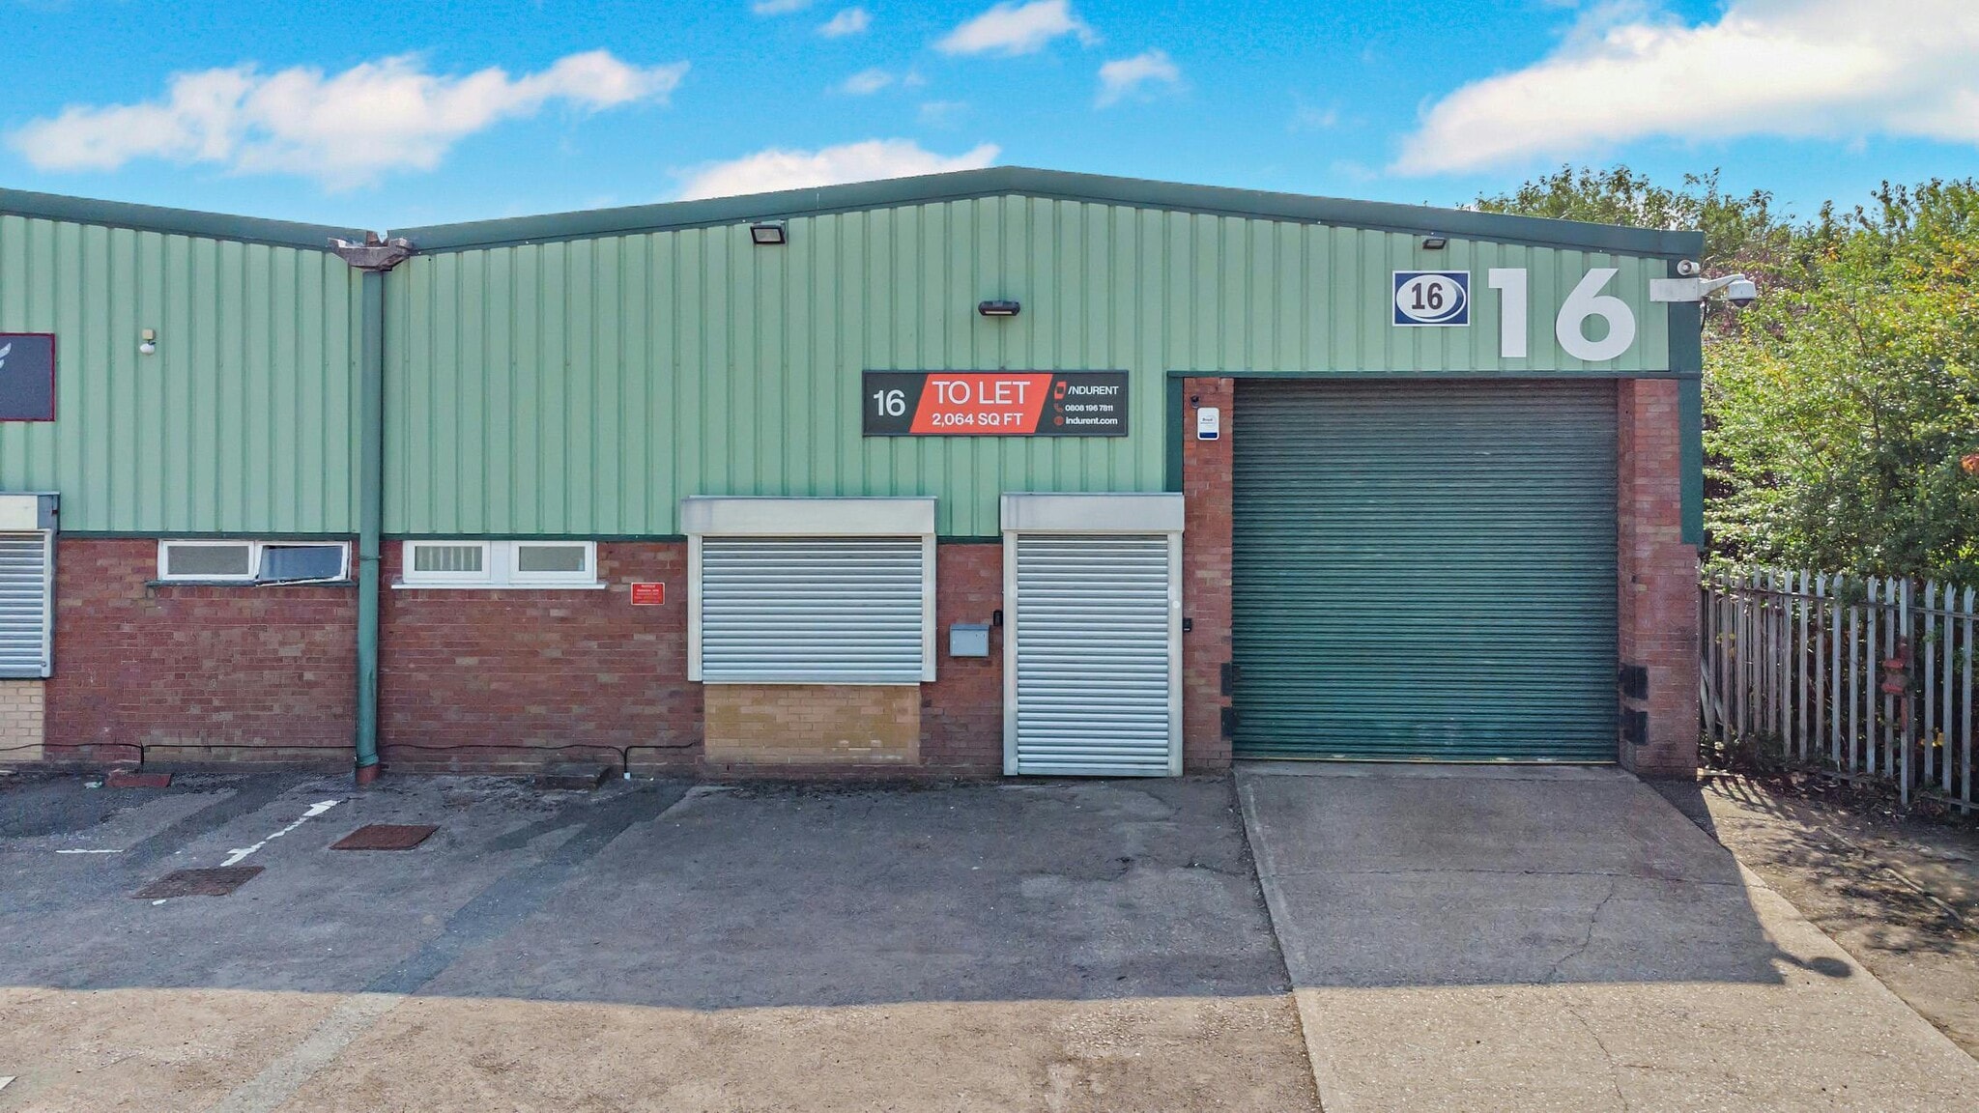
Unit 11/20 comprise a mid-terrace industrial unit, with ancillary office accommodation to one end. The unit has an eaves height 4m, rising to 5.2m at the apex. Access is provided by a roller shutter door to each gable end, leading to a parking / loading area.
- Use Class: B2
- Security System
- Roller Shutters
- Yard
- Electric Roller Shutter Door
- Partitioned Offices
- Secure Storage
- Energy Performance Rating - B
- Office Accommodation
- 3 Phase Power
Unit 18 comprise a mid-terrace industrial unit, with ancillary office accommodation to one end. The unit has an eaves height 4m, rising to 5.2m at the apex. Access is provided by a roller shutter door to each gable end, leading to a parking / loading area.
- Use Class: B2
- Security System
- Roller Shutters
- Yard
- Electric Roller Shutter Door
- Partitioned Offices
- Secure Storage
- Energy Performance Rating - B
- Office Accommodation
- 3 Phase Power
Unit 19 comprise a mid-terrace industrial unit, with ancillary office accommodation to one end. The unit has an eaves height 4m, rising to 5.2m at the apex. Access is provided by a roller shutter door to each gable end, leading to a parking / loading area.
- Use Class: B2
- Security System
- Roller Shutters
- Yard
- Electric Roller Shutter Door
- Partitioned Offices
- Secure Storage
- Energy Performance Rating - B
- Office Accommodation
- 3 Phase Power
| Space | Size | Term | Rate | Space Use | Fit-Out | Available |
| Ground - 11/20 | 4,329 sq ft | Negotiable | £19.30 /sq ft pa £1.61 /sq ft pcm £83,550 pa £6,962 pcm | Industrial | - | Now |
| Ground - 18 | 2,035 sq ft | Negotiable | £19.30 /sq ft pa £1.61 /sq ft pcm £39,276 pa £3,273 pcm | Industrial | - | Now |
| Ground - 19 | 2,183 sq ft | Negotiable | £19.30 /sq ft pa £1.61 /sq ft pcm £42,132 pa £3,511 pcm | Industrial | - | Now |
Ground - 11/20
| Size |
| 4,329 sq ft |
| Term |
| Negotiable |
| Rate |
| £19.30 /sq ft pa £1.61 /sq ft pcm £83,550 pa £6,962 pcm |
| Space Use |
| Industrial |
| Fit-Out |
| - |
| Available |
| Now |
Ground - 18
| Size |
| 2,035 sq ft |
| Term |
| Negotiable |
| Rate |
| £19.30 /sq ft pa £1.61 /sq ft pcm £39,276 pa £3,273 pcm |
| Space Use |
| Industrial |
| Fit-Out |
| - |
| Available |
| Now |
Ground - 19
| Size |
| 2,183 sq ft |
| Term |
| Negotiable |
| Rate |
| £19.30 /sq ft pa £1.61 /sq ft pcm £42,132 pa £3,511 pcm |
| Space Use |
| Industrial |
| Fit-Out |
| - |
| Available |
| Now |
Ground - 11/20
| Size | 4,329 sq ft |
| Term | Negotiable |
| Rate | £19.30 /sq ft pa |
| Space Use | Industrial |
| Fit-Out | - |
| Available | Now |
Unit 11/20 comprise a mid-terrace industrial unit, with ancillary office accommodation to one end. The unit has an eaves height 4m, rising to 5.2m at the apex. Access is provided by a roller shutter door to each gable end, leading to a parking / loading area.
- Use Class: B2
- Partitioned Offices
- Security System
- Secure Storage
- Roller Shutters
- Energy Performance Rating - B
- Yard
- Office Accommodation
- Electric Roller Shutter Door
- 3 Phase Power
Ground - 18
| Size | 2,035 sq ft |
| Term | Negotiable |
| Rate | £19.30 /sq ft pa |
| Space Use | Industrial |
| Fit-Out | - |
| Available | Now |
Unit 18 comprise a mid-terrace industrial unit, with ancillary office accommodation to one end. The unit has an eaves height 4m, rising to 5.2m at the apex. Access is provided by a roller shutter door to each gable end, leading to a parking / loading area.
- Use Class: B2
- Partitioned Offices
- Security System
- Secure Storage
- Roller Shutters
- Energy Performance Rating - B
- Yard
- Office Accommodation
- Electric Roller Shutter Door
- 3 Phase Power
Ground - 19
| Size | 2,183 sq ft |
| Term | Negotiable |
| Rate | £19.30 /sq ft pa |
| Space Use | Industrial |
| Fit-Out | - |
| Available | Now |
Unit 19 comprise a mid-terrace industrial unit, with ancillary office accommodation to one end. The unit has an eaves height 4m, rising to 5.2m at the apex. Access is provided by a roller shutter door to each gable end, leading to a parking / loading area.
- Use Class: B2
- Partitioned Offices
- Security System
- Secure Storage
- Roller Shutters
- Energy Performance Rating - B
- Yard
- Office Accommodation
- Electric Roller Shutter Door
- 3 Phase Power
Service Facility Facts
Select Tenants
- Floor
- Tenant Name
- GRND
- CMD Concessions Ltd




Presented by
Company Not Provided
Saltbrook Trading Estate | Saltbrook Rd
Hmm, there seems to have been an error sending your message. Please try again.
Thanks! Your message was sent.