Your email has been sent.
Gordon House Sceptre Way 3,768 sq ft of 4-Star Office Space Available in Preston PR5 6AW
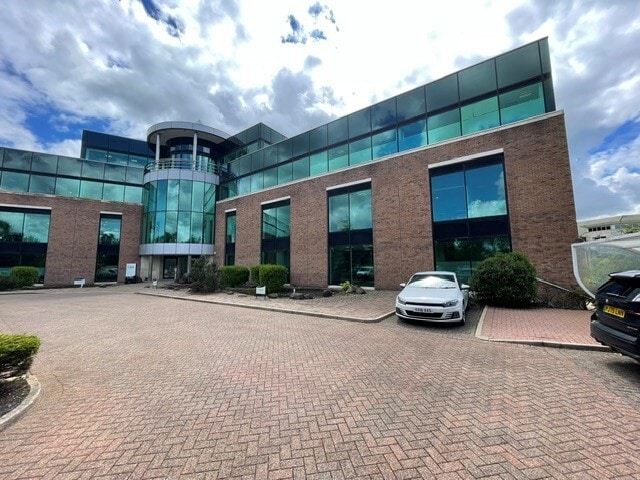
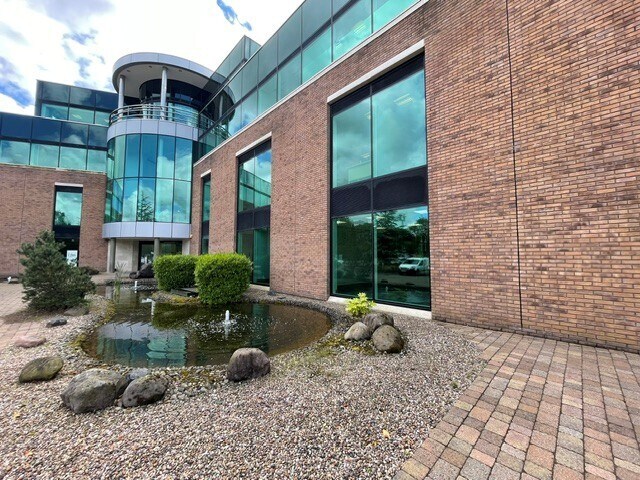
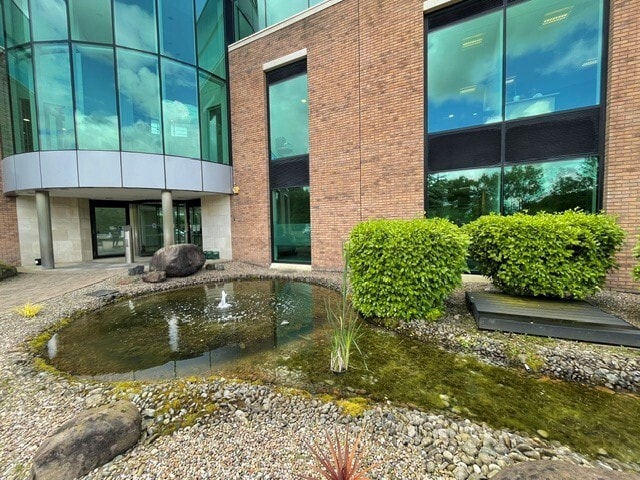
Sublease Highlights
- Prominent location within Walton Summit Business Park
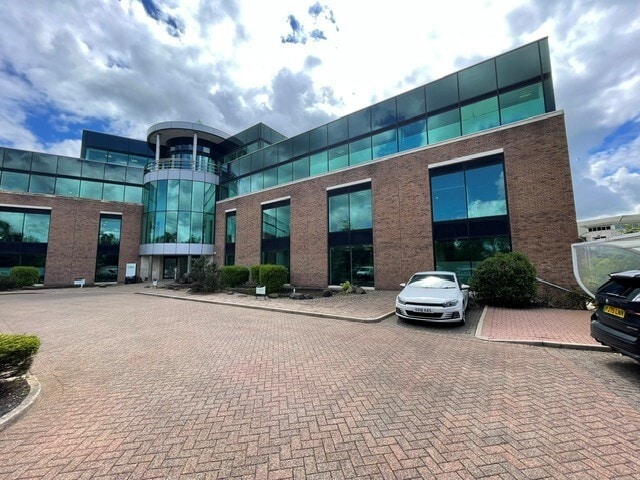
- Landscaped grounds featuring parking for 15 vehicles
- Excellent access to M61, M6, and M65 motorways
All Available Space(1)
Display Rent as
- Space
- Size
- Term
- Rate
- Space Use
- Fit-Out
- Available
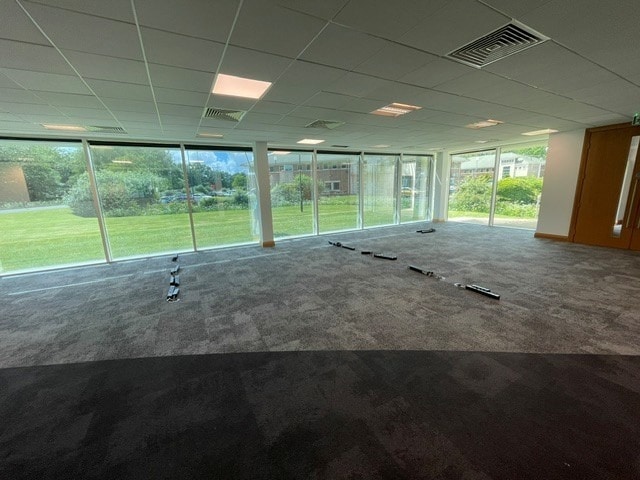


The space comprises a modern ground floor office suite measuring 3,768 sq ft. The suite delivers high specification office accommodation, featuring full-height glazed windows for ample natural daylight, a combination of open-plan work areas and private offices, and breakout spaces. The space benefits from high-quality finishes including raised floors for integrated cabling, LED lighting throughout, and air-conditioning. Available by way of a sub lease for a minimum period of 5 years at a passing rent of £47,100 per annu.
- Use Class: E
- Partially Fit-Out as Standard Office
- Central Air Conditioning
- High Ceilings
- Energy Performance Rating - B
- Open-Plan
- Open plan layout with private offices
- High quality interior
- Sublease space available from current tenant
- Fits 10 - 31 People
- Raised Floor
- Natural Light
- Exclusive WC facilities
- Smoke Detector
- Floor toceiling windows with lots of natural light
| Space | Size | Term | Rate | Space Use | Fit-Out | Available |
| Ground | 3,768 sq ft | Jul 2030 | £12.50 /sq ft pa £1.04 /sq ft pcm £47,100 pa £3,925 pcm | Office | Partial Fit-Out | Now |
Ground
| Size |
| 3,768 sq ft |
| Term |
| Jul 2030 |
| Rate |
| £12.50 /sq ft pa £1.04 /sq ft pcm £47,100 pa £3,925 pcm |
| Space Use |
| Office |
| Fit-Out |
| Partial Fit-Out |
| Available |
| Now |
Ground
| Size | 3,768 sq ft |
| Term | Jul 2030 |
| Rate | £12.50 /sq ft pa |
| Space Use | Office |
| Fit-Out | Partial Fit-Out |
| Available | Now |
The space comprises a modern ground floor office suite measuring 3,768 sq ft. The suite delivers high specification office accommodation, featuring full-height glazed windows for ample natural daylight, a combination of open-plan work areas and private offices, and breakout spaces. The space benefits from high-quality finishes including raised floors for integrated cabling, LED lighting throughout, and air-conditioning. Available by way of a sub lease for a minimum period of 5 years at a passing rent of £47,100 per annu.
- Use Class: E
- Sublease space available from current tenant
- Partially Fit-Out as Standard Office
- Fits 10 - 31 People
- Central Air Conditioning
- Raised Floor
- High Ceilings
- Natural Light
- Energy Performance Rating - B
- Exclusive WC facilities
- Open-Plan
- Smoke Detector
- Open plan layout with private offices
- Floor toceiling windows with lots of natural light
- High quality interior
Property Overview
The property comprises a detached office building of steel frame construction with glazed elevations, providing accommodation arranged over ground and three upper floors. The property is located on Sceptre Way in Bamber Bridge, adjacent to Junction 2 of the M65, Junction 9 of the M61 and Junction 29 of the M6. Preston city centre is within close proximity.
- Atrium
- Security System
- Air Conditioning
Property Facts
Select Tenants
- Floor
- Tenant Name
- Industry
- Multiple
- Forbes Solicitors LLP
- Professional, Scientific, and Technical Services


Presented by

Gordon House | Sceptre Way
Hmm, there seems to have been an error sending your message. Please try again.
Thanks! Your message was sent.