Your email has been sent.
29-31 School Ln 94 - 784 sq ft of Office Space Available in Preston PR5 6QE
Highlights
- Easily accessible from the M60 and M6 motorway
- Local amenities within close proximity
- Strong public transport links with Bamber Bridge rail station within 0.8 miles
Features
All Available Spaces(4)
Display Rent as
- Space
- Size
- Term
- Rate
- Space Use
- Fit-Out
- Available
Office suit comprising of 467 sq ft of office accommodation. The suite benefits from male and female WC facilities, a communal kitchen area and lots of natural light. The space is available by way of new lease for a minimum term of a year on terms to be agreed.
- Use Class: E
- Open Floor Plan Layout
- Natural Light
- Open-Plan
- Communcal kitchen area
- Communal Toilets
- Reception Area
- Partially Fit-Out as Standard Office
- Can be combined with additional space(s) for up to 784 sq ft of adjacent space
- Exclusive WC facilities
- Natural light
- Suitable for various uses
- WiFi
Office suit comprising of 138 sq ft of office accommodation. The suite benefits from male and female WC facilities, a communal kitchen area and lots of natural light. The space is available by way of new lease for a minimum term of a year on terms to be agreed.
- Use Class: E
- Open Floor Plan Layout
- Natural Light
- Open-Plan
- Communcal kitchen area
- Partially Fit-Out as Standard Office
- Can be combined with additional space(s) for up to 784 sq ft of adjacent space
- Exclusive WC facilities
- Natural light
- Suitable for various uses
Office suite comprising of 101 sq ft of office accommodation. The suite benefits from male and female WC facilities, a communal kitchen area and lots of natural light. The space is available by way of new lease for a minimum term of a year on terms to be agreed.
- Use Class: E
- Open Floor Plan Layout
- Natural Light
- Open-Plan
- Communcal kitchen area
- Partially Fit-Out as Standard Office
- Can be combined with additional space(s) for up to 784 sq ft of adjacent space
- Exclusive WC facilities
- Natural light
- Suitable for various uses
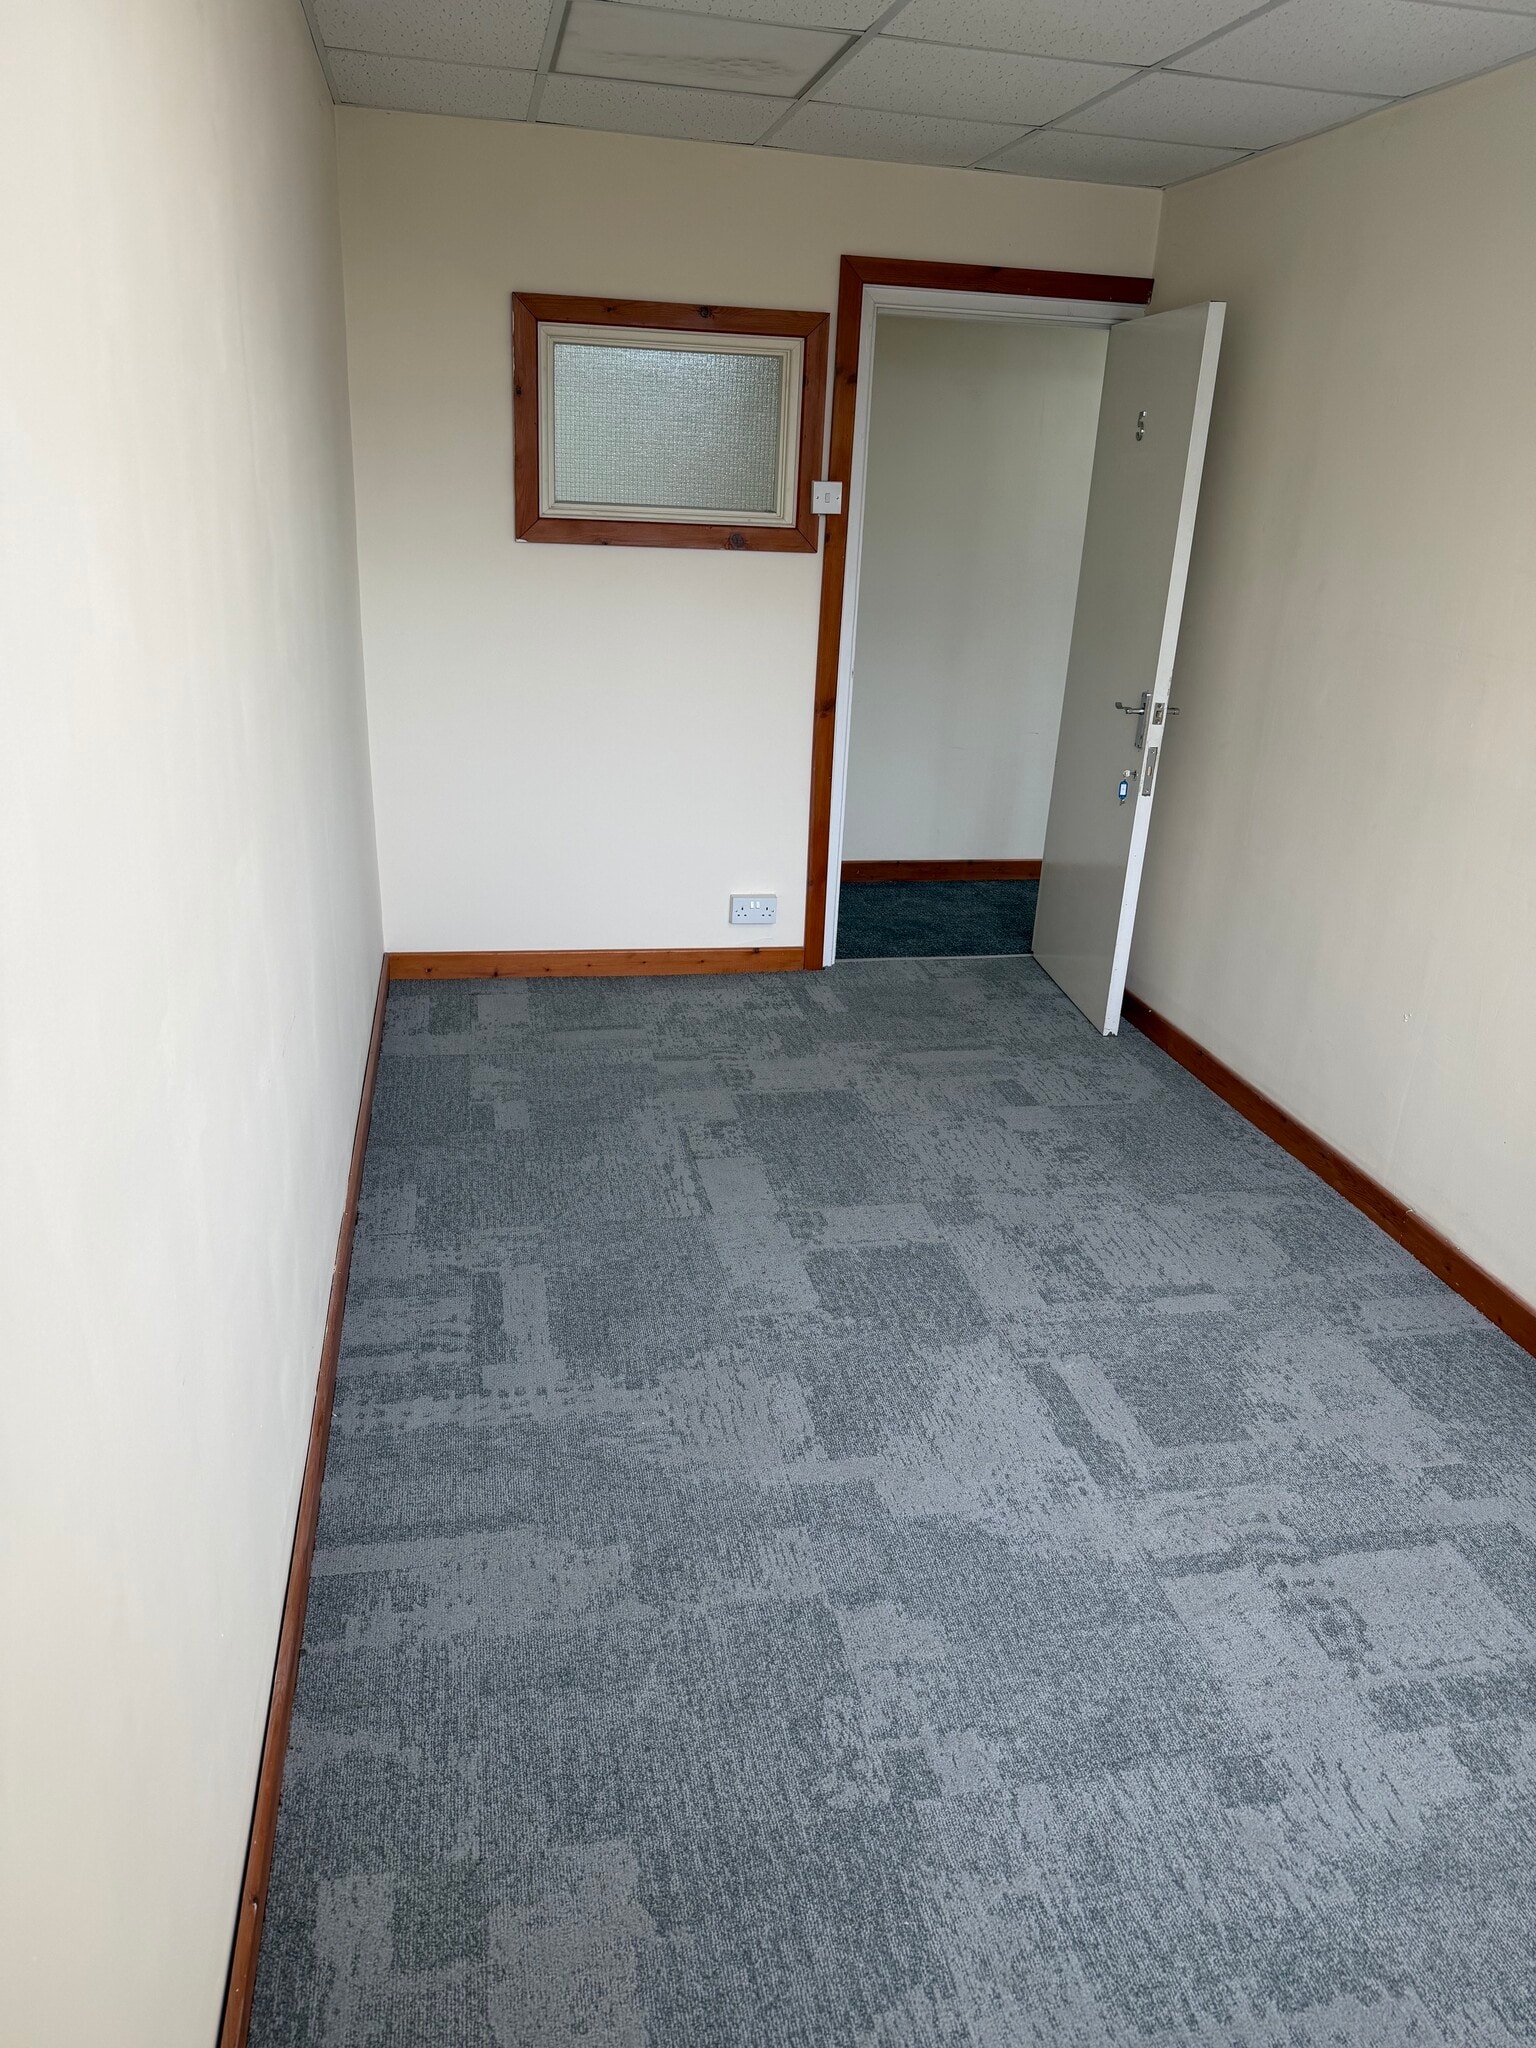

Office suit comprising of 107 sq ft of office accommodation. The suite benefits from male and female WC facilities, a communal kitchen area and lots of natural light. The space is available by way of new lease for a minimum term of a year on terms to be agreed.
- Use Class: E
- Open Floor Plan Layout
- Natural Light
- Open-Plan
- Communcal kitchen area
- Communal Toilets
- Reception Area
- Partially Fit-Out as Standard Office
- Can be combined with additional space(s) for up to 784 sq ft of adjacent space
- Exclusive WC facilities
- Natural light
- Suitable for various uses
- WiFi
| Space | Size | Term | Rate | Space Use | Fit-Out | Available |
| 1st Floor, Ste Room 2 | 452 sq ft | 1-5 Years | £40.00 /sq ft pa £3.33 /sq ft pcm £18,080 pa £1,507 pcm | Office | Partial Fit-Out | Now |
| 1st Floor, Ste Room 3 | 131 sq ft | 1-5 Years | £48.54 /sq ft pa £4.05 /sq ft pcm £6,359 pa £529.90 pcm | Office | Partial Fit-Out | Now |
| 1st Floor, Ste Room 4 | 94 sq ft | 1-5 Years | £48.51 /sq ft pa £4.04 /sq ft pcm £4,560 pa £380.00 pcm | Office | Partial Fit-Out | Now |
| 1st Floor, Ste Room 5 | 107 sq ft | 1-5 Years | £48.78 /sq ft pa £4.07 /sq ft pcm £5,219 pa £434.96 pcm | Office | Partial Fit-Out | Now |
1st Floor, Ste Room 2
| Size |
| 452 sq ft |
| Term |
| 1-5 Years |
| Rate |
| £40.00 /sq ft pa £3.33 /sq ft pcm £18,080 pa £1,507 pcm |
| Space Use |
| Office |
| Fit-Out |
| Partial Fit-Out |
| Available |
| Now |
1st Floor, Ste Room 3
| Size |
| 131 sq ft |
| Term |
| 1-5 Years |
| Rate |
| £48.54 /sq ft pa £4.05 /sq ft pcm £6,359 pa £529.90 pcm |
| Space Use |
| Office |
| Fit-Out |
| Partial Fit-Out |
| Available |
| Now |
1st Floor, Ste Room 4
| Size |
| 94 sq ft |
| Term |
| 1-5 Years |
| Rate |
| £48.51 /sq ft pa £4.04 /sq ft pcm £4,560 pa £380.00 pcm |
| Space Use |
| Office |
| Fit-Out |
| Partial Fit-Out |
| Available |
| Now |
1st Floor, Ste Room 5
| Size |
| 107 sq ft |
| Term |
| 1-5 Years |
| Rate |
| £48.78 /sq ft pa £4.07 /sq ft pcm £5,219 pa £434.96 pcm |
| Space Use |
| Office |
| Fit-Out |
| Partial Fit-Out |
| Available |
| Now |
1st Floor, Ste Room 2
| Size | 452 sq ft |
| Term | 1-5 Years |
| Rate | £40.00 /sq ft pa |
| Space Use | Office |
| Fit-Out | Partial Fit-Out |
| Available | Now |
Office suit comprising of 467 sq ft of office accommodation. The suite benefits from male and female WC facilities, a communal kitchen area and lots of natural light. The space is available by way of new lease for a minimum term of a year on terms to be agreed.
- Use Class: E
- Partially Fit-Out as Standard Office
- Open Floor Plan Layout
- Can be combined with additional space(s) for up to 784 sq ft of adjacent space
- Natural Light
- Exclusive WC facilities
- Open-Plan
- Natural light
- Communcal kitchen area
- Suitable for various uses
- Communal Toilets
- WiFi
- Reception Area
1st Floor, Ste Room 3
| Size | 131 sq ft |
| Term | 1-5 Years |
| Rate | £48.54 /sq ft pa |
| Space Use | Office |
| Fit-Out | Partial Fit-Out |
| Available | Now |
Office suit comprising of 138 sq ft of office accommodation. The suite benefits from male and female WC facilities, a communal kitchen area and lots of natural light. The space is available by way of new lease for a minimum term of a year on terms to be agreed.
- Use Class: E
- Partially Fit-Out as Standard Office
- Open Floor Plan Layout
- Can be combined with additional space(s) for up to 784 sq ft of adjacent space
- Natural Light
- Exclusive WC facilities
- Open-Plan
- Natural light
- Communcal kitchen area
- Suitable for various uses
1st Floor, Ste Room 4
| Size | 94 sq ft |
| Term | 1-5 Years |
| Rate | £48.51 /sq ft pa |
| Space Use | Office |
| Fit-Out | Partial Fit-Out |
| Available | Now |
Office suite comprising of 101 sq ft of office accommodation. The suite benefits from male and female WC facilities, a communal kitchen area and lots of natural light. The space is available by way of new lease for a minimum term of a year on terms to be agreed.
- Use Class: E
- Partially Fit-Out as Standard Office
- Open Floor Plan Layout
- Can be combined with additional space(s) for up to 784 sq ft of adjacent space
- Natural Light
- Exclusive WC facilities
- Open-Plan
- Natural light
- Communcal kitchen area
- Suitable for various uses
1st Floor, Ste Room 5
| Size | 107 sq ft |
| Term | 1-5 Years |
| Rate | £48.78 /sq ft pa |
| Space Use | Office |
| Fit-Out | Partial Fit-Out |
| Available | Now |
Office suit comprising of 107 sq ft of office accommodation. The suite benefits from male and female WC facilities, a communal kitchen area and lots of natural light. The space is available by way of new lease for a minimum term of a year on terms to be agreed.
- Use Class: E
- Partially Fit-Out as Standard Office
- Open Floor Plan Layout
- Can be combined with additional space(s) for up to 784 sq ft of adjacent space
- Natural Light
- Exclusive WC facilities
- Open-Plan
- Natural light
- Communcal kitchen area
- Suitable for various uses
- Communal Toilets
- WiFi
- Reception Area
Property Overview
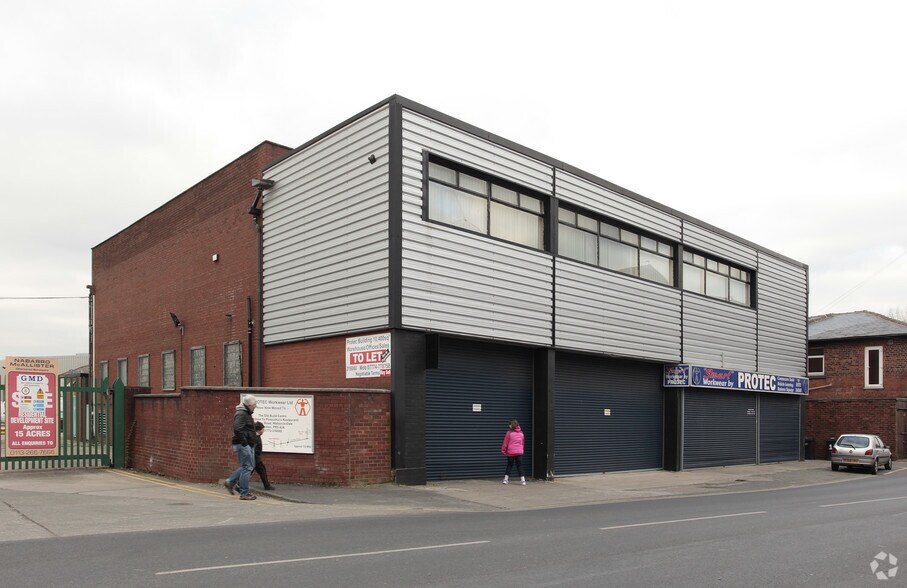
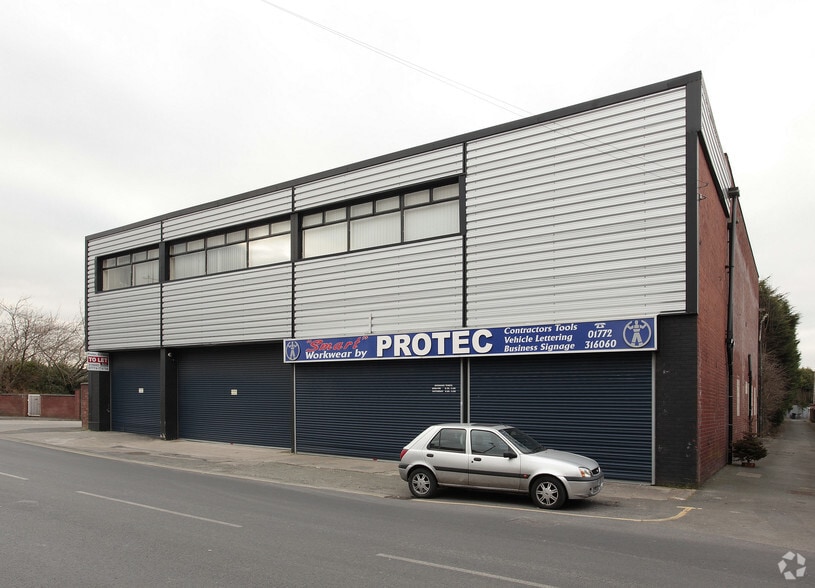
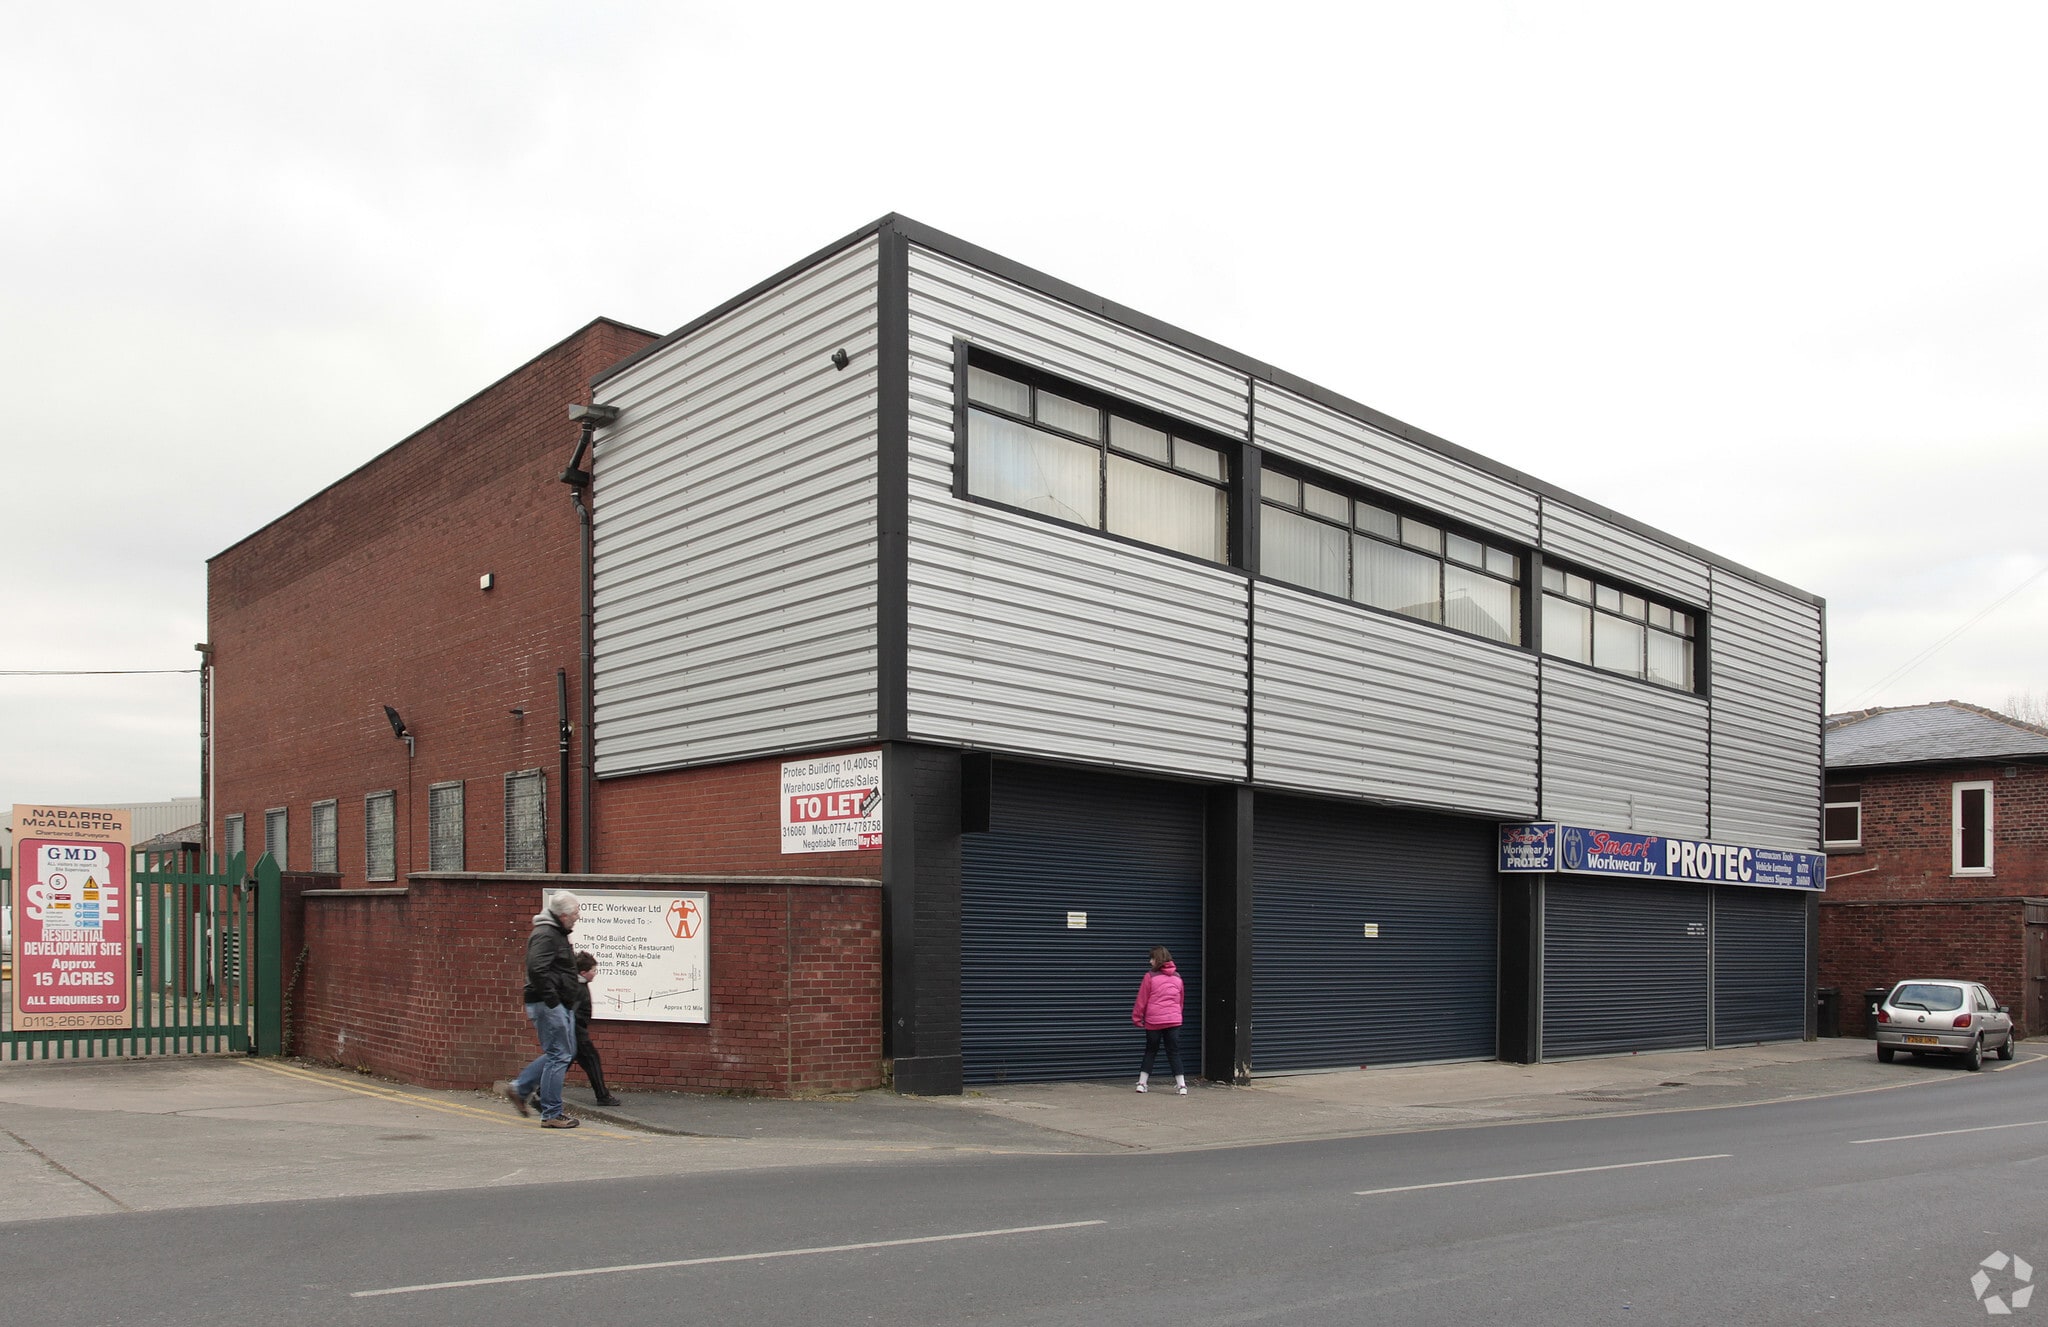
This prominent industrial/commercial property is of traditional brick construction with a modern metal-clad upper elevation, arranged over two storeys. The ground floor provides full-height roller shutter loading access suitable for warehouse, trade counter, or light industrial use, while the first floor benefits glazed windows delivering good natural light. The building occupies a strong roadside position with direct pavement frontage, solid concrete floors, and secure gated access to the adjoining yard. Located on School Lane at the end of the M65 offering immediate access to the M6 and M60. Bamber Bridge train station 0.8 miles south.
Warehouse Facility Facts


Presented by

29-31 School Ln
Hmm, there seems to have been an error sending your message. Please try again.
Thanks! Your message was sent.