Your email has been sent.

Unit 6 Wincombe Business Park 1,055 - 6,106 sq ft of Industrial Space Available in Shaftesbury SP7 9QD
Highlights
- X6 Customer Parking Spaces
- Great transport links
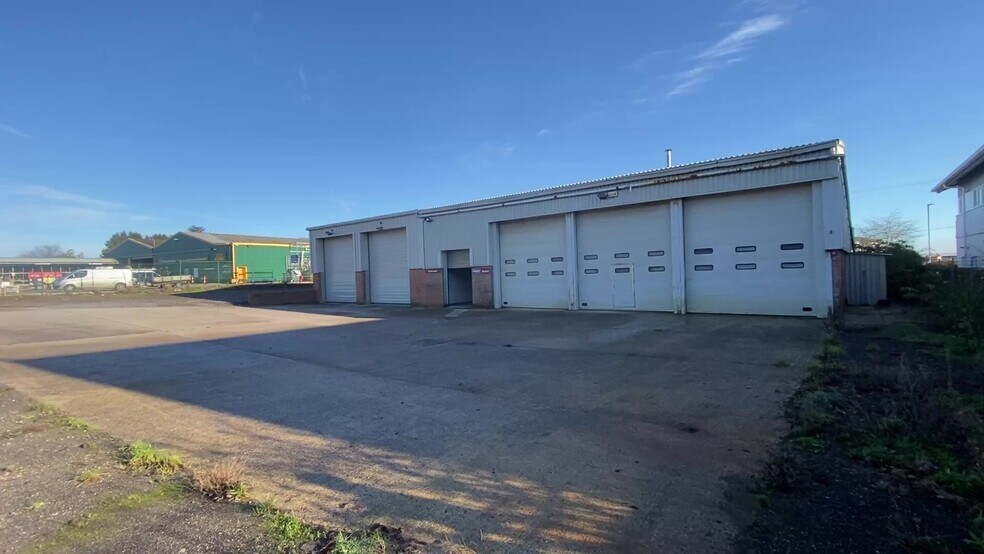
- X5 Roller Shutter Doors
- Great local amenities
Features
All Available Spaces(3)
Display Rent as
- Space
- Size
- Term
- Rate
- Space Use
- Fit-Out
- Available
This showroom/Trade Counter unit is available to let on terms to be agreed for the quoting rent of £17,000 per annum.
- Use Class: B8
This industrial unit is available to let on terms to be agreed for the quoting rent of £22,000 per annum. This unit can also be taken as a whole.
- Use Class: B2
- Energy Performance Rating - C
- Exclusive WC facilities
The 2 spaces in this building must be leased together, for a total size of 3,797 sq ft (Contiguous Area):
This unit is available to let on terms to be agreed for the quoting rent of £26,000 per annum.
- Use Class: B2
- Yard
- Energy Performance Rating - C
| Space | Size | Term | Rate | Space Use | Fit-Out | Available |
| Ground - 6A | 1,055 sq ft | Negotiable | £16.11 /sq ft pa £1.34 /sq ft pcm £16,996 pa £1,416 pcm | Industrial | Partial Fit-Out | Now |
| Ground - 6B | 1,254 sq ft | Negotiable | £17.54 /sq ft pa £1.46 /sq ft pcm £21,995 pa £1,833 pcm | Industrial | Partial Fit-Out | 30 Days |
| Ground - 6C, 1st Floor - 6C | 3,797 sq ft | Negotiable | £6.85 /sq ft pa £0.57 /sq ft pcm £26,009 pa £2,167 pcm | Industrial | Partial Fit-Out | Now |
Ground - 6A
| Size |
| 1,055 sq ft |
| Term |
| Negotiable |
| Rate |
| £16.11 /sq ft pa £1.34 /sq ft pcm £16,996 pa £1,416 pcm |
| Space Use |
| Industrial |
| Fit-Out |
| Partial Fit-Out |
| Available |
| Now |
Ground - 6B
| Size |
| 1,254 sq ft |
| Term |
| Negotiable |
| Rate |
| £17.54 /sq ft pa £1.46 /sq ft pcm £21,995 pa £1,833 pcm |
| Space Use |
| Industrial |
| Fit-Out |
| Partial Fit-Out |
| Available |
| 30 Days |
Ground - 6C, 1st Floor - 6C
The 2 spaces in this building must be leased together, for a total size of 3,797 sq ft (Contiguous Area):
| Size |
|
Ground - 6C - 3,013 sq ft
1st Floor - 6C - 784 sq ft
|
| Term |
| Negotiable |
| Rate |
| £6.85 /sq ft pa £0.57 /sq ft pcm £26,009 pa £2,167 pcm |
| Space Use |
| Industrial |
| Fit-Out |
| Partial Fit-Out |
| Available |
| Now |
Ground - 6A
| Size | 1,055 sq ft |
| Term | Negotiable |
| Rate | £16.11 /sq ft pa |
| Space Use | Industrial |
| Fit-Out | Partial Fit-Out |
| Available | Now |
This showroom/Trade Counter unit is available to let on terms to be agreed for the quoting rent of £17,000 per annum.
- Use Class: B8
Ground - 6B
| Size | 1,254 sq ft |
| Term | Negotiable |
| Rate | £17.54 /sq ft pa |
| Space Use | Industrial |
| Fit-Out | Partial Fit-Out |
| Available | 30 Days |
This industrial unit is available to let on terms to be agreed for the quoting rent of £22,000 per annum. This unit can also be taken as a whole.
- Use Class: B2
- Exclusive WC facilities
- Energy Performance Rating - C
Ground - 6C, 1st Floor - 6C
| Size |
Ground - 6C - 3,013 sq ft
1st Floor - 6C - 784 sq ft
|
| Term | Negotiable |
| Rate | £6.85 /sq ft pa |
| Space Use | Industrial |
| Fit-Out | Partial Fit-Out |
| Available | Now |
This unit is available to let on terms to be agreed for the quoting rent of £26,000 per annum.
- Use Class: B2
- Energy Performance Rating - C
- Yard
Property Overview
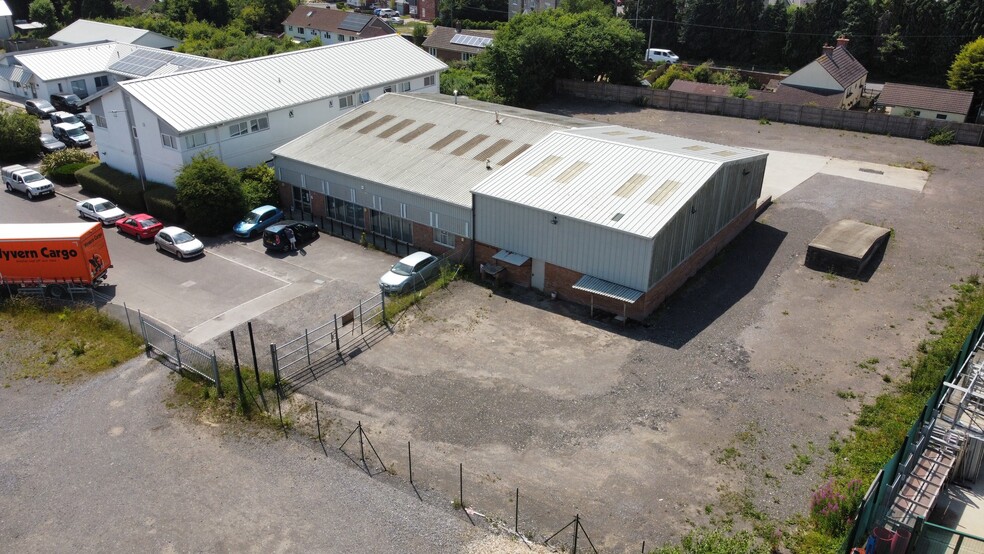
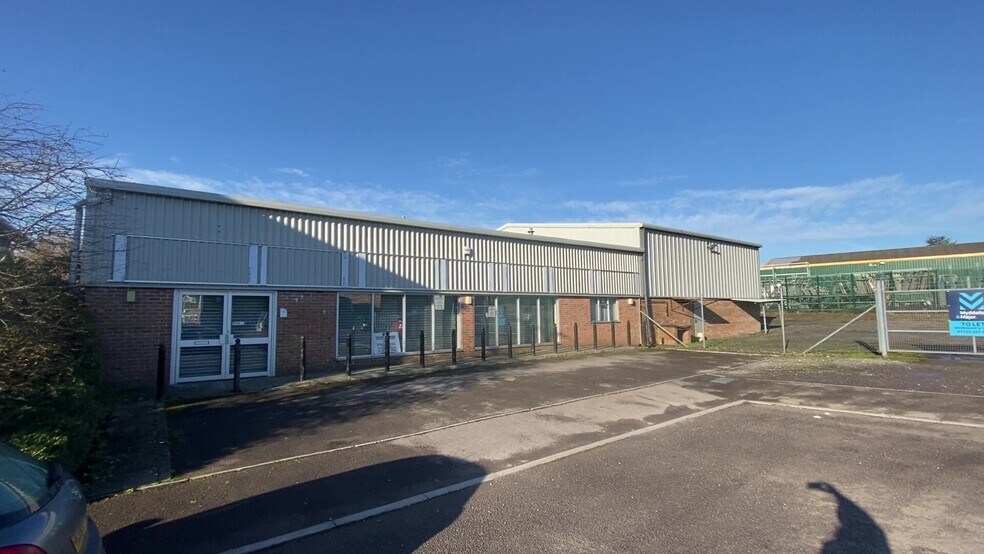
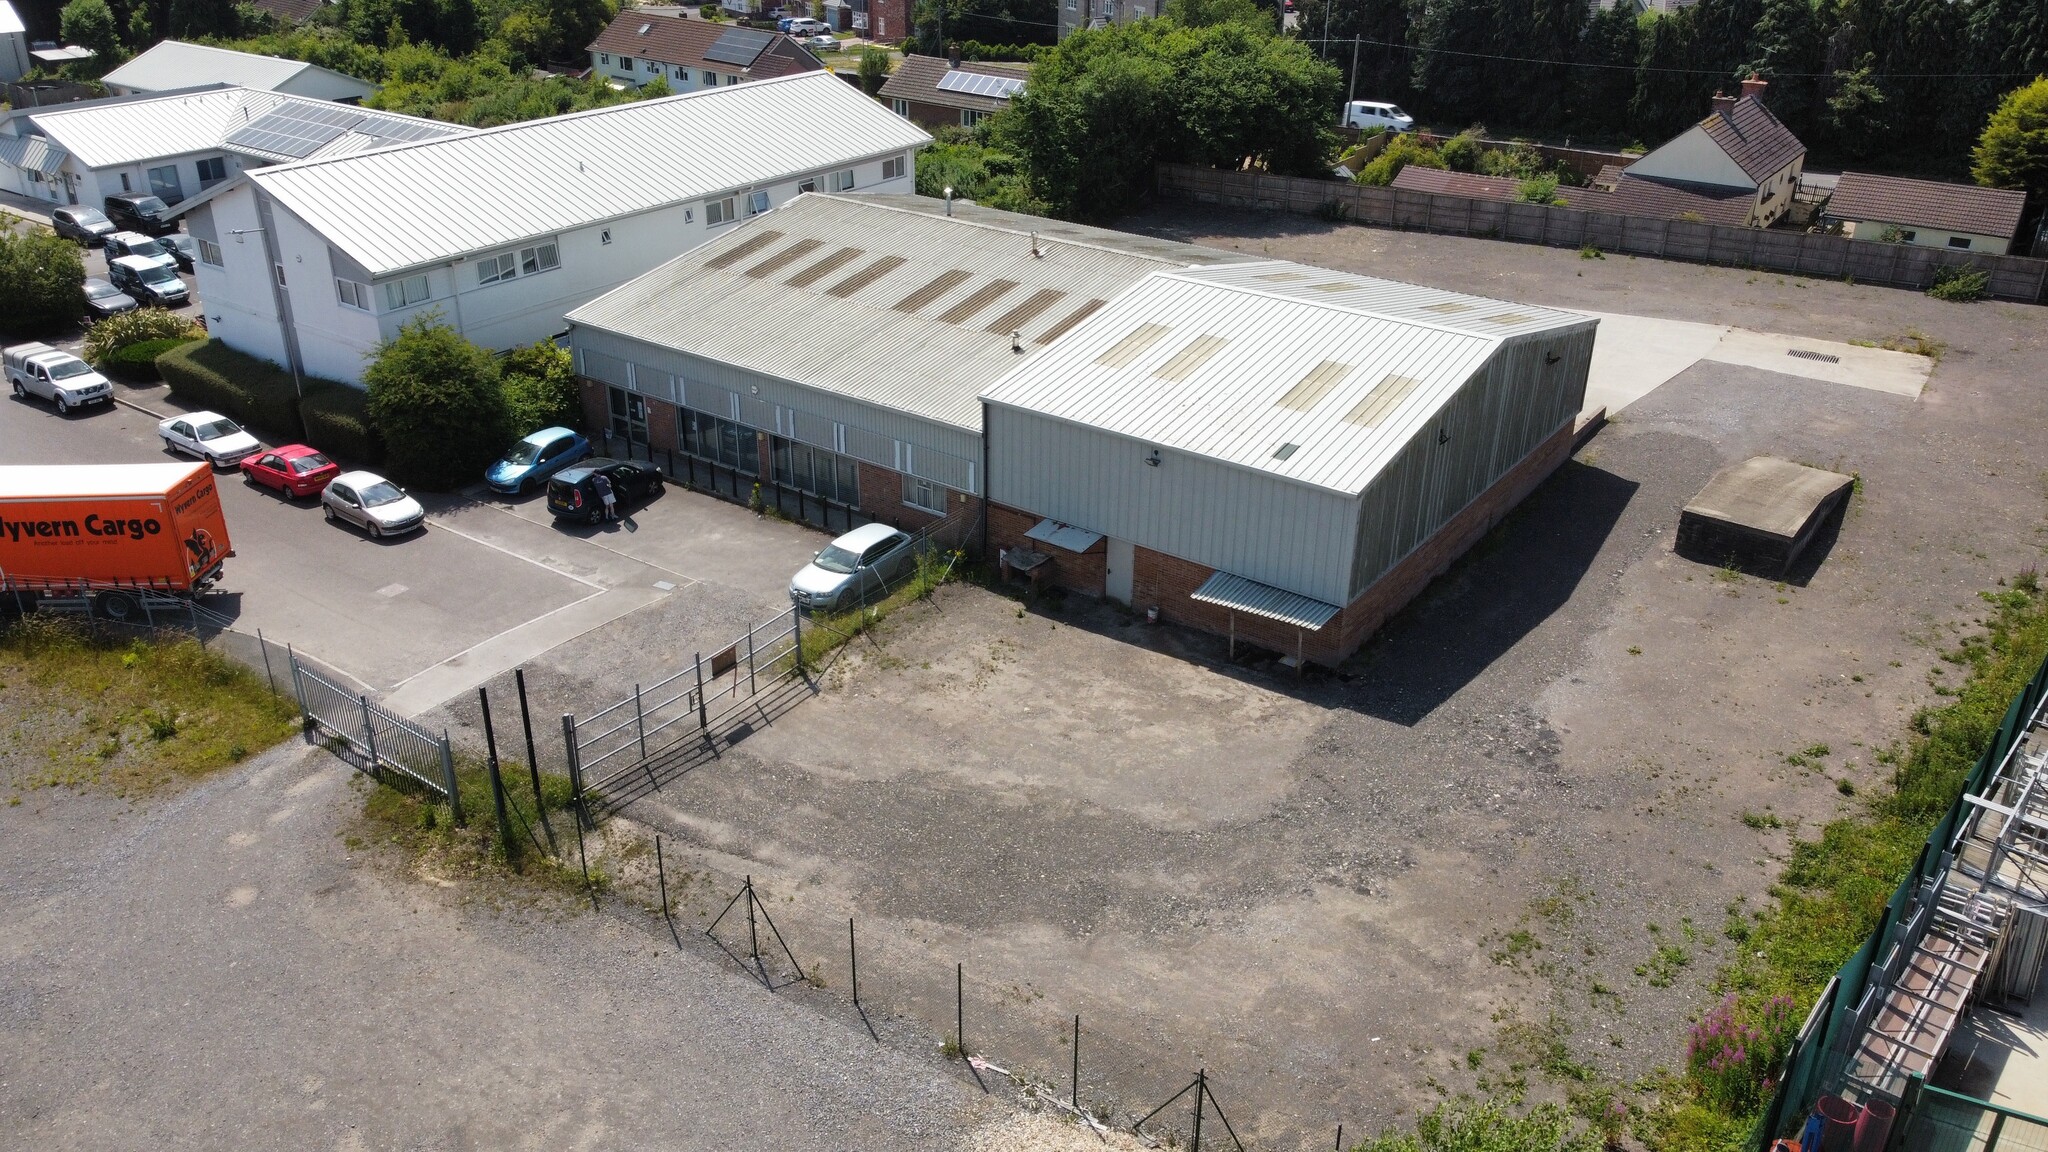
Unit 6 comprises a detached industrial/workshop building set within a self contained secure yard, which can be split into 3 units. The building is of steel frame construction with profile sheet cladding to walls and roof. It provides a showroom/trade counter area, with display windows, two separate workshop bays, one with 3 electric shutter doors and one with 2 electric shutter doors. There are stores, offices and WC accommodation. Wincombe Business Park is situated on the northern edge of Shaftesbury with direct access onto the A350 Shaftesbury to Warminster Road.
Warehouse Facility Facts



Presented by
Unit 6 | Wincombe Business Park

Hmm, there seems to have been an error sending your message. Please try again.
Thanks! Your message was sent.