Your email has been sent.

Lakeside Business Park Walkmill Way 2,400 - 13,477 sq ft of Light Industrial Space Available in Cannock WS11 0XE
Highlights
- Highly Prominent Location adjacent to M6 Toll
- Roller shutter door access
- Excellent road links
Features
All Available Spaces(2)
Display Rent as
- Space
- Size
- Term
- Rate
- Space Use
- Fit-Out
- Available
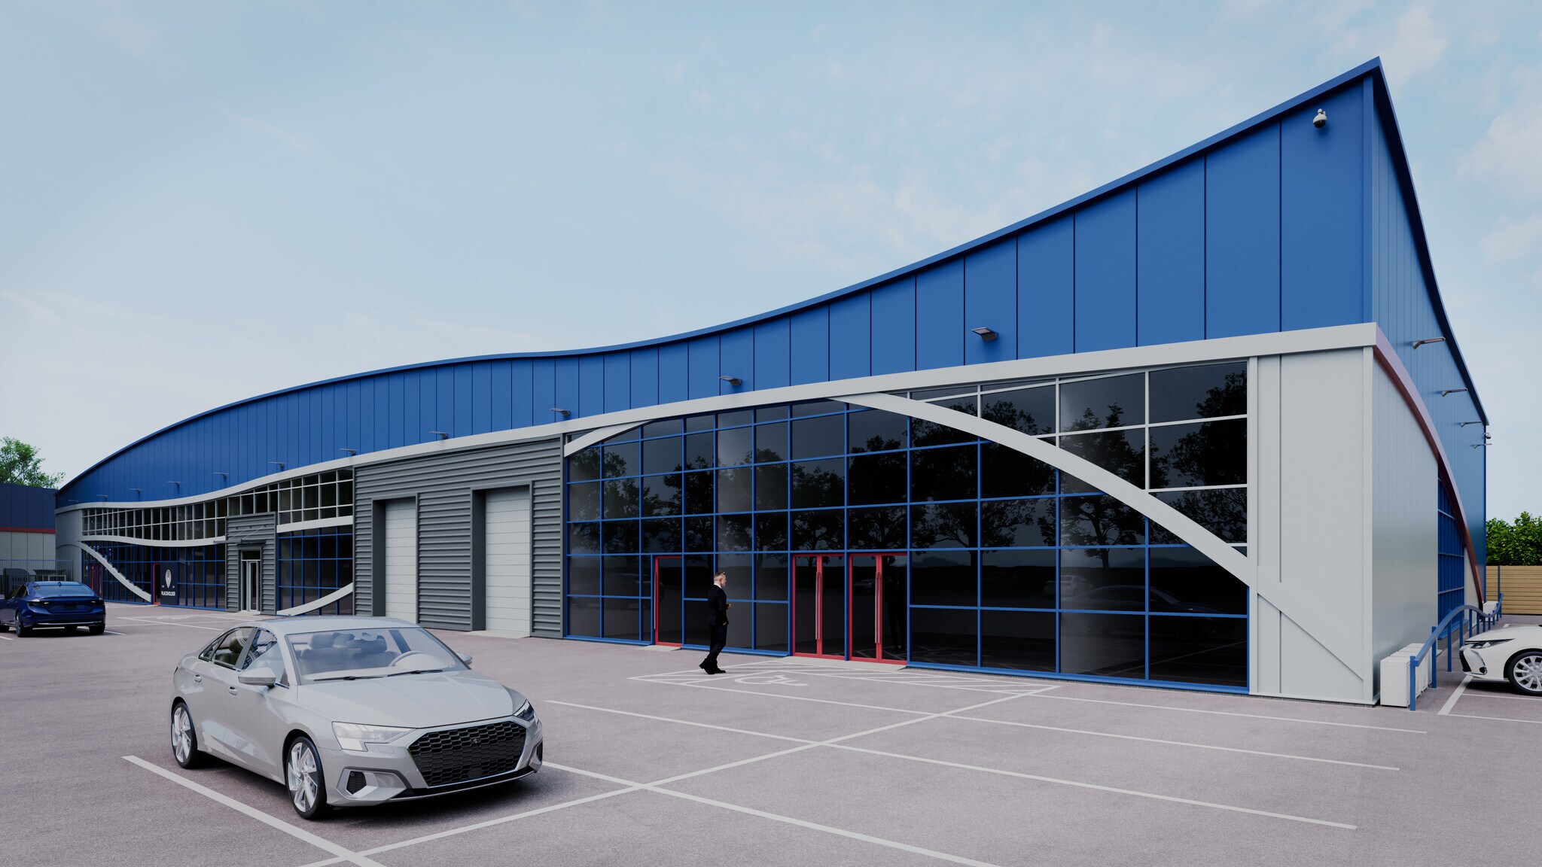


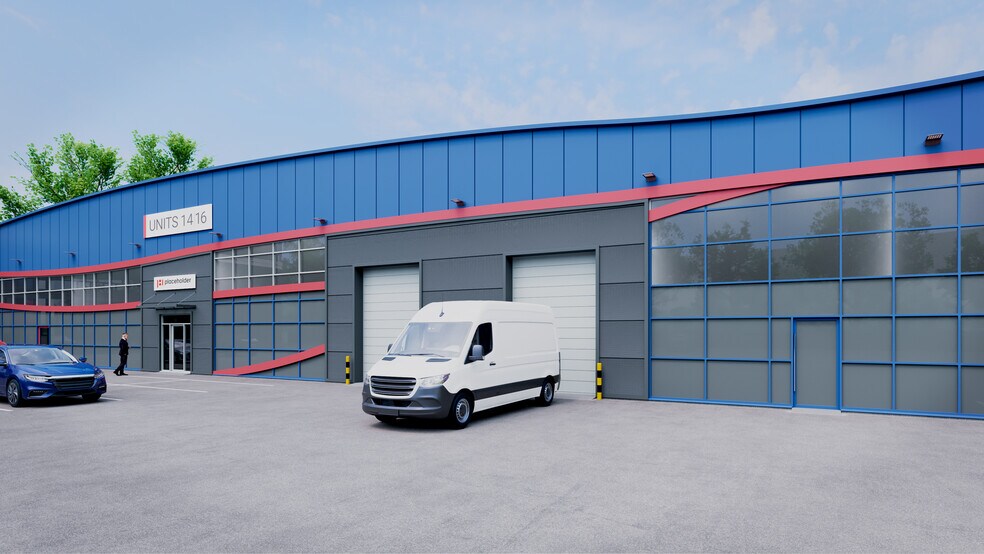
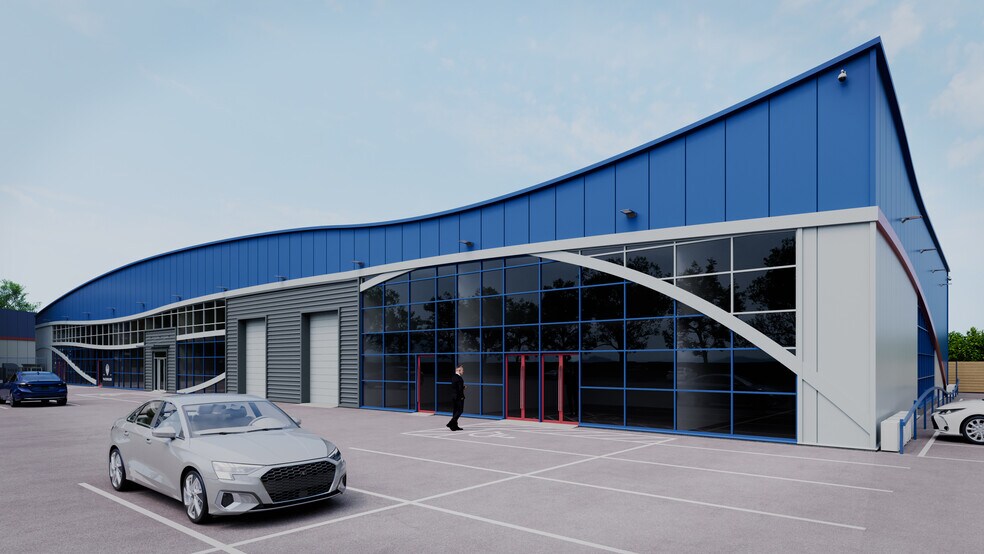
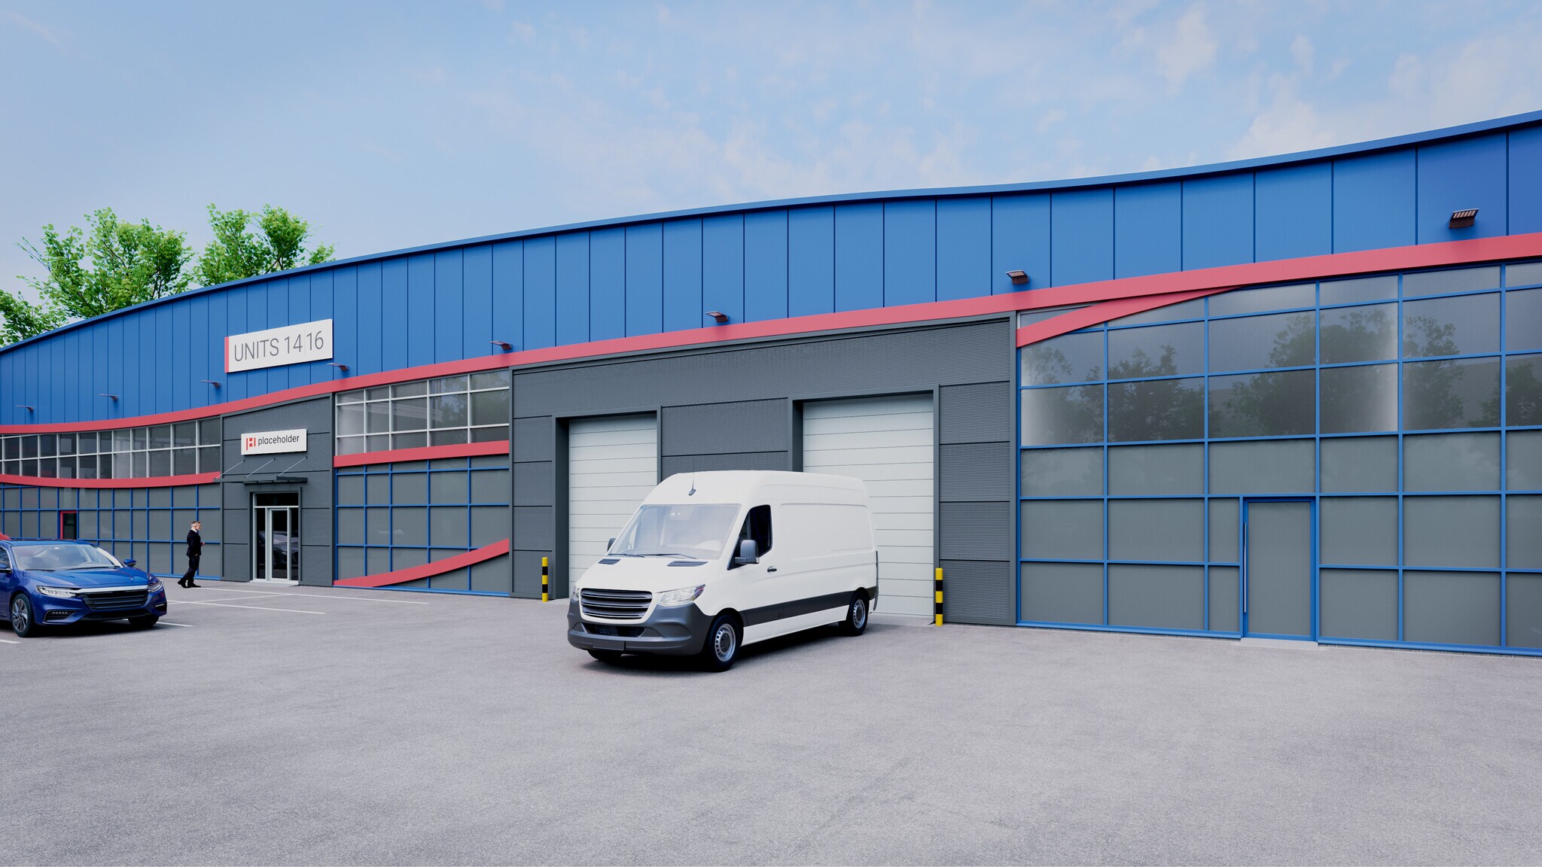
Unit 14 - 16 is a triple bay warehouse of steel frame construction with profile cladding. The unit benefits from full mezzanine with a goods lift and one roller shutter door providing access to the rear of the building.
- Use Class: B2
- 1 Level Access Door
- Energy Performance Rating - C
- Flexible Terms Available
- Parking to the front of the unit
- Can be combined with additional space(s) for up to 13,477 sq ft of adjacent space
- Roller Shutters
- Includes Mezzanine Approx 11,036 sq ft
- Roller shutter door providing access to the rear
Unit 14 - 16 is a triple bay warehouse of steel frame construction with profile cladding. The unit benefits from full mezzanine with a goods lift and one roller shutter door providing access to the rear of the building.
- Use Class: B2
- Roller Shutters
- Includes Mezzanine Approx 11,036 sq ft
- Roller shutter door providing access to the rear
- Can be combined with additional space(s) for up to 13,477 sq ft of adjacent space
- Energy Performance Rating - C
- Flexible Terms Available
- Parking to the front of the unit
| Space | Size | Term | Rate | Space Use | Fit-Out | Available |
| Ground - 14-16 | 11,077 sq ft | Negotiable | £8.50 /sq ft pa £0.71 /sq ft pcm £94,155 pa £7,846 pcm | Light Industrial | Full Fit-Out | Under offer |
| Mezzanine - 14-16 | 2,400 sq ft | Negotiable | £8.50 /sq ft pa £0.71 /sq ft pcm £20,400 pa £1,700 pcm | Light Industrial | Full Fit-Out | Under offer |
Ground - 14-16
| Size |
| 11,077 sq ft |
| Term |
| Negotiable |
| Rate |
| £8.50 /sq ft pa £0.71 /sq ft pcm £94,155 pa £7,846 pcm |
| Space Use |
| Light Industrial |
| Fit-Out |
| Full Fit-Out |
| Available |
| Under offer |
Mezzanine - 14-16
| Size |
| 2,400 sq ft |
| Term |
| Negotiable |
| Rate |
| £8.50 /sq ft pa £0.71 /sq ft pcm £20,400 pa £1,700 pcm |
| Space Use |
| Light Industrial |
| Fit-Out |
| Full Fit-Out |
| Available |
| Under offer |
Ground - 14-16
| Size | 11,077 sq ft |
| Term | Negotiable |
| Rate | £8.50 /sq ft pa |
| Space Use | Light Industrial |
| Fit-Out | Full Fit-Out |
| Available | Under offer |
Unit 14 - 16 is a triple bay warehouse of steel frame construction with profile cladding. The unit benefits from full mezzanine with a goods lift and one roller shutter door providing access to the rear of the building.
- Use Class: B2
- Can be combined with additional space(s) for up to 13,477 sq ft of adjacent space
- 1 Level Access Door
- Roller Shutters
- Energy Performance Rating - C
- Includes Mezzanine Approx 11,036 sq ft
- Flexible Terms Available
- Roller shutter door providing access to the rear
- Parking to the front of the unit
Mezzanine - 14-16
| Size | 2,400 sq ft |
| Term | Negotiable |
| Rate | £8.50 /sq ft pa |
| Space Use | Light Industrial |
| Fit-Out | Full Fit-Out |
| Available | Under offer |
Unit 14 - 16 is a triple bay warehouse of steel frame construction with profile cladding. The unit benefits from full mezzanine with a goods lift and one roller shutter door providing access to the rear of the building.
- Use Class: B2
- Can be combined with additional space(s) for up to 13,477 sq ft of adjacent space
- Roller Shutters
- Energy Performance Rating - C
- Includes Mezzanine Approx 11,036 sq ft
- Flexible Terms Available
- Roller shutter door providing access to the rear
- Parking to the front of the unit
Property Overview
Lakeside Business Park is a business park totalling 59,138 sq ft with a mix of retail, trade counter, leisure & office occupiers. It is located on Walkmill Lane, off Watling Street, 2 miles south of Cannock town centre and approximately 1.5 miles from junction 11 of the M6 motorway and with nearby access to junction T7 of the M6 Toll.
Property Facts



Presented by
Lakeside Business Park | Walkmill Way
Hmm, there seems to have been an error sending your message. Please try again.
Thanks! Your message was sent.