Your email has been sent.
Stour Vale Rd 8,076 sq ft of Industrial Space Available in Stourbridge DY9 8PN
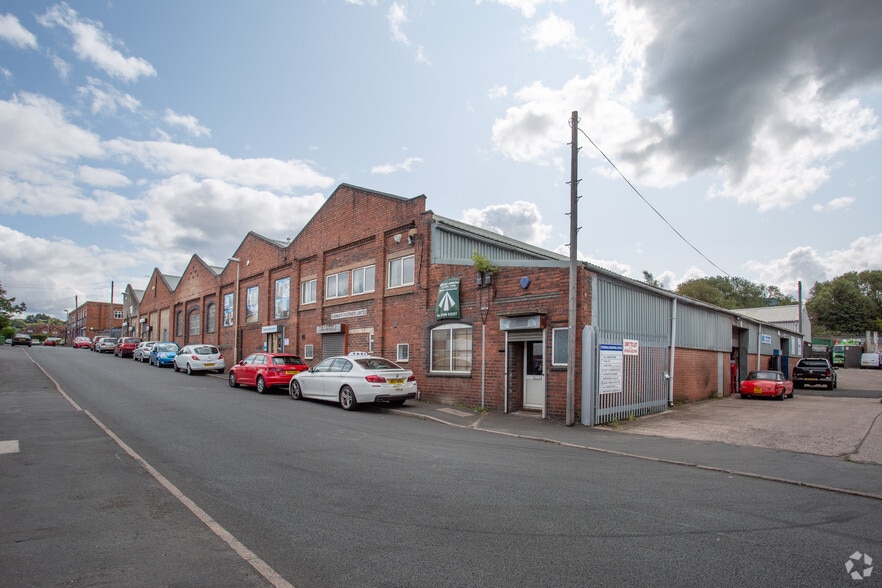
Features
All Available Space(1)
Display Rent as
- Space
- Size
- Term
- Rate
- Space Use
- Fit-Out
- Available
The 3 spaces in this building must be leased together, for a total size of 8,076 sq ft (Contiguous Area):
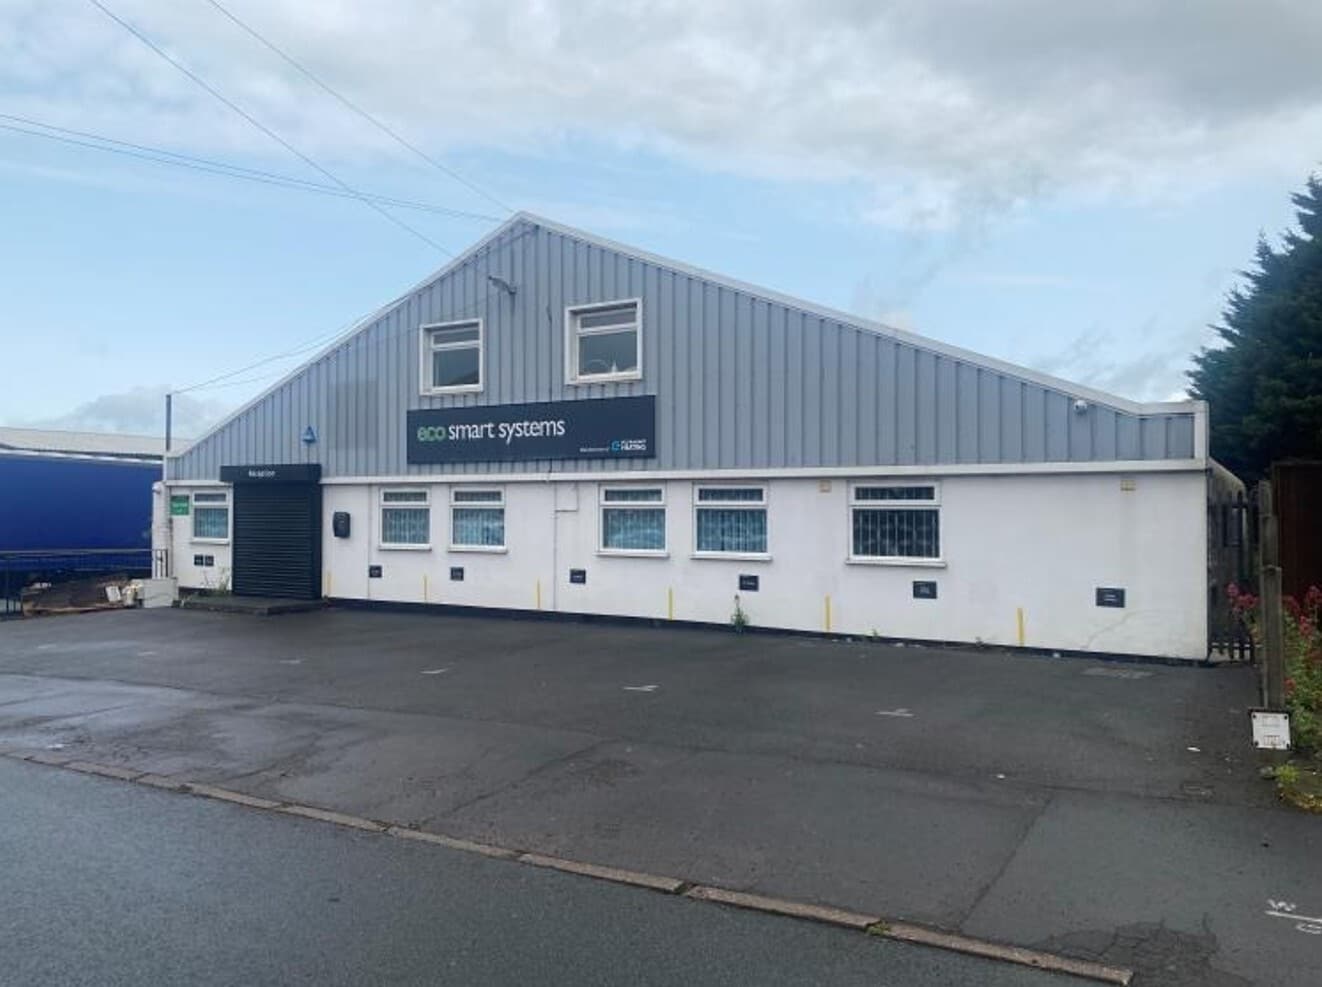


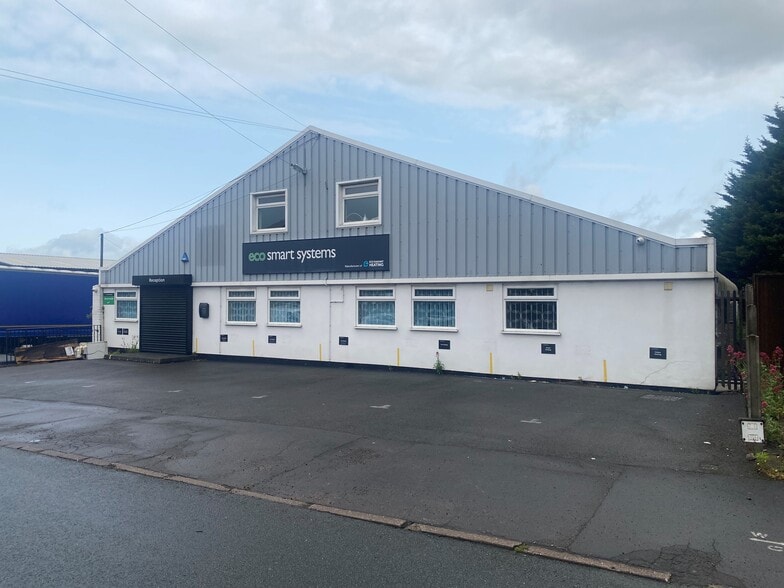
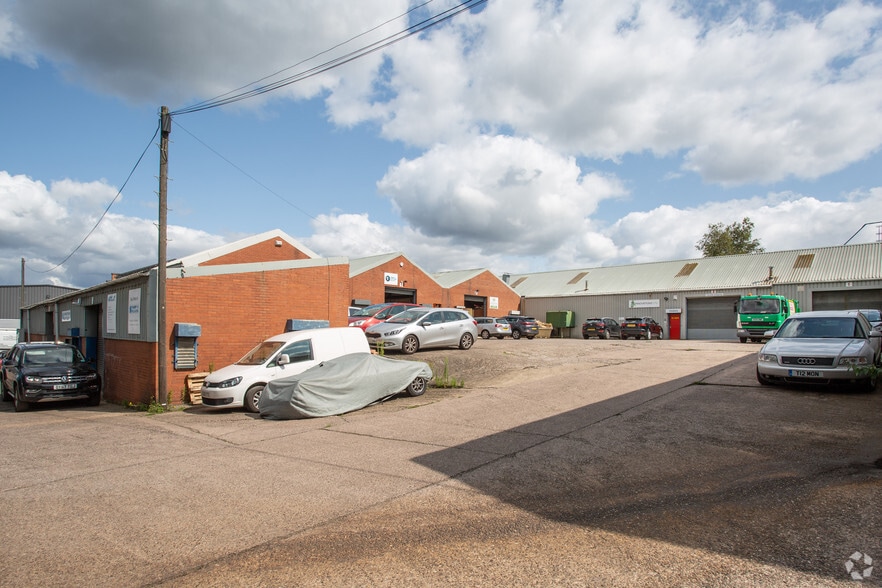
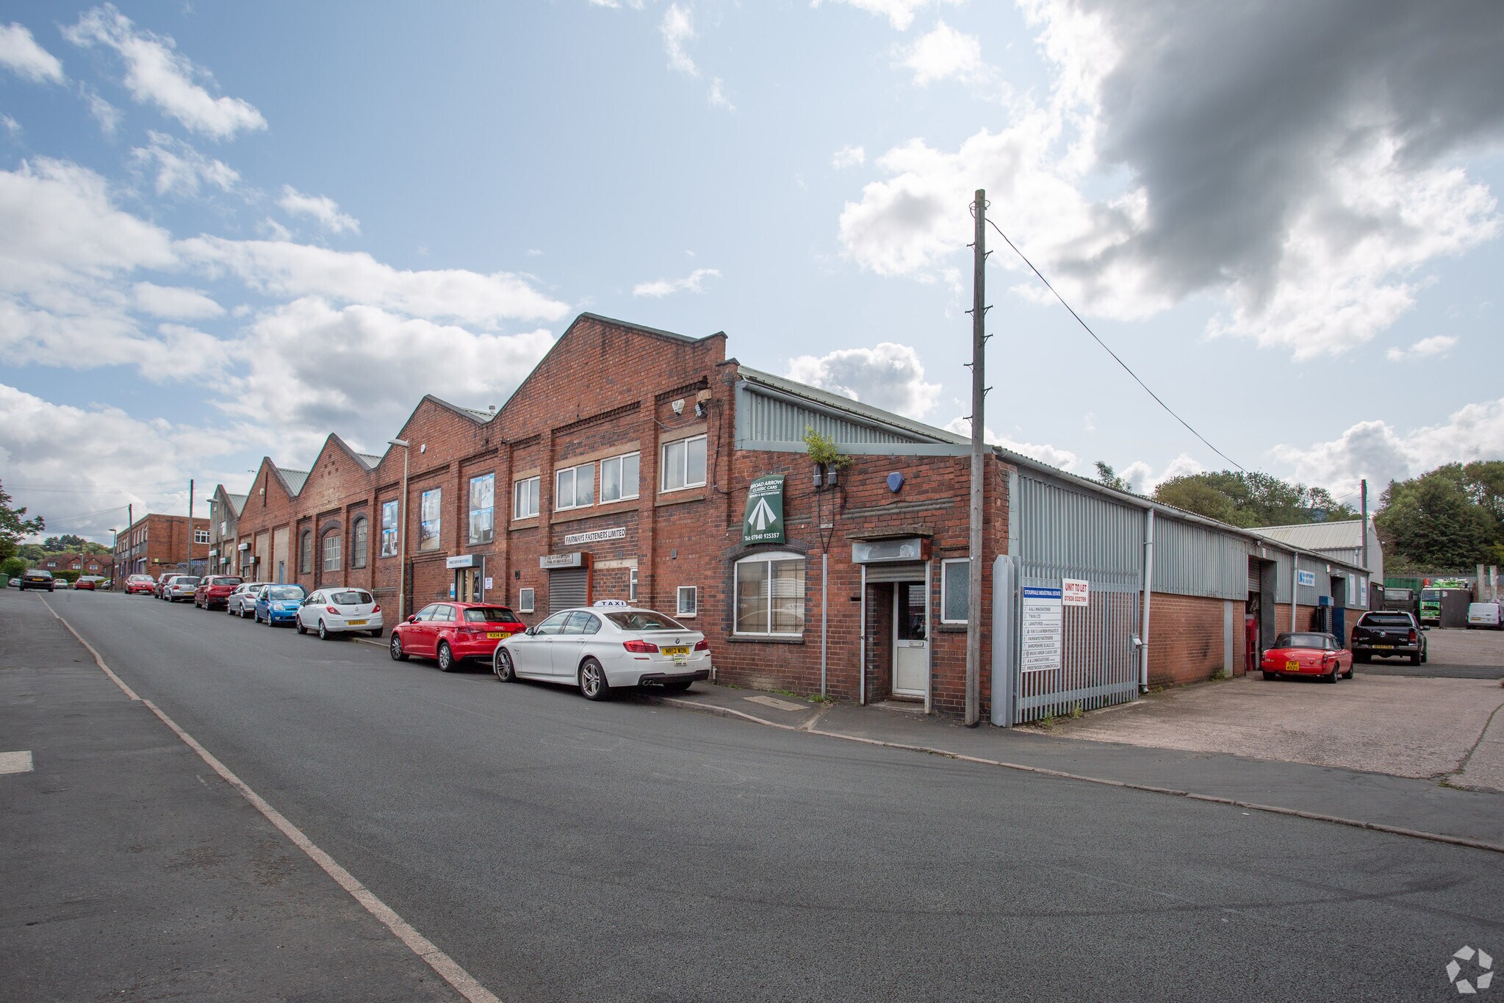
Unit 3 offers a well-presented industrial/warehouse facility with excellent connectivity and modern upgrades. Recently refurbished, the property incorporates a steel portal frame construction with insulated cladding and pitched roof, ensuring energy efficiency and durability. The building provides a versatile warehouse with a generous eaves height of approximately 4 meters, supported by a roller shutter door for efficient goods handling. Inside, tenants benefit from two floors of high-quality office accommodation featuring double-glazed UPVC windows, LED lighting, carpeting, and air conditioning. A gas-fired boiler system serves the offices, while a gas space heater supports warehouse operations. The site includes seven dedicated parking spaces, ensuring convenience for staff and visitors, and LED lighting extends throughout the warehouse for efficient illumination. Additional basement storage of approximately 1,190 sq. ft. is also available. Strategically positioned along Stour Vale Road, the property is within close proximity to the Hayes Road (A456) and provides easy access to Halesowen and Stourbridge town centers. The location boasts excellent motorway connectivity via Junctions 3 and 4 of the M5, approximately five miles away, making it ideal for regional distribution and access to the wider West Midlands market.
- Use Class: B2
- Central Heating System
- Natural Light
- Exclusive WC facilities
- Roller shutter door
- 7 x allocated car parking spaces
- Includes 4,359 sq ft of dedicated office space
- Partitioned Offices
- Roller Shutters
- Energy Performance Rating - D
- LED lighting/heating
| Space | Size | Term | Rate | Space Use | Fit-Out | Available |
| Basement - Unit 3, Ground - Unit 3, 1st Floor - Unit 3 | 8,076 sq ft | Negotiable | £5.60 /sq ft pa £0.47 /sq ft pcm £45,226 pa £3,769 pcm | Industrial | Shell And Core | Now |
Basement - Unit 3, Ground - Unit 3, 1st Floor - Unit 3
The 3 spaces in this building must be leased together, for a total size of 8,076 sq ft (Contiguous Area):
| Size |
|
Basement - Unit 3 - 1,190 sq ft
Ground - Unit 3 - 6,183 sq ft
1st Floor - Unit 3 - 703 sq ft
|
| Term |
| Negotiable |
| Rate |
| £5.60 /sq ft pa £0.47 /sq ft pcm £45,226 pa £3,769 pcm |
| Space Use |
| Industrial |
| Fit-Out |
| Shell And Core |
| Available |
| Now |
Basement - Unit 3, Ground - Unit 3, 1st Floor - Unit 3
| Size |
Basement - Unit 3 - 1,190 sq ft
Ground - Unit 3 - 6,183 sq ft
1st Floor - Unit 3 - 703 sq ft
|
| Term | Negotiable |
| Rate | £5.60 /sq ft pa |
| Space Use | Industrial |
| Fit-Out | Shell And Core |
| Available | Now |
Unit 3 offers a well-presented industrial/warehouse facility with excellent connectivity and modern upgrades. Recently refurbished, the property incorporates a steel portal frame construction with insulated cladding and pitched roof, ensuring energy efficiency and durability. The building provides a versatile warehouse with a generous eaves height of approximately 4 meters, supported by a roller shutter door for efficient goods handling. Inside, tenants benefit from two floors of high-quality office accommodation featuring double-glazed UPVC windows, LED lighting, carpeting, and air conditioning. A gas-fired boiler system serves the offices, while a gas space heater supports warehouse operations. The site includes seven dedicated parking spaces, ensuring convenience for staff and visitors, and LED lighting extends throughout the warehouse for efficient illumination. Additional basement storage of approximately 1,190 sq. ft. is also available. Strategically positioned along Stour Vale Road, the property is within close proximity to the Hayes Road (A456) and provides easy access to Halesowen and Stourbridge town centers. The location boasts excellent motorway connectivity via Junctions 3 and 4 of the M5, approximately five miles away, making it ideal for regional distribution and access to the wider West Midlands market.
- Use Class: B2
- Includes 4,359 sq ft of dedicated office space
- Central Heating System
- Partitioned Offices
- Natural Light
- Roller Shutters
- Exclusive WC facilities
- Energy Performance Rating - D
- Roller shutter door
- LED lighting/heating
- 7 x allocated car parking spaces
Property Overview
The property comprises a refurbished industrial/warehouse unit located on Stour Vale Road in Lye, Stourbridge. It features a steel portal frame construction with insulated cladding and a pitched profile roof. The site includes warehouse space, two floors of office accommodation, and additional basement storage. Access is via a roller shutter entrance positioned on the side elevation. All mains services are connected. The property lies near the A456 Hayes Road with convenient links to Halesowen, Stourbridge, and the M5 via Junctions 3 and 4, situated approximately five miles east.
Warehouse Facility Facts
Select Tenants
- Floor
- Tenant Name
- Industry
- GRND
- Dorchester Joinery Ltd
- Construction
- GRND
- Fairways Fasteners Ltd
- Manufacturing
- GRND
- Lye Valley Windows & Doors
- Construction
- GRND
- Prestwood Commercials
- Retailer
- GRND
- T-Man Ltd
- Manufacturing
- GRND
- Trend Tile & Bathroom Specialists
- Wholesaler


Presented by

Stour Vale Rd
Hmm, there seems to have been an error sending your message. Please try again.
Thanks! Your message was sent.