Your email has been sent.
Sykeside Dr 1,697 sq ft of Office Space Available in Accrington BB5 5YE
Sublease Highlights
- Onsite parking
- Close to junction 8 of the M65
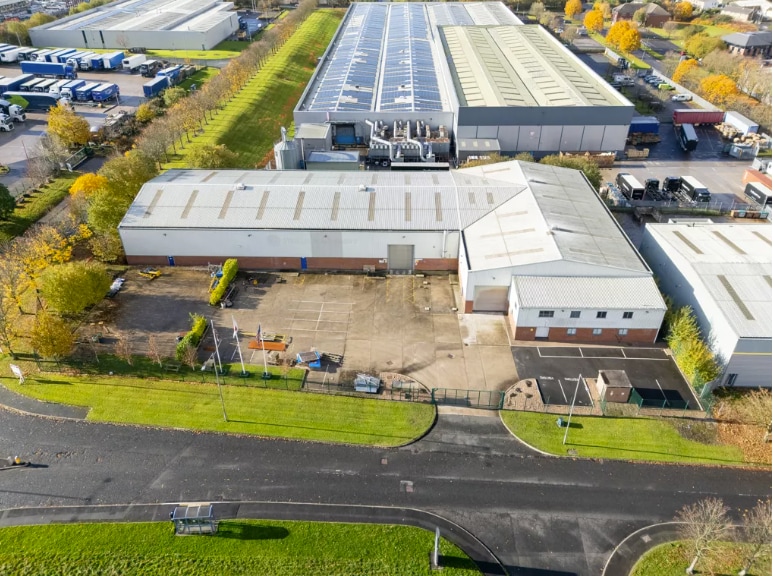
- Excellent established business park
Features
All Available Space(1)
Display Rent as
- Space
- Size
- Term
- Rate
- Space Use
- Fit-Out
- Available
The suite comprises 1,697 sq ft of office space. The available accommodation comprises the entire first floor office suite, arranged mainly as open-plan offices with separate meeting rooms, dedicated kitchen facilities and WCs. Specification includes LED lighting, CAT 5 cabling and full-height double-glazed aluminium-framed windows providing natural light. The suite is accessed via a shared reception with secure fob-controlled entry. Available by way of a new sub lease expiring December 2028 at a passing rent of £14,000 per annum.
- Use Class: B2
- Reception Area
- Natural Light
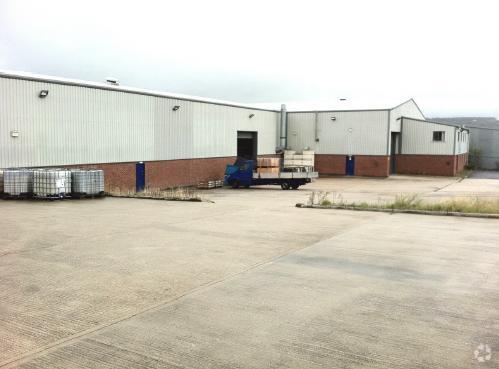
- Modern warehouse space
- Office, WC and kitchen facilities
- Sublease space available from current tenant
- Security System
- Open-Plan
- Secure fob controlled entry
| Space | Size | Term | Rate | Space Use | Fit-Out | Available |
| 1st Floor | 1,697 sq ft | Dec 2028 | £8.25 /sq ft pa £0.69 /sq ft pcm £14,000 pa £1,167 pcm | Office | Shell And Core | Now |
1st Floor
| Size |
| 1,697 sq ft |
| Term |
| Dec 2028 |
| Rate |
| £8.25 /sq ft pa £0.69 /sq ft pcm £14,000 pa £1,167 pcm |
| Space Use |
| Office |
| Fit-Out |
| Shell And Core |
| Available |
| Now |
1st Floor
| Size | 1,697 sq ft |
| Term | Dec 2028 |
| Rate | £8.25 /sq ft pa |
| Space Use | Office |
| Fit-Out | Shell And Core |
| Available | Now |
The suite comprises 1,697 sq ft of office space. The available accommodation comprises the entire first floor office suite, arranged mainly as open-plan offices with separate meeting rooms, dedicated kitchen facilities and WCs. Specification includes LED lighting, CAT 5 cabling and full-height double-glazed aluminium-framed windows providing natural light. The suite is accessed via a shared reception with secure fob-controlled entry. Available by way of a new sub lease expiring December 2028 at a passing rent of £14,000 per annum.
- Use Class: B2
- Sublease space available from current tenant
- Reception Area
- Security System
- Natural Light
- Open-Plan
- Modern warehouse space
- Secure fob controlled entry
- Office, WC and kitchen facilities
Property Overview
The property is situated on the popular Altham Business Park close to Junction 8 of the M65 motorway. Altham Business Park is an established commercial location with occupiers such as Simon Jersey, Coach House, and Senator International amongst many others.
Manufacturing Facility Facts
Select Tenants
- Floor
- Tenant Name
- Industry
- GRND
- Allermuir
- Manufacturing


Presented by

Sykeside Dr
Hmm, there seems to have been an error sending your message. Please try again.
Thanks! Your message was sent.