Your email has been sent.
The Gardens 937 sq ft of Office Space Available in Fareham PO16 8SS
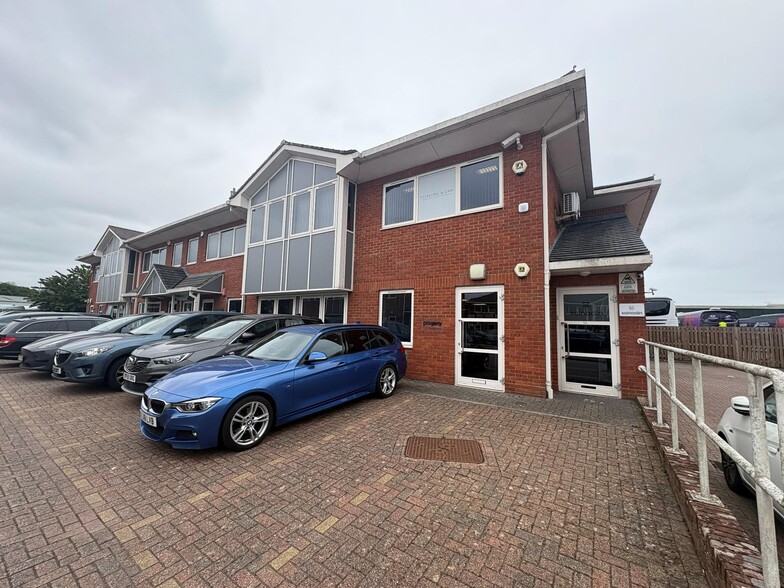
Highlights
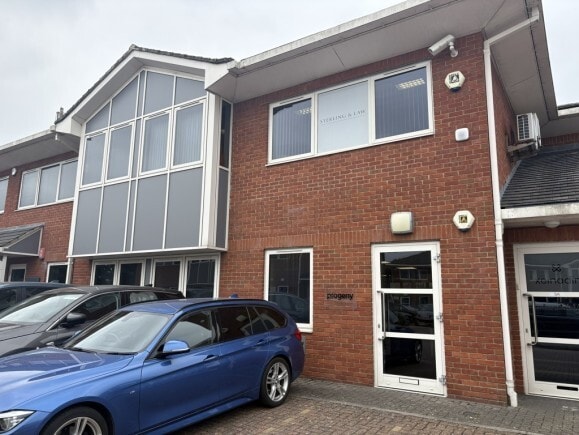
- Detached office building
- Located at The Gardens office campus
- Self-contained office suites
All Available Space(1)
Display Rent as
- Space
- Size
- Term
- Rate
- Space Use
- Fit-Out
- Available
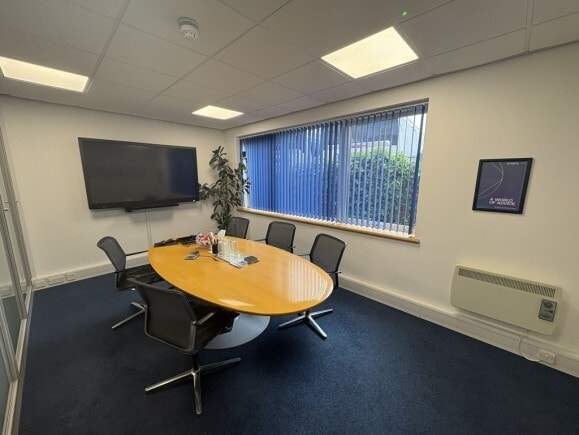


Modern ground floor office/studio accommodation extending to 937 sq ft. Predominantly open-plan layout with partitioned meeting rooms and private offices, benefiting from kitchen and WC facilities, level wheelchair access, and four allocated parking spaces. Situated within The Gardens Business Park, Fareham, with excellent access to the M27 and regional transport links.
- Use Class: E
- Partitioned Offices
- Exclusive WC facilities
- Meeting rooms and private offices
- Ground floor accommodation
- Fully Fit-Out as Standard Office
- Energy Performance Rating - B
- Open-plan office/studio space
- Kitchen and WC facilities
| Space | Size | Term | Rate | Space Use | Fit-Out | Available |
| Ground, Ste 5 | 937 sq ft | Negotiable | £17.06 /sq ft pa £1.42 /sq ft pcm £15,985 pa £1,332 pcm | Office | Full Fit-Out | 30 Days |
Ground, Ste 5
| Size |
| 937 sq ft |
| Term |
| Negotiable |
| Rate |
| £17.06 /sq ft pa £1.42 /sq ft pcm £15,985 pa £1,332 pcm |
| Space Use |
| Office |
| Fit-Out |
| Full Fit-Out |
| Available |
| 30 Days |
Ground, Ste 5
| Size | 937 sq ft |
| Term | Negotiable |
| Rate | £17.06 /sq ft pa |
| Space Use | Office |
| Fit-Out | Full Fit-Out |
| Available | 30 Days |
Modern ground floor office/studio accommodation extending to 937 sq ft. Predominantly open-plan layout with partitioned meeting rooms and private offices, benefiting from kitchen and WC facilities, level wheelchair access, and four allocated parking spaces. Situated within The Gardens Business Park, Fareham, with excellent access to the M27 and regional transport links.
- Use Class: E
- Fully Fit-Out as Standard Office
- Partitioned Offices
- Energy Performance Rating - B
- Exclusive WC facilities
- Open-plan office/studio space
- Meeting rooms and private offices
- Kitchen and WC facilities
- Ground floor accommodation
Property Overview
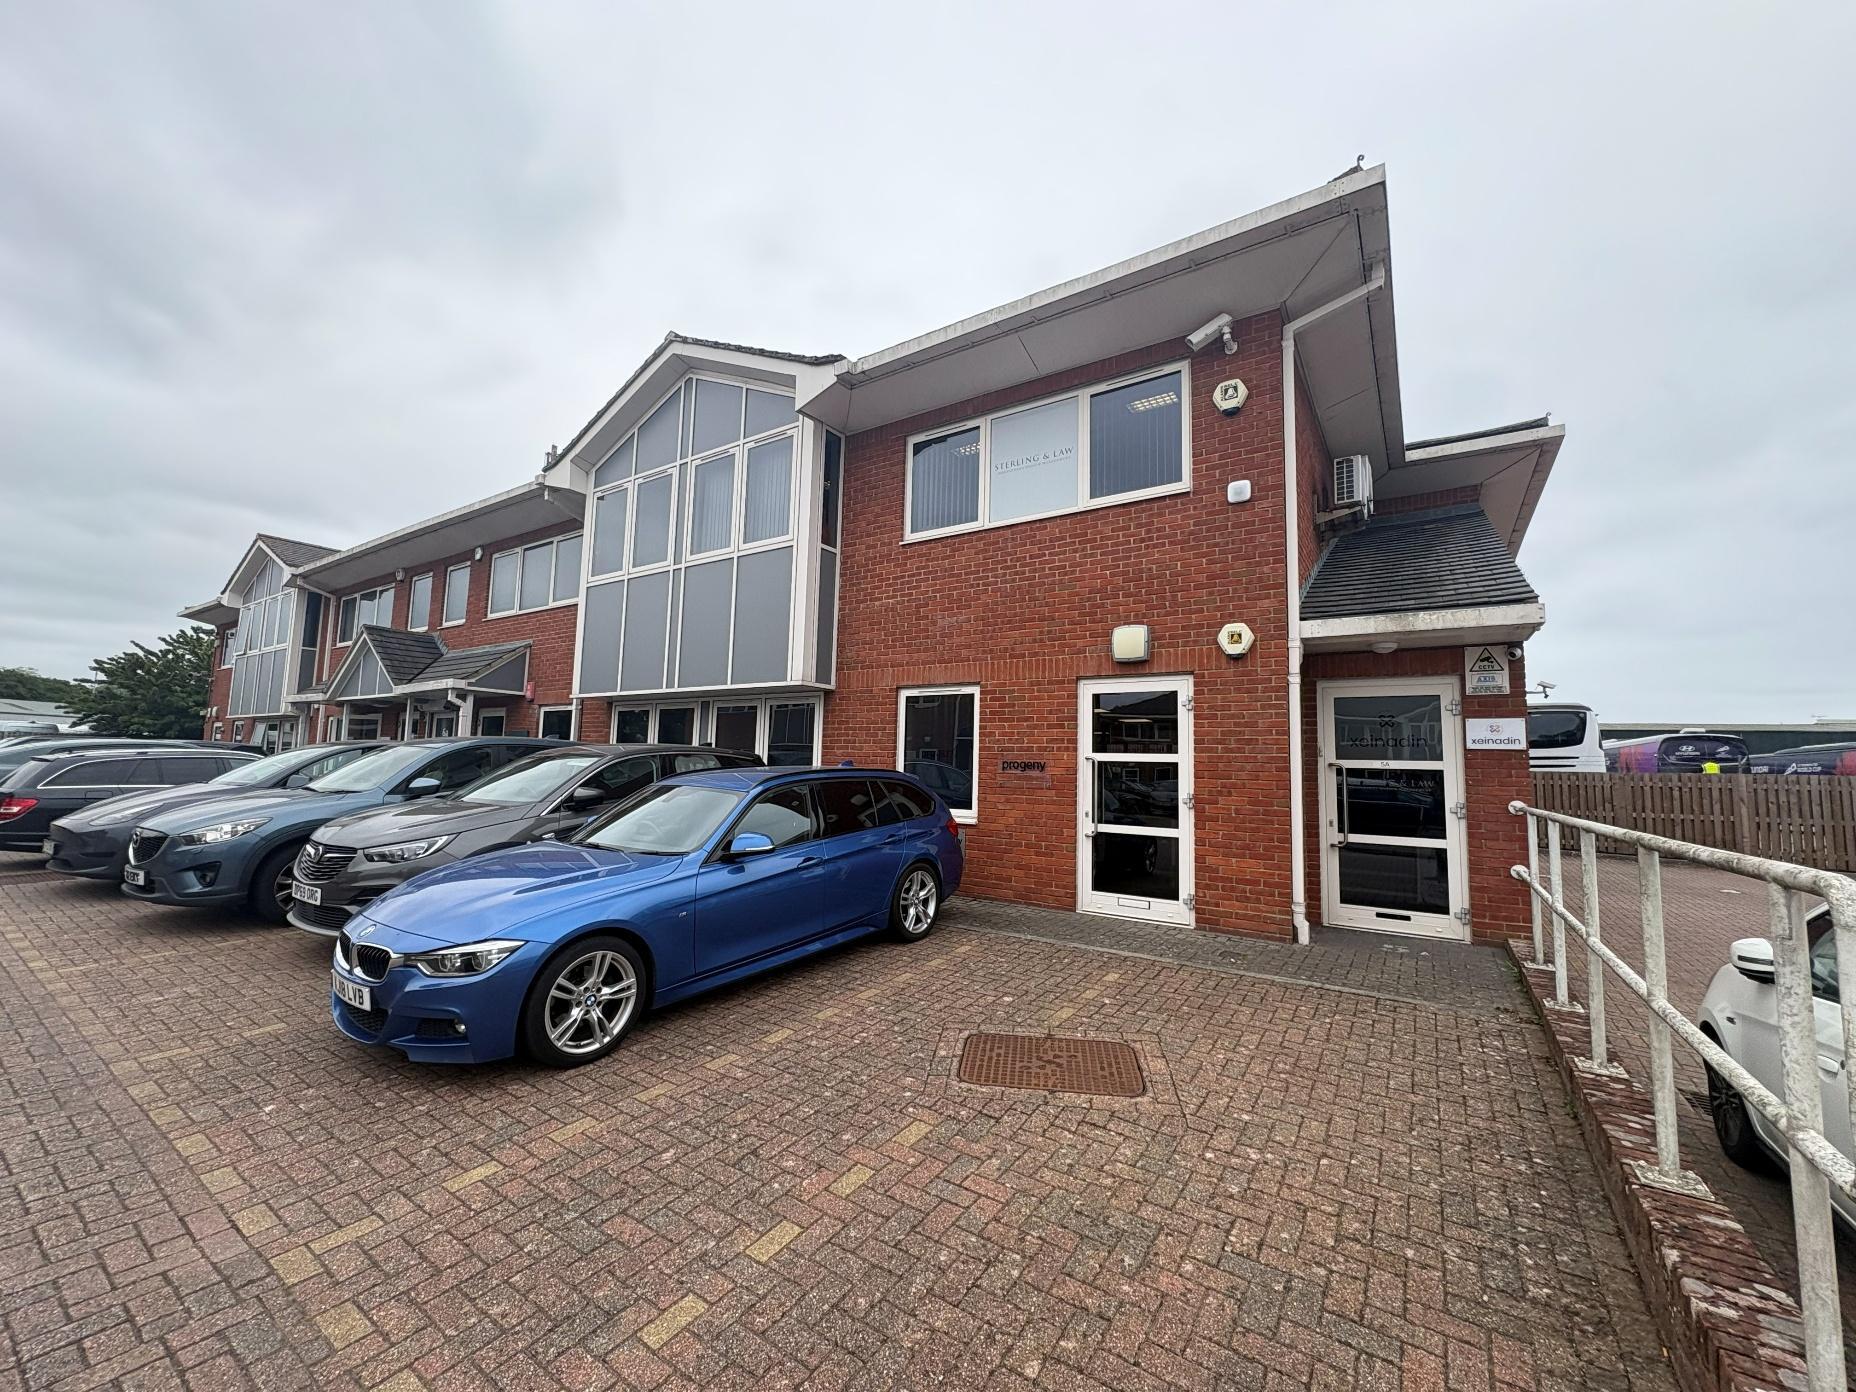
The property comprises a detached office building of brick/block construction under a pitched, tile-clad roof. The premises is configured to provide self-contained office suites arranged across ground and first floors. The Gardens office campus is located off Broadcut to the edge of Fareham Town Centre. The development is located a short distance from the M27 corridor via junction 11 which is in close proximity.
- Security System
- Recessed Lighting
- Suspended Ceilings
- Air Conditioning
Property Facts


Presented by

The Gardens
Hmm, there seems to have been an error sending your message. Please try again.
Thanks! Your message was sent.