Your email has been sent.
Unit 3 Old Station Yard, Long Marston 1,555 - 4,665 sq ft of Industrial Space Available in Long Marston CV37 8RL
Highlights
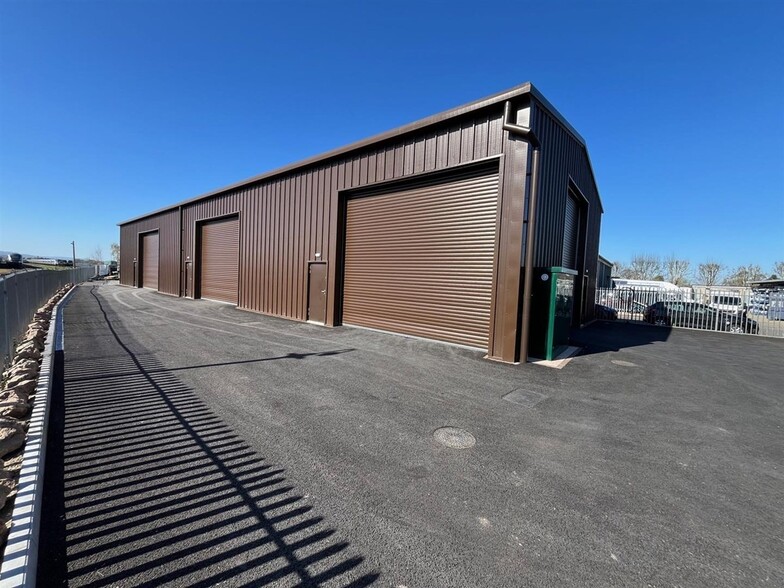
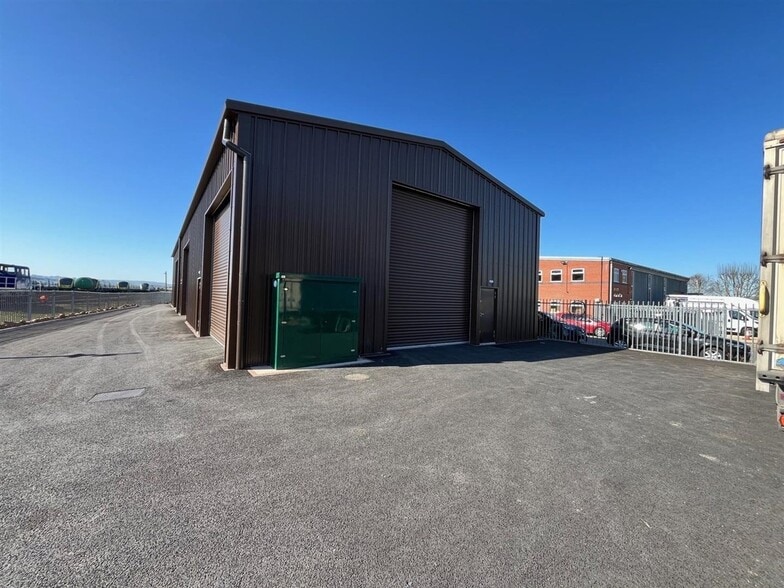
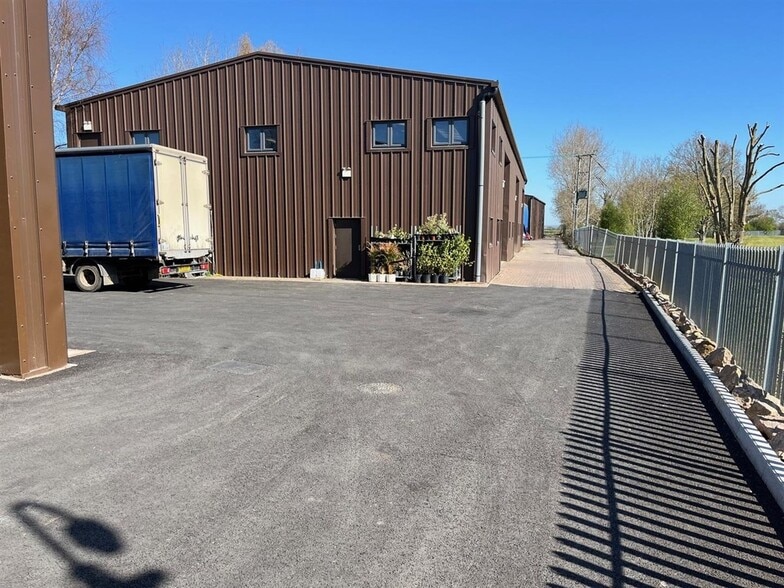
- Secure gated yard with dedicated parking (4 spaces per unit)
- Steel portal frame construction with insulated roof and wall panels for energy efficiency
- Conveniently located 7 miles from Stratford-upon-Avon and close to M40 Junction 15
Features
All Available Spaces(3)
Display Rent as
- Space
- Size
- Term
- Rate
- Space Use
- Fit-Out
- Available
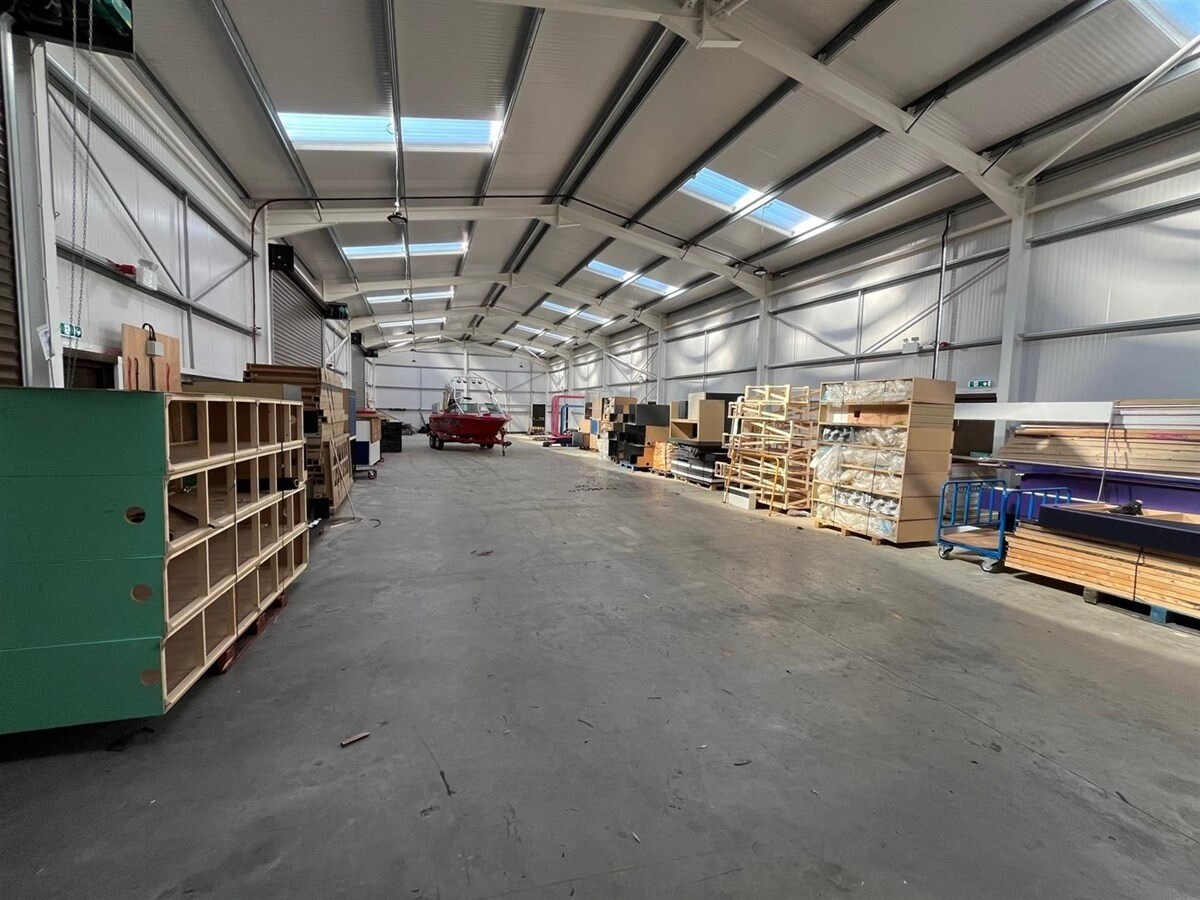
Each individual unit provides approximately 1,555 sq ft of versatile industrial accommodation, combining functional workspace with practical amenities. Features include an independent three-phase power distribution board, LED lighting, power-floated concrete floors, and insulated roller shutters for enhanced security and climate control. Each unit also incorporates a restroom, kitchen, and small office, offering convenience for a range of business operations.
- Use Class: B2
- Can be combined with additional space(s) for up to 4,665 sq ft of adjacent space
- Natural Light
- Energy Performance Rating - B
- Kitchen, toilet facility, and small office
- Three-phase power supply
- 1 Level Access Door
- Secure Storage
- Roller Shutters
- Yard
- Insulated roller shutter doors
Each individual unit provides approximately 1,555 sq ft of versatile industrial accommodation, combining functional workspace with practical amenities. Features include an independent three-phase power distribution board, LED lighting, power-floated concrete floors, and insulated roller shutters for enhanced security and climate control. Each unit also incorporates a restroom, kitchen, and small office, offering convenience for a range of business operations.
- Use Class: B2
- Can be combined with additional space(s) for up to 4,665 sq ft of adjacent space
- Natural Light
- Energy Performance Rating - B
- Kitchen, toilet facility, and small office
- Three-phase power supply
- 1 Level Access Door
- Secure Storage
- Roller Shutters
- Yard
- Insulated roller shutter doors
Each individual unit provides approximately 1,555 sq ft of versatile industrial accommodation, combining functional workspace with practical amenities. Features include an independent three-phase power distribution board, LED lighting, power-floated concrete floors, and insulated roller shutters for enhanced security and climate control. Each unit also incorporates a restroom, kitchen, and small office, offering convenience for a range of business operations.
- Use Class: B2
- Can be combined with additional space(s) for up to 4,665 sq ft of adjacent space
- Natural Light
- Energy Performance Rating - B
- Kitchen, toilet facility, and small office
- Three-phase power supply
- 1 Level Access Door
- Secure Storage
- Roller Shutters
- Yard
- Insulated roller shutter doors
| Space | Size | Term | Rate | Space Use | Fit-Out | Available |
| Ground - 3a | 1,555 sq ft | Negotiable | £10.26 /sq ft pa £0.86 /sq ft pcm £15,954 pa £1,330 pcm | Industrial | Shell And Core | Now |
| Ground - 3b | 1,555 sq ft | Negotiable | £10.26 /sq ft pa £0.86 /sq ft pcm £15,954 pa £1,330 pcm | Industrial | Shell And Core | Now |
| Ground - 3c | 1,555 sq ft | Negotiable | £10.26 /sq ft pa £0.86 /sq ft pcm £15,954 pa £1,330 pcm | Industrial | Shell And Core | Now |
Ground - 3a
| Size |
| 1,555 sq ft |
| Term |
| Negotiable |
| Rate |
| £10.26 /sq ft pa £0.86 /sq ft pcm £15,954 pa £1,330 pcm |
| Space Use |
| Industrial |
| Fit-Out |
| Shell And Core |
| Available |
| Now |
Ground - 3b
| Size |
| 1,555 sq ft |
| Term |
| Negotiable |
| Rate |
| £10.26 /sq ft pa £0.86 /sq ft pcm £15,954 pa £1,330 pcm |
| Space Use |
| Industrial |
| Fit-Out |
| Shell And Core |
| Available |
| Now |
Ground - 3c
| Size |
| 1,555 sq ft |
| Term |
| Negotiable |
| Rate |
| £10.26 /sq ft pa £0.86 /sq ft pcm £15,954 pa £1,330 pcm |
| Space Use |
| Industrial |
| Fit-Out |
| Shell And Core |
| Available |
| Now |
Ground - 3a
| Size | 1,555 sq ft |
| Term | Negotiable |
| Rate | £10.26 /sq ft pa |
| Space Use | Industrial |
| Fit-Out | Shell And Core |
| Available | Now |
Each individual unit provides approximately 1,555 sq ft of versatile industrial accommodation, combining functional workspace with practical amenities. Features include an independent three-phase power distribution board, LED lighting, power-floated concrete floors, and insulated roller shutters for enhanced security and climate control. Each unit also incorporates a restroom, kitchen, and small office, offering convenience for a range of business operations.
- Use Class: B2
- 1 Level Access Door
- Can be combined with additional space(s) for up to 4,665 sq ft of adjacent space
- Secure Storage
- Natural Light
- Roller Shutters
- Energy Performance Rating - B
- Yard
- Kitchen, toilet facility, and small office
- Insulated roller shutter doors
- Three-phase power supply
Ground - 3b
| Size | 1,555 sq ft |
| Term | Negotiable |
| Rate | £10.26 /sq ft pa |
| Space Use | Industrial |
| Fit-Out | Shell And Core |
| Available | Now |
Each individual unit provides approximately 1,555 sq ft of versatile industrial accommodation, combining functional workspace with practical amenities. Features include an independent three-phase power distribution board, LED lighting, power-floated concrete floors, and insulated roller shutters for enhanced security and climate control. Each unit also incorporates a restroom, kitchen, and small office, offering convenience for a range of business operations.
- Use Class: B2
- 1 Level Access Door
- Can be combined with additional space(s) for up to 4,665 sq ft of adjacent space
- Secure Storage
- Natural Light
- Roller Shutters
- Energy Performance Rating - B
- Yard
- Kitchen, toilet facility, and small office
- Insulated roller shutter doors
- Three-phase power supply
Ground - 3c
| Size | 1,555 sq ft |
| Term | Negotiable |
| Rate | £10.26 /sq ft pa |
| Space Use | Industrial |
| Fit-Out | Shell And Core |
| Available | Now |
Each individual unit provides approximately 1,555 sq ft of versatile industrial accommodation, combining functional workspace with practical amenities. Features include an independent three-phase power distribution board, LED lighting, power-floated concrete floors, and insulated roller shutters for enhanced security and climate control. Each unit also incorporates a restroom, kitchen, and small office, offering convenience for a range of business operations.
- Use Class: B2
- 1 Level Access Door
- Can be combined with additional space(s) for up to 4,665 sq ft of adjacent space
- Secure Storage
- Natural Light
- Roller Shutters
- Energy Performance Rating - B
- Yard
- Kitchen, toilet facility, and small office
- Insulated roller shutter doors
- Three-phase power supply
Property Overview
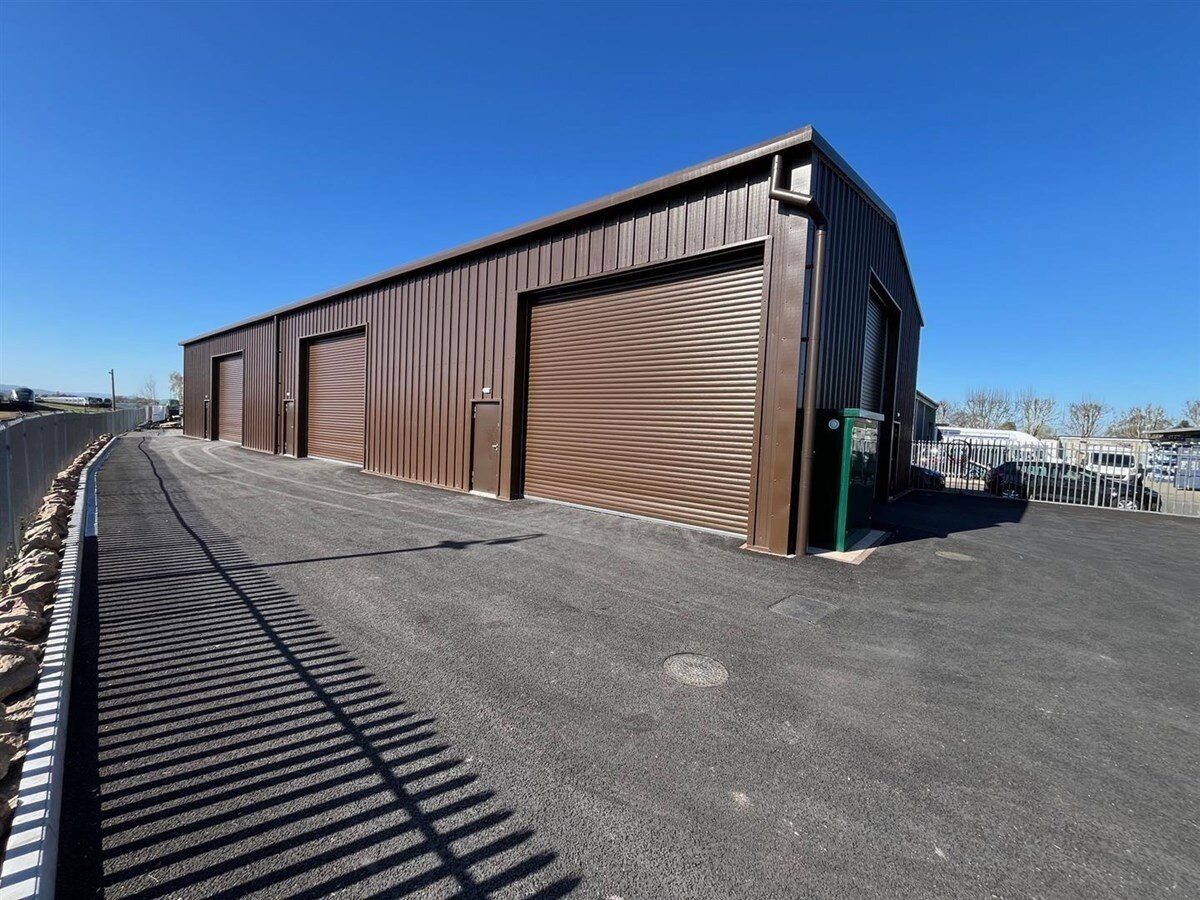
The property comprises three modern industrial units constructed with a durable steel portal frame complemented by insulated panel cladding on both walls and roof. Positioned within a secure, gated yard, the site offers allocated parking with four spaces per unit and easy access to B4362, just 7 miles from Stratford-upon-Avon and 12.8 miles from Junction 15 of the M40. The building is designed for functionality with fire walls between units, eaves height of 5.63m, ridge height of 6.56m, and ample natural light through double-skinned rooflights.
Industrial Facility Facts


Presented by

Unit 3 Old Station Yard, Long Marston
Hmm, there seems to have been an error sending your message. Please try again.
Thanks! Your message was sent.