Your email has been sent.

Unit B4 Telford Rd 13,640 sq ft of Industrial Space Available in Bicester OX26 4LD
Highlights
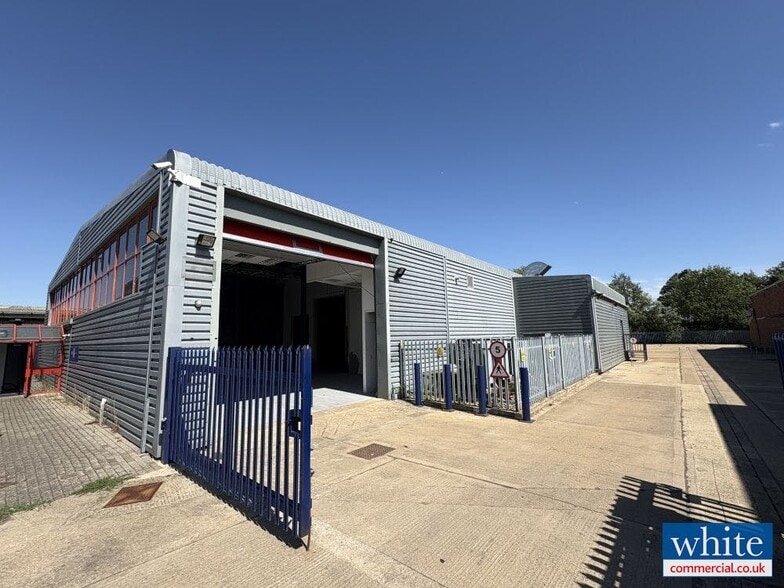
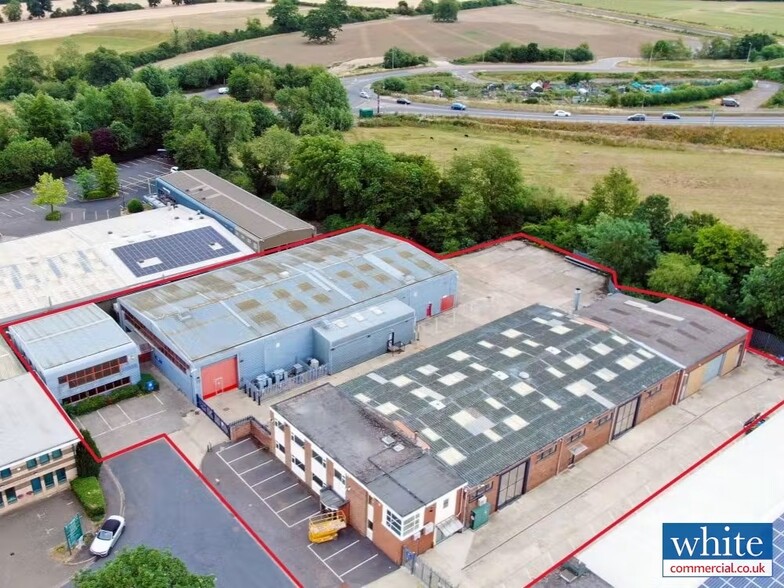
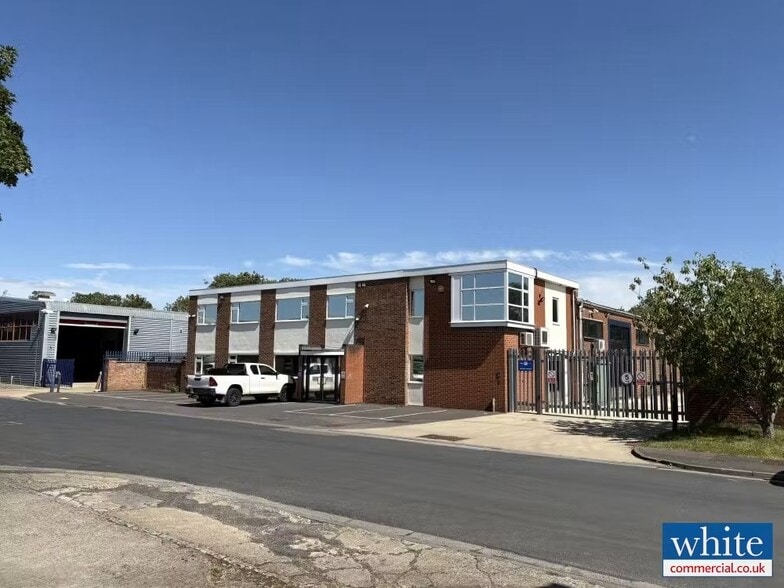
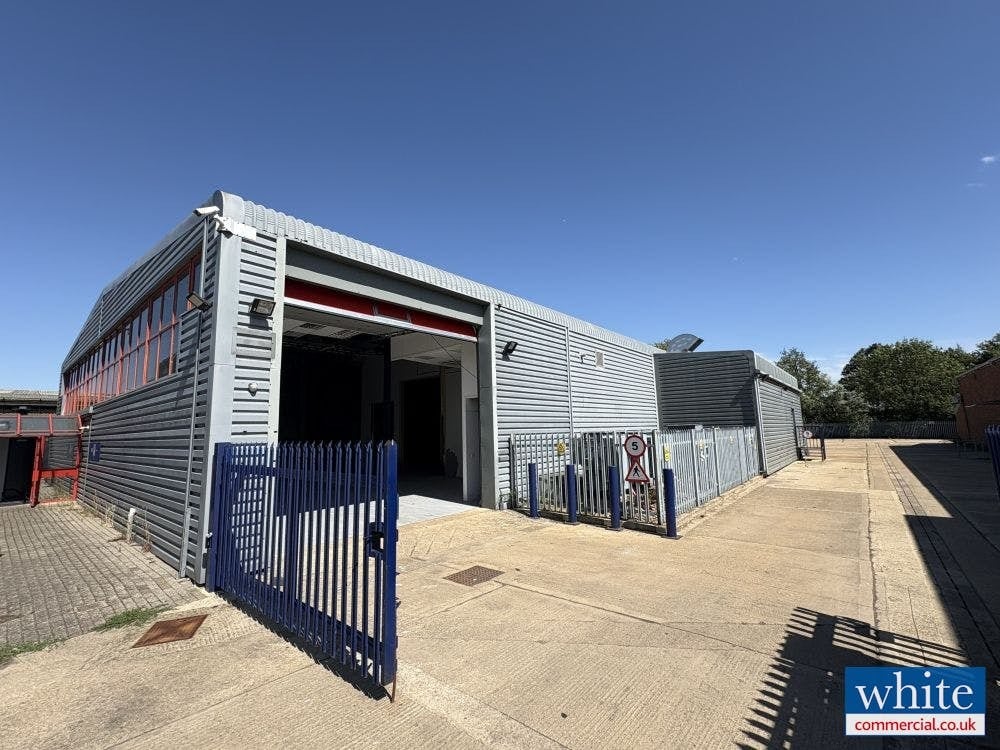
- Unit B4 comprises a detached industrial building with an attached two storey office block
- B4 benefits from a 1200 kVA power supply
- 2 roller shutter doors which can be accessed via a gated secure yard
Features
All Available Space(1)
Display Rent as
- Space
- Size
- Term
- Rate
- Space Use
- Fit-Out
- Available
The 2 spaces in this building must be leased together, for a total size of 13,640 sq ft (Contiguous Area):
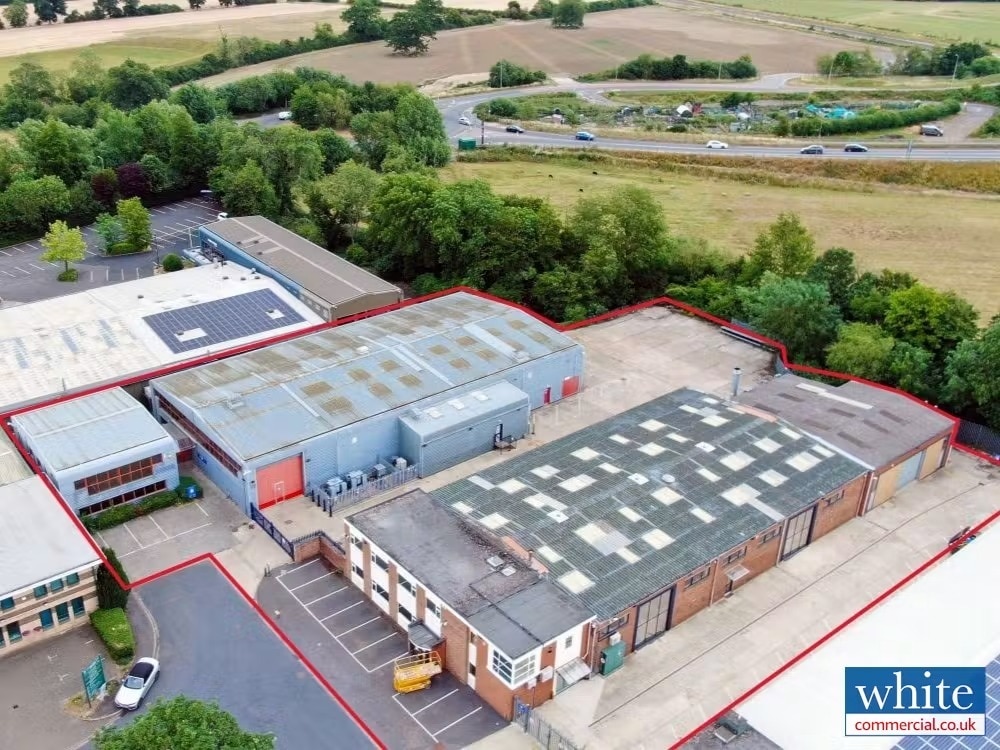


Unit B4 comprises a detached industrial building with an attached two storey office block. The office block benefits from toilet facilities and separate meeting rooms. The warehouse element provides 2 roller shutter doors which can be accessed via a gated secure yard. The building also benefits from a 1,200 kVA power supply. The premises are available on a new fully repairing and insuring leases, exclusive of other outgoings and subject to contract. VAT will be payable in addition at the standard rate. We understand that the property is connected to mains water, electricity, gas and drainage. The services have not been tested by the agents. Please contact Chris White & Harvey White.
- Use Class: B2
- Space is in Excellent Condition
- Security System
- Roller Shutters
- Energy Performance Rating - E
- Natural Light
- Includes 3,296 sq ft of dedicated office space
- Central Heating System
- Secure Storage
- Exclusive WC facilities
- Smoke Detector
| Space | Size | Term | Rate | Space Use | Fit-Out | Available |
| Ground - B4, Mezzanine - B4 | 13,640 sq ft | Negotiable | Upon Application Upon Application Upon Application Upon Application | Industrial | Partial Fit-Out | Now |
Ground - B4, Mezzanine - B4
The 2 spaces in this building must be leased together, for a total size of 13,640 sq ft (Contiguous Area):
| Size |
|
Ground - B4 - 12,133 sq ft
Mezzanine - B4 - 1,507 sq ft
|
| Term |
| Negotiable |
| Rate |
| Upon Application Upon Application Upon Application Upon Application |
| Space Use |
| Industrial |
| Fit-Out |
| Partial Fit-Out |
| Available |
| Now |
Ground - B4, Mezzanine - B4
| Size |
Ground - B4 - 12,133 sq ft
Mezzanine - B4 - 1,507 sq ft
|
| Term | Negotiable |
| Rate | Upon Application |
| Space Use | Industrial |
| Fit-Out | Partial Fit-Out |
| Available | Now |
Unit B4 comprises a detached industrial building with an attached two storey office block. The office block benefits from toilet facilities and separate meeting rooms. The warehouse element provides 2 roller shutter doors which can be accessed via a gated secure yard. The building also benefits from a 1,200 kVA power supply. The premises are available on a new fully repairing and insuring leases, exclusive of other outgoings and subject to contract. VAT will be payable in addition at the standard rate. We understand that the property is connected to mains water, electricity, gas and drainage. The services have not been tested by the agents. Please contact Chris White & Harvey White.
- Use Class: B2
- Includes 3,296 sq ft of dedicated office space
- Space is in Excellent Condition
- Central Heating System
- Security System
- Secure Storage
- Roller Shutters
- Exclusive WC facilities
- Energy Performance Rating - E
- Smoke Detector
- Natural Light
Property Overview
Units B4 and B5 Telford Road are situated in Bicester on the established Telford Road Industrial Estate. Bicester is located on the M40 Motorway, midway between Birmingham and London, approximately 12 miles north of Oxford, 6 miles from Junction 10 of the M40 and also just 4 miles from Junction 9 of the M40, which further connects the town to the A43 dual carriageway via the A41 trunk road. Bicester is at the heart of a dynamic regional economy with strong growth in the hi-technology and science based sectors as well as advanced manufacturing and distribution/logistics
Manufacturing Facility Facts





Presented by
Unit B4 Telford Rd
Hmm, there seems to have been an error sending your message. Please try again.
Thanks! Your message was sent.