Your email has been sent.

Thornhill Court Units 2 & 4 Billingshurst Rd 482 - 5,208 sq ft of Light Industrial Space Available in Partridge Green RH13 8QN
Highlights
- Workshop/Storage premises
- LED lighting
- Insulated roof
- Steel loading doors 3.0m (w) x 2.1m (h)
- Smooth latex floor surface
Features
All Available Spaces(3)
Display Rent as
- Space
- Size
- Term
- Rate
- Space Use
- Fit-Out
- Available


The unit is available to let upon a full repairing and insuring lease for a term to be agreed. A minimum three-month rental deposit will be required. The lease will be outside the Security of Tenure Provisions of the Landlord & Tenant Act 1954 (Part II). £5,000.00 + VAT per annum exclusive, payable quarterly in-advance. The rent will be subject to annual RPI increases. There is a quarterly service charge of £40.97 + VAT payable to the Landlord. The charge principally covers fire alarm and security maintenance to common areas, supply of water to shared toilets and site kitchen, sewage emptying and maintenance, lighting to common parts, estate security (CCTV), vermin control, all mowing and site maintenance to pathways, parking areas and landscaping. By appointment with joint sole letting agents Henry Adams Commercial and Crickmay Chartered Surveyors .
- Use Class: E
- Central Heating System
- Closed Circuit Television Monitoring (CCTV)
- Size: 482 sq ft (45 sq m)
- Type: Industrial
- Space is in Excellent Condition
- Security System
- Secure Storage
- Tenure: Leasehold
- Price: £5,000
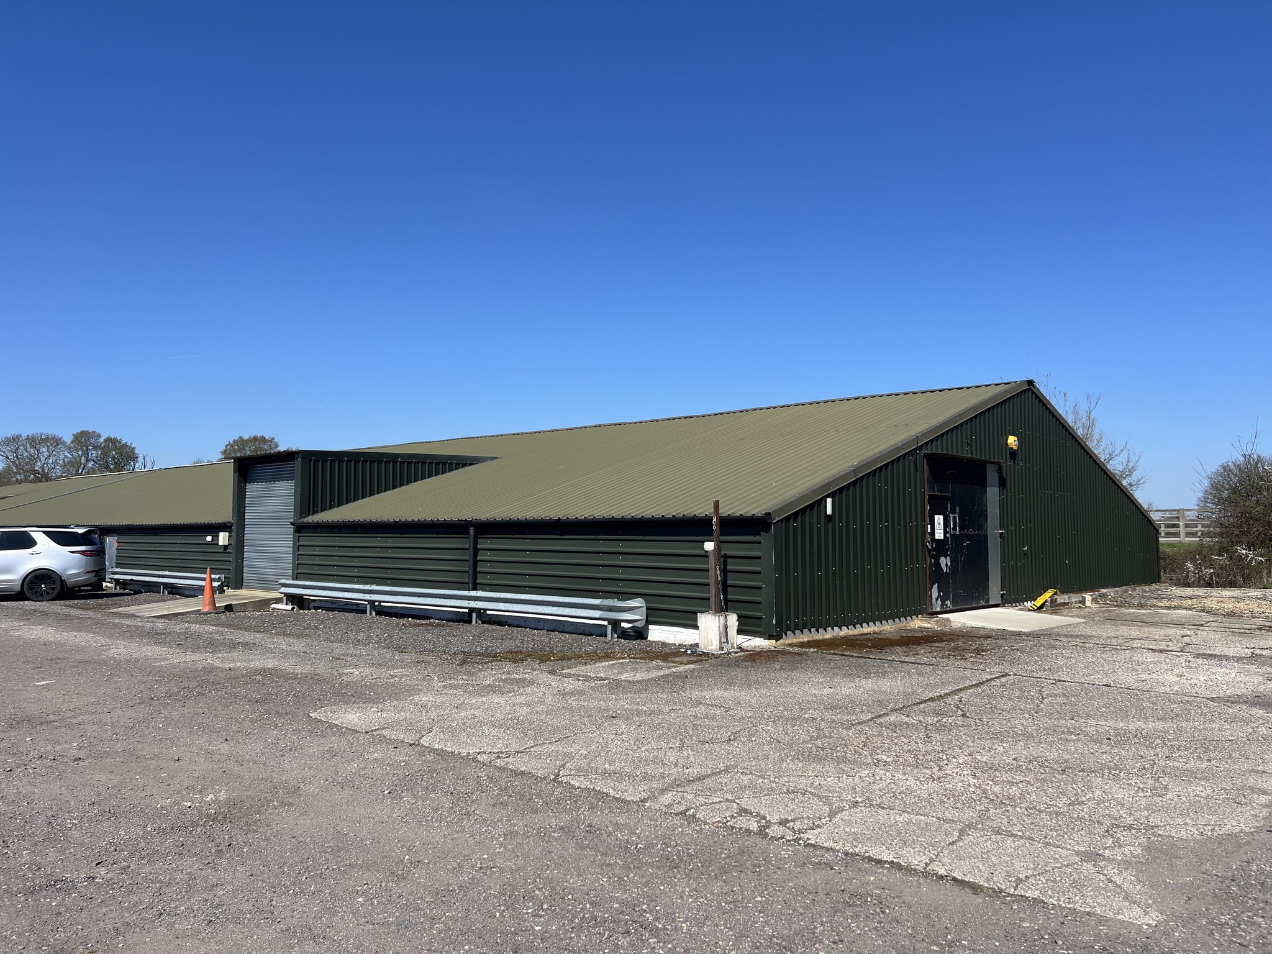


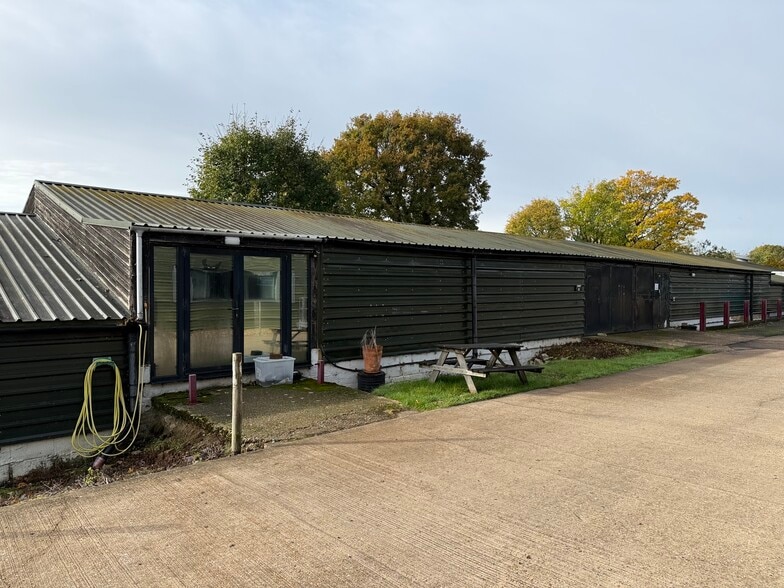
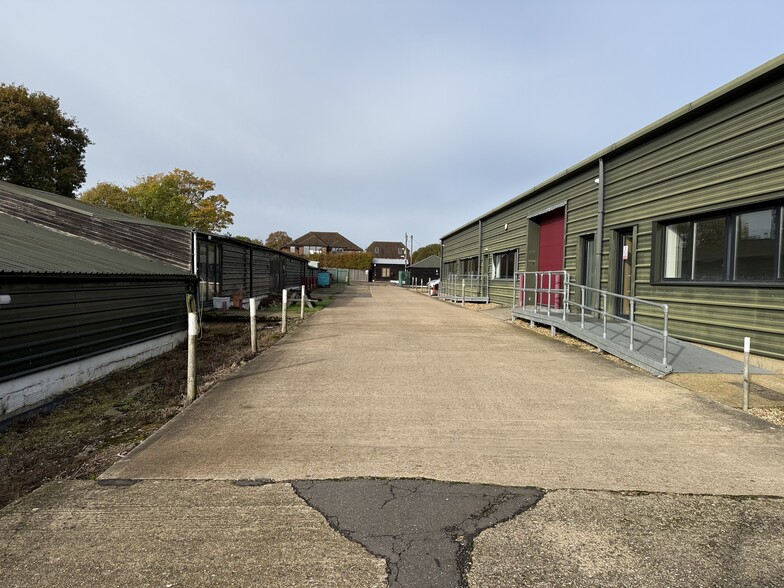
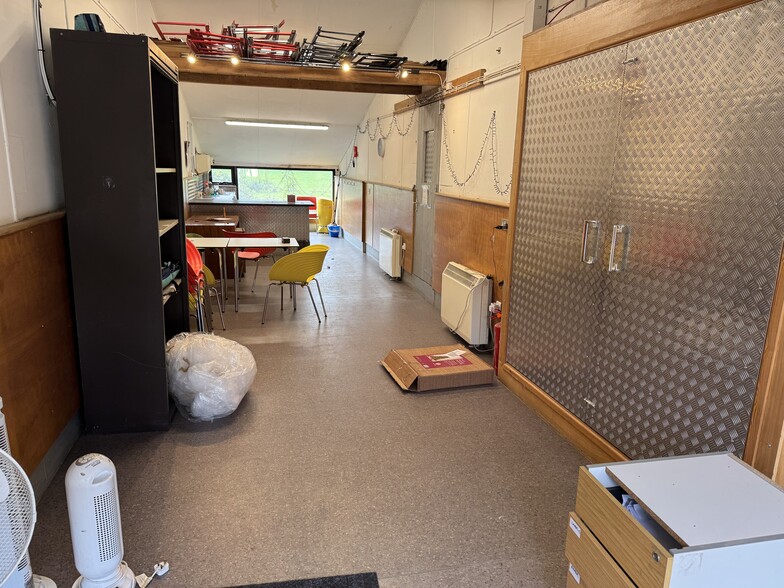
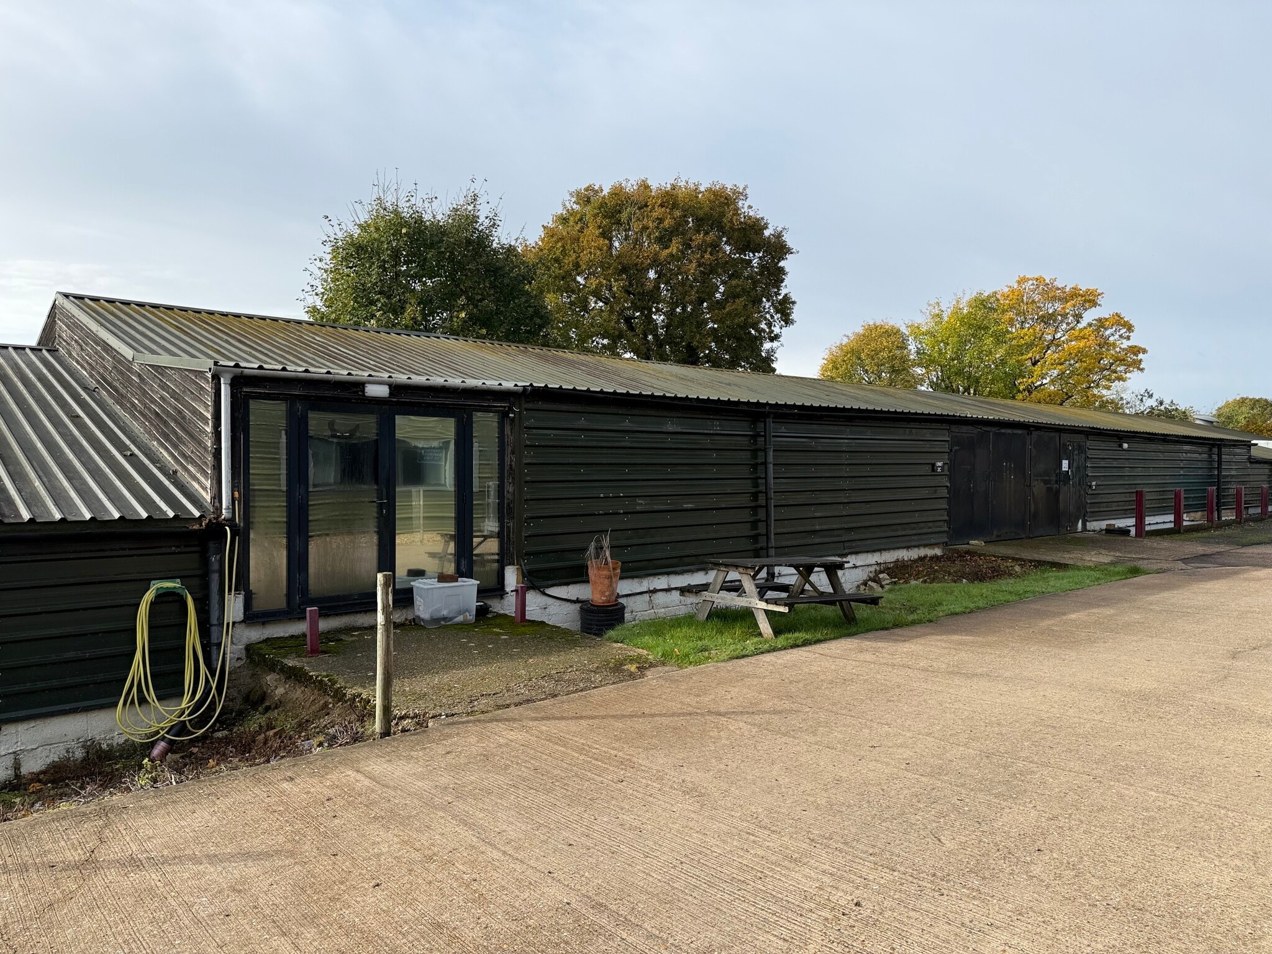
The property comprises two interlinked single-story workshops of timber frame construction under a pitched sheeted roof, the units provide a ridge height of 4.46m and eaves height of 1.64 m. The units which have recently undergone extensive refurbishment works include spray foam insulation to walls and roofs, smooth level concrete floors, full re-wiring and installation of a kitchenette and toilet facility to Unit 4F. The units are available to rent upon an effective full repairing and insuring lease for a term to be agreed. A rental deposit and references will be required. The lease will be outside the Security of Tenure Provisions of the Landlord & Tenant Act 1954 (Part II). £30,875.00 + VAT per annum exclusive, payable quarterly in-advance. There is an annual service charge of £1,662.50 + VAT payable for the upkeep of the estate and its common parts. The charge covers fire alarm and security maintenance to common areas, supply of water to communal toilets and site kitchen, sewage emptying and maintenance, lighting to common parts, estate security (CCTV), vermin control, all mowing and site maintenance to pathways, parking areas and landscaping. Both units have been assessed and graded a Band D (85) energy performance rating. A certificate an be made available by email on request or downloaded on-line from GOV.UK website portal. By appointment with joint sole letting agents Henry Adams Commercial and Crickmay Surveyors
- Use Class: E
- Can be combined with additional space(s) for up to 4,726 sq ft of adjacent space
- Roller Shutters
- Insulated walls and roofs
- Electric roller shutter loading doors
- LED strip lighting and emergency lighting
- Space is in Excellent Condition
- Secure Storage
- Energy Performance Rating - D
- Smooth level concrete floors
- 3 phase power supply
- Newly installed toilets and a kitchenette
The property comprises two interlinked single-story workshops of timber frame construction under a pitched sheeted roof, the units provide a ridge height of 4.46m and eaves height of 1.64 m. The units which have recently undergone extensive refurbishment works include spray foam insulation to walls and roofs, smooth level concrete floors, full re-wiring and installation of a kitchenette and toilet facility to Unit 4F. The units are available to rent upon an effective full repairing and insuring lease for a term to be agreed. A rental deposit and references will be required. The lease will be outside the Security of Tenure Provisions of the Landlord & Tenant Act 1954 (Part II). £30,875.00 + VAT per annum exclusive, payable quarterly in-advance. There is an annual service charge of £1,662.50 + VAT payable for the upkeep of the estate and its common parts. The charge covers fire alarm and security maintenance to common areas, supply of water to communal toilets and site kitchen, sewage emptying and maintenance, lighting to common parts, estate security (CCTV), vermin control, all mowing and site maintenance to pathways, parking areas and landscaping. Both units have been assessed and graded a Band D (85) energy performance rating. A certificate an be made available by email on request or downloaded on-line from GOV.UK website portal. By appointment with joint sole letting agents Henry Adams Commercial and Crickmay Surveyors
- Use Class: E
- Can be combined with additional space(s) for up to 4,726 sq ft of adjacent space
- Roller Shutters
- Insulated walls and roofs
- Electric roller shutter loading doors
- LED strip lighting and emergency lighting
- Space is in Excellent Condition
- Secure Storage
- Energy Performance Rating - D
- Smooth level concrete floors
- 3 phase power supply
- Newly installed toilets and a kitchenette
| Space | Size | Term | Rate | Space Use | Fit-Out | Available |
| Ground - The Workshop | 482 sq ft | Negotiable | £10.37 /sq ft pa £0.86 /sq ft pcm £4,998 pa £416.53 pcm | Light Industrial | Full Fit-Out | 30 Days |
| Ground - Unit 4C | 2,363 sq ft | Negotiable | £6.50 /sq ft pa £0.54 /sq ft pcm £15,360 pa £1,280 pcm | Light Industrial | Partial Fit-Out | Now |
| Ground - Unit 4F | 2,363 sq ft | Negotiable | £6.50 /sq ft pa £0.54 /sq ft pcm £15,360 pa £1,280 pcm | Light Industrial | Partial Fit-Out | Now |
Ground - The Workshop
| Size |
| 482 sq ft |
| Term |
| Negotiable |
| Rate |
| £10.37 /sq ft pa £0.86 /sq ft pcm £4,998 pa £416.53 pcm |
| Space Use |
| Light Industrial |
| Fit-Out |
| Full Fit-Out |
| Available |
| 30 Days |
Ground - Unit 4C
| Size |
| 2,363 sq ft |
| Term |
| Negotiable |
| Rate |
| £6.50 /sq ft pa £0.54 /sq ft pcm £15,360 pa £1,280 pcm |
| Space Use |
| Light Industrial |
| Fit-Out |
| Partial Fit-Out |
| Available |
| Now |
Ground - Unit 4F
| Size |
| 2,363 sq ft |
| Term |
| Negotiable |
| Rate |
| £6.50 /sq ft pa £0.54 /sq ft pcm £15,360 pa £1,280 pcm |
| Space Use |
| Light Industrial |
| Fit-Out |
| Partial Fit-Out |
| Available |
| Now |
Ground - The Workshop
| Size | 482 sq ft |
| Term | Negotiable |
| Rate | £10.37 /sq ft pa |
| Space Use | Light Industrial |
| Fit-Out | Full Fit-Out |
| Available | 30 Days |
The unit is available to let upon a full repairing and insuring lease for a term to be agreed. A minimum three-month rental deposit will be required. The lease will be outside the Security of Tenure Provisions of the Landlord & Tenant Act 1954 (Part II). £5,000.00 + VAT per annum exclusive, payable quarterly in-advance. The rent will be subject to annual RPI increases. There is a quarterly service charge of £40.97 + VAT payable to the Landlord. The charge principally covers fire alarm and security maintenance to common areas, supply of water to shared toilets and site kitchen, sewage emptying and maintenance, lighting to common parts, estate security (CCTV), vermin control, all mowing and site maintenance to pathways, parking areas and landscaping. By appointment with joint sole letting agents Henry Adams Commercial and Crickmay Chartered Surveyors .
- Use Class: E
- Space is in Excellent Condition
- Central Heating System
- Security System
- Closed Circuit Television Monitoring (CCTV)
- Secure Storage
- Size: 482 sq ft (45 sq m)
- Tenure: Leasehold
- Type: Industrial
- Price: £5,000
Ground - Unit 4C
| Size | 2,363 sq ft |
| Term | Negotiable |
| Rate | £6.50 /sq ft pa |
| Space Use | Light Industrial |
| Fit-Out | Partial Fit-Out |
| Available | Now |
The property comprises two interlinked single-story workshops of timber frame construction under a pitched sheeted roof, the units provide a ridge height of 4.46m and eaves height of 1.64 m. The units which have recently undergone extensive refurbishment works include spray foam insulation to walls and roofs, smooth level concrete floors, full re-wiring and installation of a kitchenette and toilet facility to Unit 4F. The units are available to rent upon an effective full repairing and insuring lease for a term to be agreed. A rental deposit and references will be required. The lease will be outside the Security of Tenure Provisions of the Landlord & Tenant Act 1954 (Part II). £30,875.00 + VAT per annum exclusive, payable quarterly in-advance. There is an annual service charge of £1,662.50 + VAT payable for the upkeep of the estate and its common parts. The charge covers fire alarm and security maintenance to common areas, supply of water to communal toilets and site kitchen, sewage emptying and maintenance, lighting to common parts, estate security (CCTV), vermin control, all mowing and site maintenance to pathways, parking areas and landscaping. Both units have been assessed and graded a Band D (85) energy performance rating. A certificate an be made available by email on request or downloaded on-line from GOV.UK website portal. By appointment with joint sole letting agents Henry Adams Commercial and Crickmay Surveyors
- Use Class: E
- Space is in Excellent Condition
- Can be combined with additional space(s) for up to 4,726 sq ft of adjacent space
- Secure Storage
- Roller Shutters
- Energy Performance Rating - D
- Insulated walls and roofs
- Smooth level concrete floors
- Electric roller shutter loading doors
- 3 phase power supply
- LED strip lighting and emergency lighting
- Newly installed toilets and a kitchenette
Ground - Unit 4F
| Size | 2,363 sq ft |
| Term | Negotiable |
| Rate | £6.50 /sq ft pa |
| Space Use | Light Industrial |
| Fit-Out | Partial Fit-Out |
| Available | Now |
The property comprises two interlinked single-story workshops of timber frame construction under a pitched sheeted roof, the units provide a ridge height of 4.46m and eaves height of 1.64 m. The units which have recently undergone extensive refurbishment works include spray foam insulation to walls and roofs, smooth level concrete floors, full re-wiring and installation of a kitchenette and toilet facility to Unit 4F. The units are available to rent upon an effective full repairing and insuring lease for a term to be agreed. A rental deposit and references will be required. The lease will be outside the Security of Tenure Provisions of the Landlord & Tenant Act 1954 (Part II). £30,875.00 + VAT per annum exclusive, payable quarterly in-advance. There is an annual service charge of £1,662.50 + VAT payable for the upkeep of the estate and its common parts. The charge covers fire alarm and security maintenance to common areas, supply of water to communal toilets and site kitchen, sewage emptying and maintenance, lighting to common parts, estate security (CCTV), vermin control, all mowing and site maintenance to pathways, parking areas and landscaping. Both units have been assessed and graded a Band D (85) energy performance rating. A certificate an be made available by email on request or downloaded on-line from GOV.UK website portal. By appointment with joint sole letting agents Henry Adams Commercial and Crickmay Surveyors
- Use Class: E
- Space is in Excellent Condition
- Can be combined with additional space(s) for up to 4,726 sq ft of adjacent space
- Secure Storage
- Roller Shutters
- Energy Performance Rating - D
- Insulated walls and roofs
- Smooth level concrete floors
- Electric roller shutter loading doors
- 3 phase power supply
- LED strip lighting and emergency lighting
- Newly installed toilets and a kitchenette
Property Overview
The property is located just off the A272, approximately 2.5 miles to the south east of Billingshurst, which offers a good range of shopping facilities and a mainline railway station (London 1 hour approx.) The A24 dual carriageway with links to major road networks is located approx. 3.2 miles to the east. Horsham town centre via the A24 can be reached in approx. 15 minutes. From the east proceed west along the A272 from the Buck Barn Crossroads (A24 junction). Go straight over the staggered crossroads at Coolham and Thornhill Court is on the right-hand side of the road at the top of the hill after approx. ½ mile. Turn into the farm drive and proceed to the end where you will enter Thornhill Court. From the west, leave Billingshurst heading east on the A272. pass through the village of Coneyhurst and Thornhill Court is on the left-hand side at the top of the hill on the long straight.
Property Facts

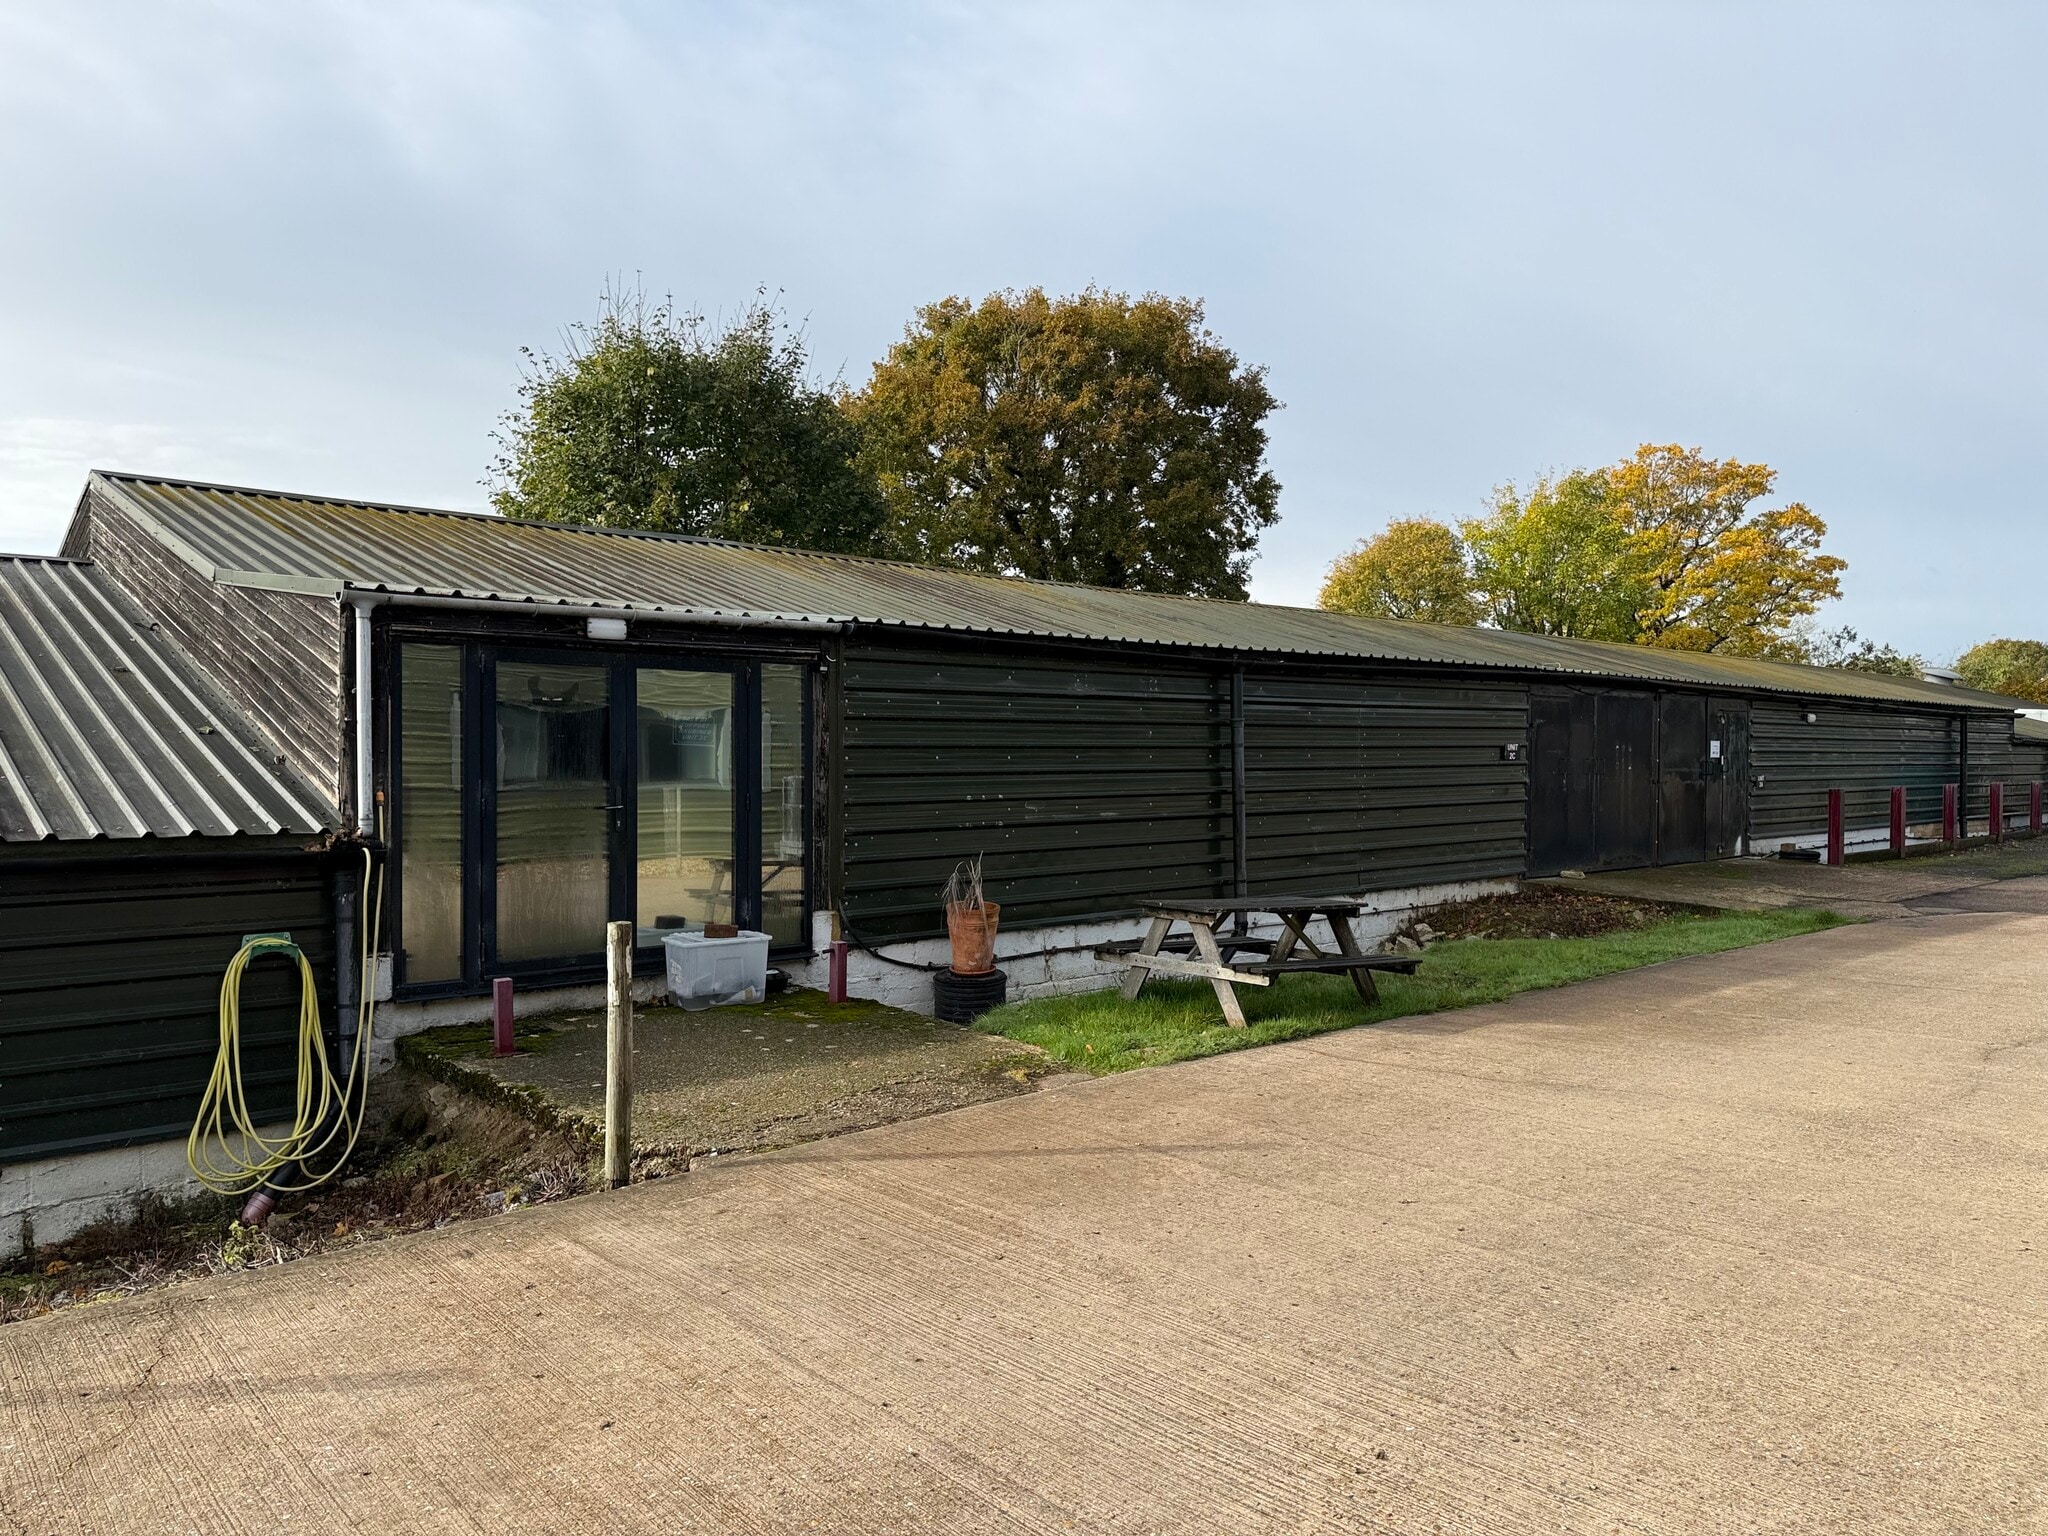

Presented by
Thornhill Court | Units 2 & 4 Billingshurst Rd
Hmm, there seems to have been an error sending your message. Please try again.
Thanks! Your message was sent.