Your email has been sent.


Building 4 Vantage Point Dr 82,432 sq ft of Industrial Space Available in Mitcheldean GL17 0DD
Highlights
- The property benefits from strong road connections, situated approximately 7 miles south of Junction 3 of the M50
- Convenient access to the Midlands, South West and South Wales
- Around 15.7 miles west of Junction 11 and 11A of the M5
Features
All Available Space(1)
Display Rent as
- Space
- Size
- Term
- Rate
- Space Use
- Fit-Out
- Available
The 2 spaces in this building must be leased together, for a total size of 82,432 sq ft (Contiguous Area):


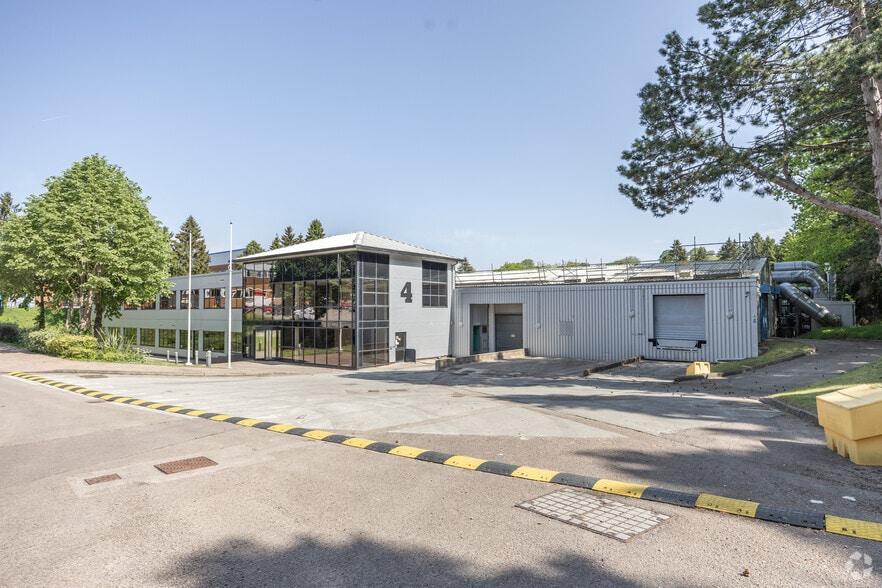
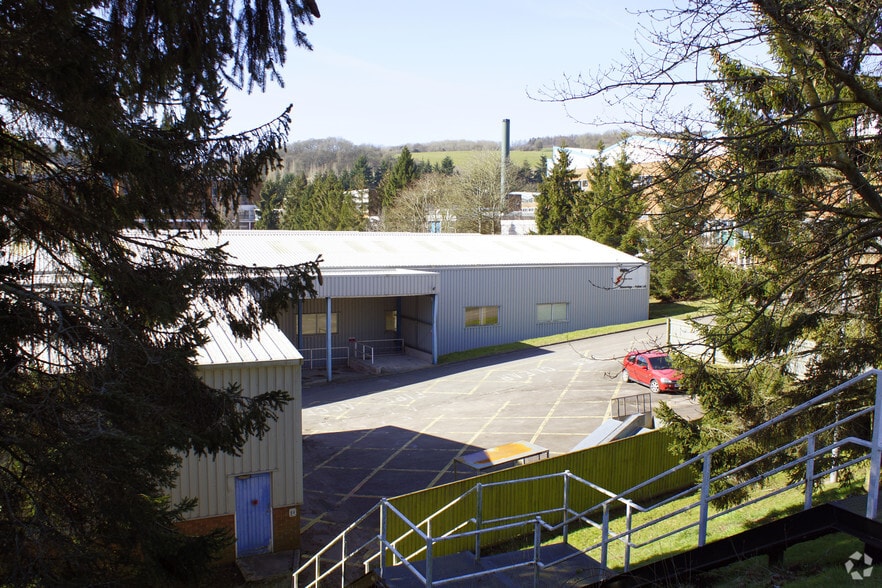
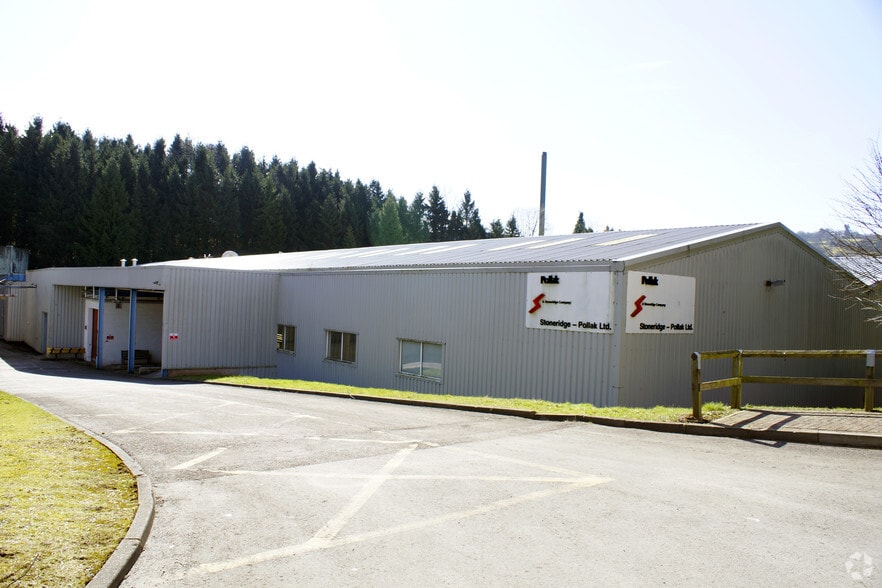
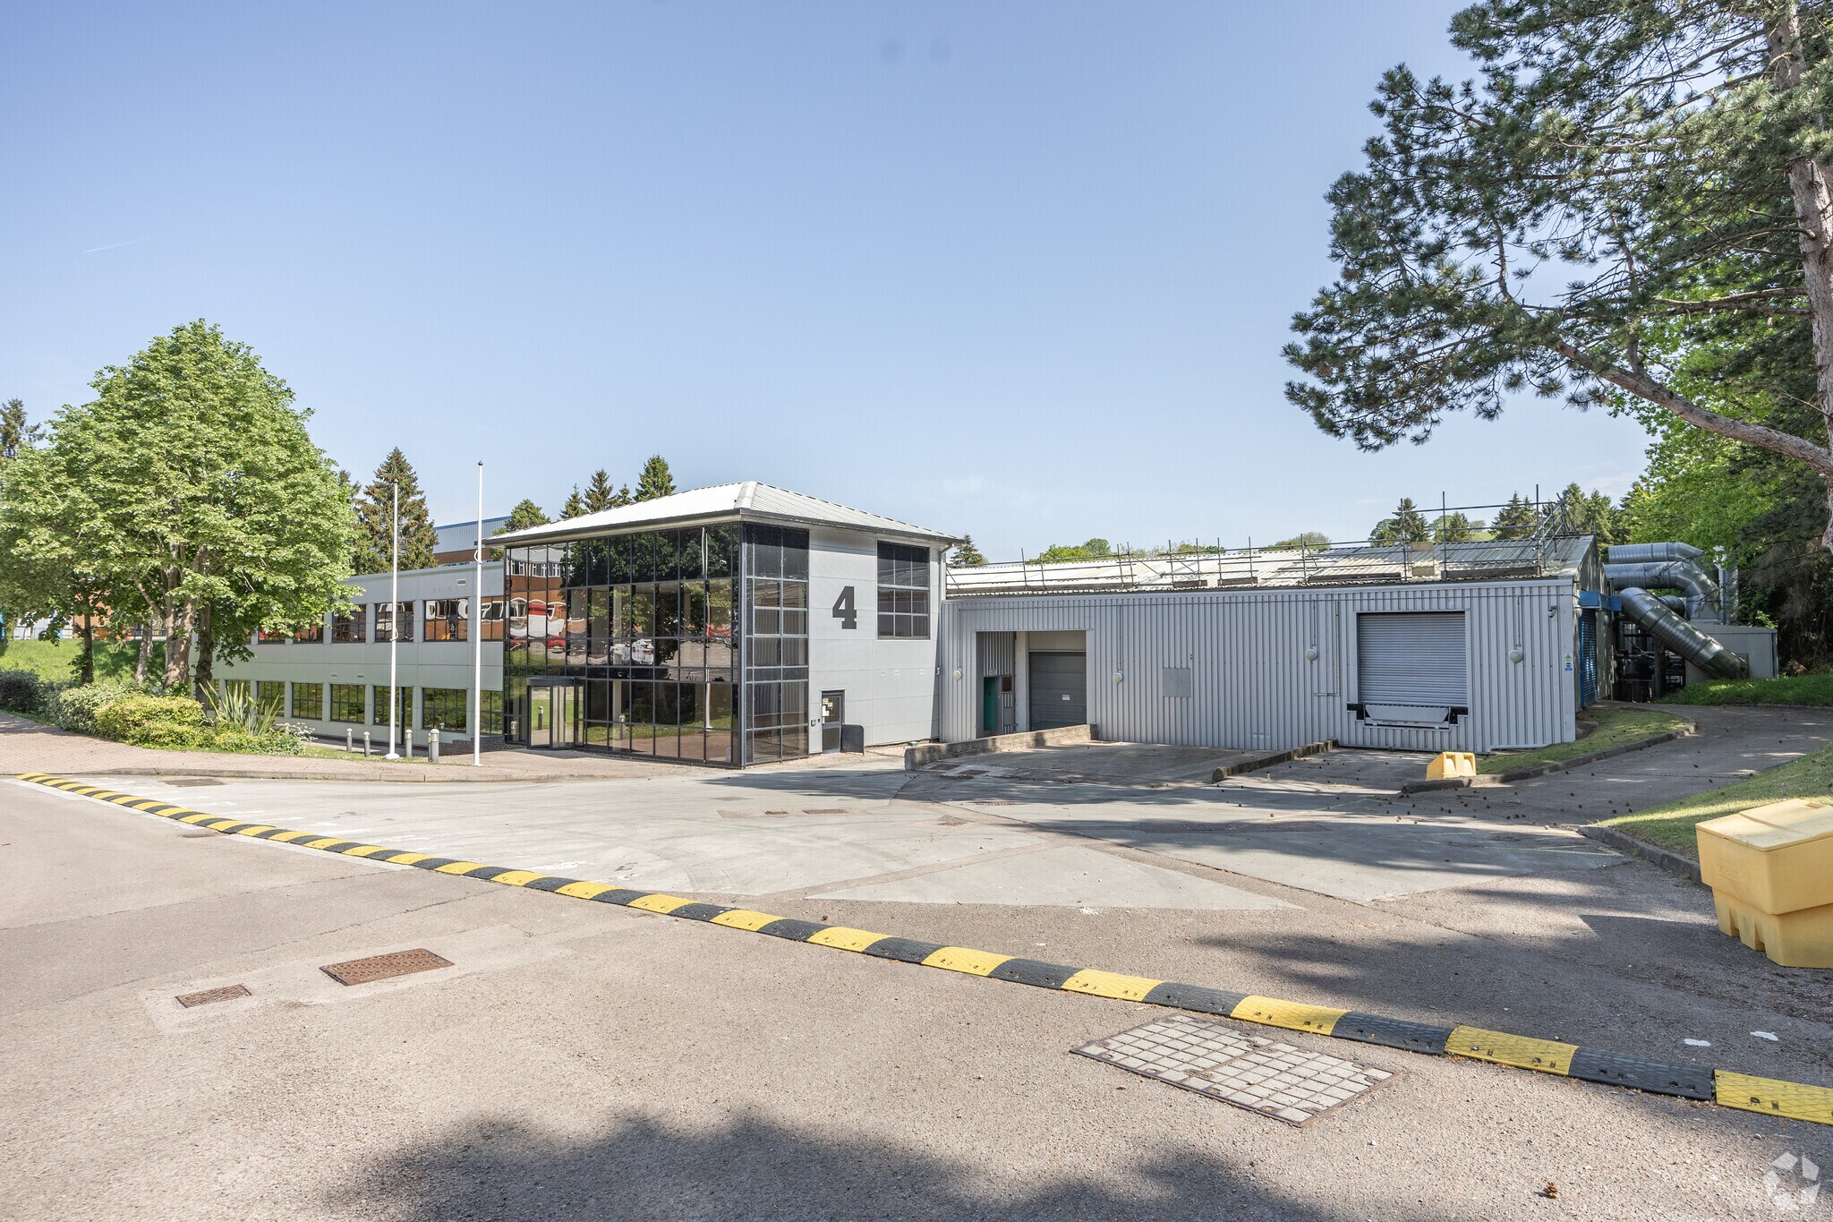
Unit 4 comprises a substantial multi bay warehouse with high quality two storey office accommodation, offering flexible space suitable for a wide range of business occupiers. The property benefits from on site parking to the front and a dedicated service yard. Access is provided via two full height roller shutter doors, together with two additional access points allowing for efficient side loading. A separate personnel entrance leads directly into the main reception area. The warehouse accommodation features a solid concrete floor, part block and part clad elevations, and a clad roof incorporating translucent roof lights. Additional specifications include gas supply, LED lighting, three phase power, and an internal working height of approximately 4.2 metres. There is also an external store extending to approximately 1,375 sq ft. The property also benefits from craneage which can be left subject to a separate negotiation with the Landlord. The office accommodation is arranged over ground and first floors and provides a combination of open plan offices, board/meeting rooms, and storage space. The offices are finished to a good standard, including carpeted floors, suspended ceilings, double glazed windows, and lighting throughout. Ancillary facilities include a staff canteen/break room, WC facilities on both floors, and a passenger lift.
- Use Class: B2
- Partitioned Offices
- Security System
- Natural Light
- Exclusive WC facilities
- Yard
- Roller shutter doors
- 24/7 SECURITY
- Lift access
- Includes 9,800 sq ft of dedicated office space
- Reception Area
- Secure Storage
- Roller Shutters
- Energy Performance Rating - B
- Yard
- Reception
- WC facilities
| Space | Size | Term | Rate | Space Use | Fit-Out | Available |
| Ground, 1st Floor | 82,432 sq ft | Negotiable | £5.00 /sq ft pa £0.42 /sq ft pcm £412,160 pa £34,347 pcm | Industrial | Shell And Core | Now |
Ground, 1st Floor
The 2 spaces in this building must be leased together, for a total size of 82,432 sq ft (Contiguous Area):
| Size |
|
Ground - 77,532 sq ft
1st Floor - 4,900 sq ft
|
| Term |
| Negotiable |
| Rate |
| £5.00 /sq ft pa £0.42 /sq ft pcm £412,160 pa £34,347 pcm |
| Space Use |
| Industrial |
| Fit-Out |
| Shell And Core |
| Available |
| Now |
Ground, 1st Floor
| Size |
Ground - 77,532 sq ft
1st Floor - 4,900 sq ft
|
| Term | Negotiable |
| Rate | £5.00 /sq ft pa |
| Space Use | Industrial |
| Fit-Out | Shell And Core |
| Available | Now |
Unit 4 comprises a substantial multi bay warehouse with high quality two storey office accommodation, offering flexible space suitable for a wide range of business occupiers. The property benefits from on site parking to the front and a dedicated service yard. Access is provided via two full height roller shutter doors, together with two additional access points allowing for efficient side loading. A separate personnel entrance leads directly into the main reception area. The warehouse accommodation features a solid concrete floor, part block and part clad elevations, and a clad roof incorporating translucent roof lights. Additional specifications include gas supply, LED lighting, three phase power, and an internal working height of approximately 4.2 metres. There is also an external store extending to approximately 1,375 sq ft. The property also benefits from craneage which can be left subject to a separate negotiation with the Landlord. The office accommodation is arranged over ground and first floors and provides a combination of open plan offices, board/meeting rooms, and storage space. The offices are finished to a good standard, including carpeted floors, suspended ceilings, double glazed windows, and lighting throughout. Ancillary facilities include a staff canteen/break room, WC facilities on both floors, and a passenger lift.
- Use Class: B2
- Includes 9,800 sq ft of dedicated office space
- Partitioned Offices
- Reception Area
- Security System
- Secure Storage
- Natural Light
- Roller Shutters
- Exclusive WC facilities
- Energy Performance Rating - B
- Yard
- Yard
- Roller shutter doors
- Reception
- 24/7 SECURITY
- WC facilities
- Lift access
Property Overview
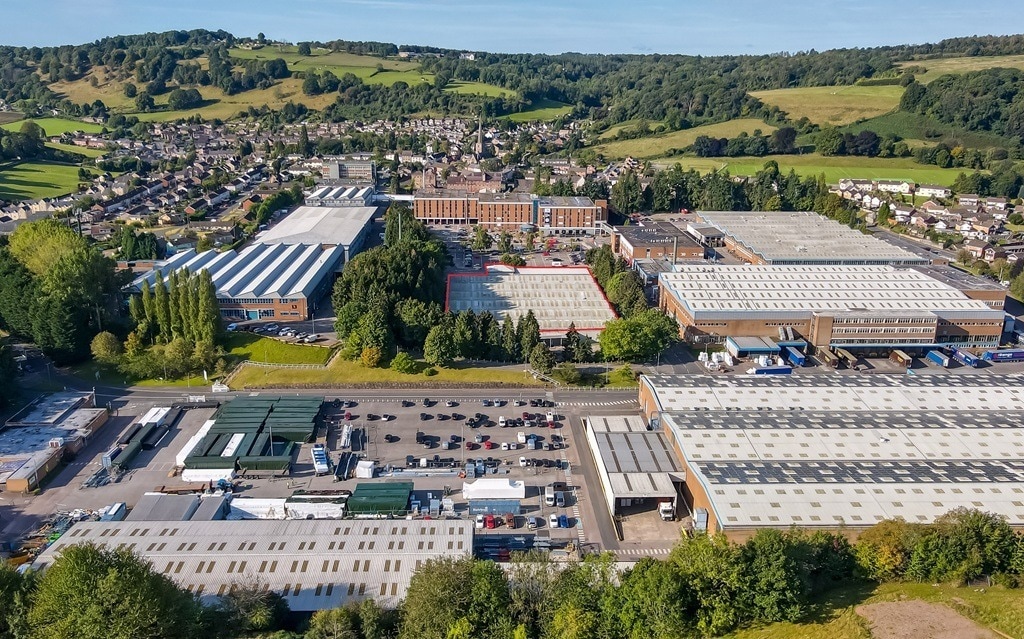
Gloucester Vantage Point Business Village is a well established 67 acre commercial estate located in Mitcheldean, Gloucestershire, on the western edge of the Forest of Dean. The property benefits from strong road connections, situated approximately 7 miles south of Junction 3 of the M50 and around 15.7 miles west of Junction 11 and 11A of the M5, providing convenient access to the Midlands, South West and South Wales. The estate accommodates a wide mix of office, studio and industrial occupiers and is home to over 100 businesses, creating an established and active business environment supported by a skilled local workforce.
Warehouse Facility Facts





Presented by
Company Not Provided
Building 4 | Vantage Point Dr
Hmm, there seems to have been an error sending your message. Please try again.
Thanks! Your message was sent.