Your email has been sent.

Gleneagles House Vernon Gate 1,018 - 3,610 sq ft of Office Space Available in Derby DE1 1UP
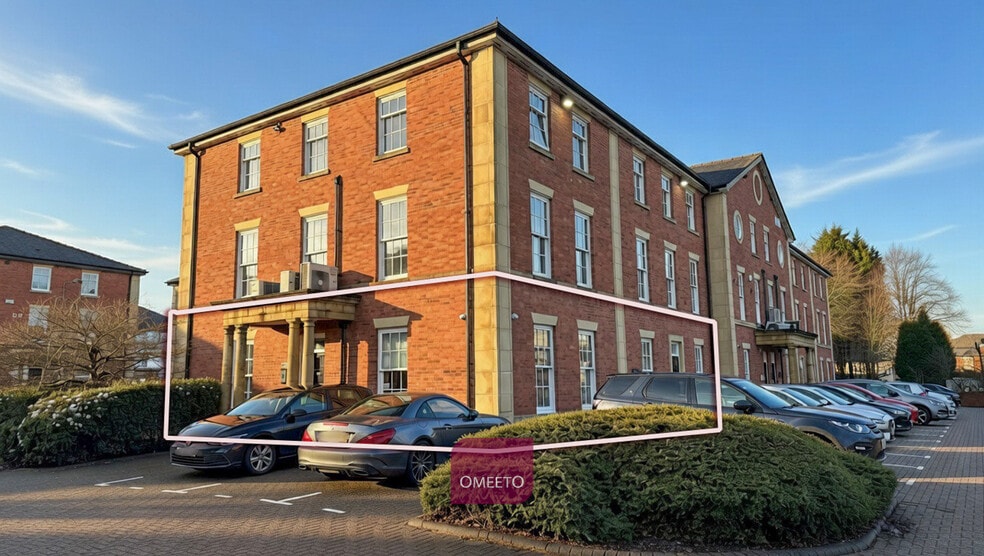
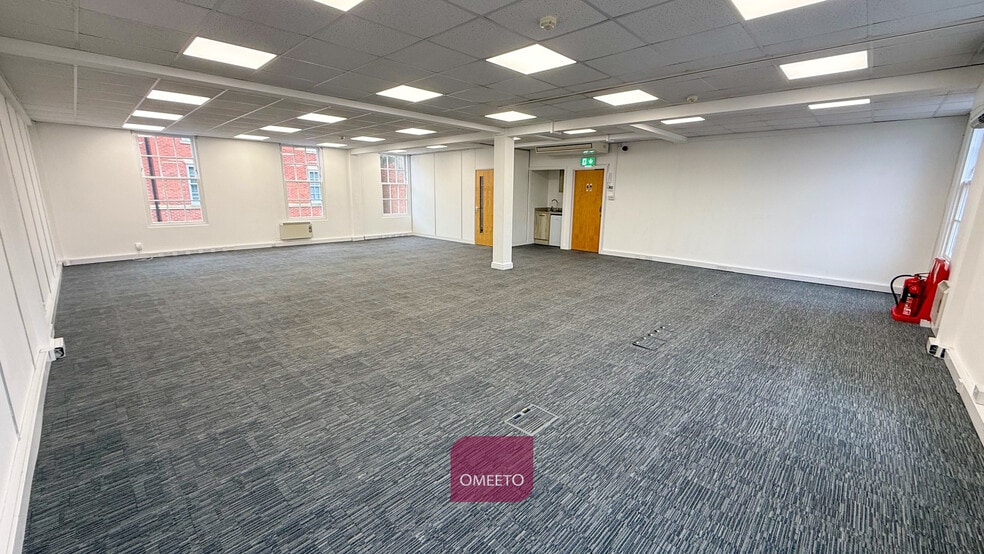
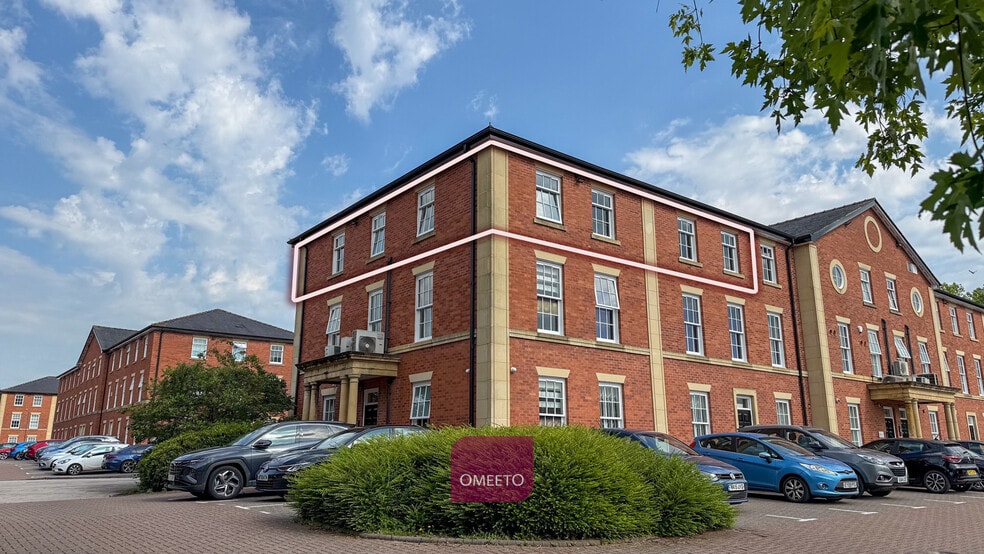
Highlights
- Well presented office.
- Manager's office, meeting room & kitchen.
- In Derby's main professional business district.
- Predominantly open plan with.
- 3 allocated parking spaces.
- 0.6 mile walk east of Derby market place.
All Available Spaces(3)
Display Rent as
- Space
- Size
- Term
- Rate
- Space Use
- Fit-Out
- Available
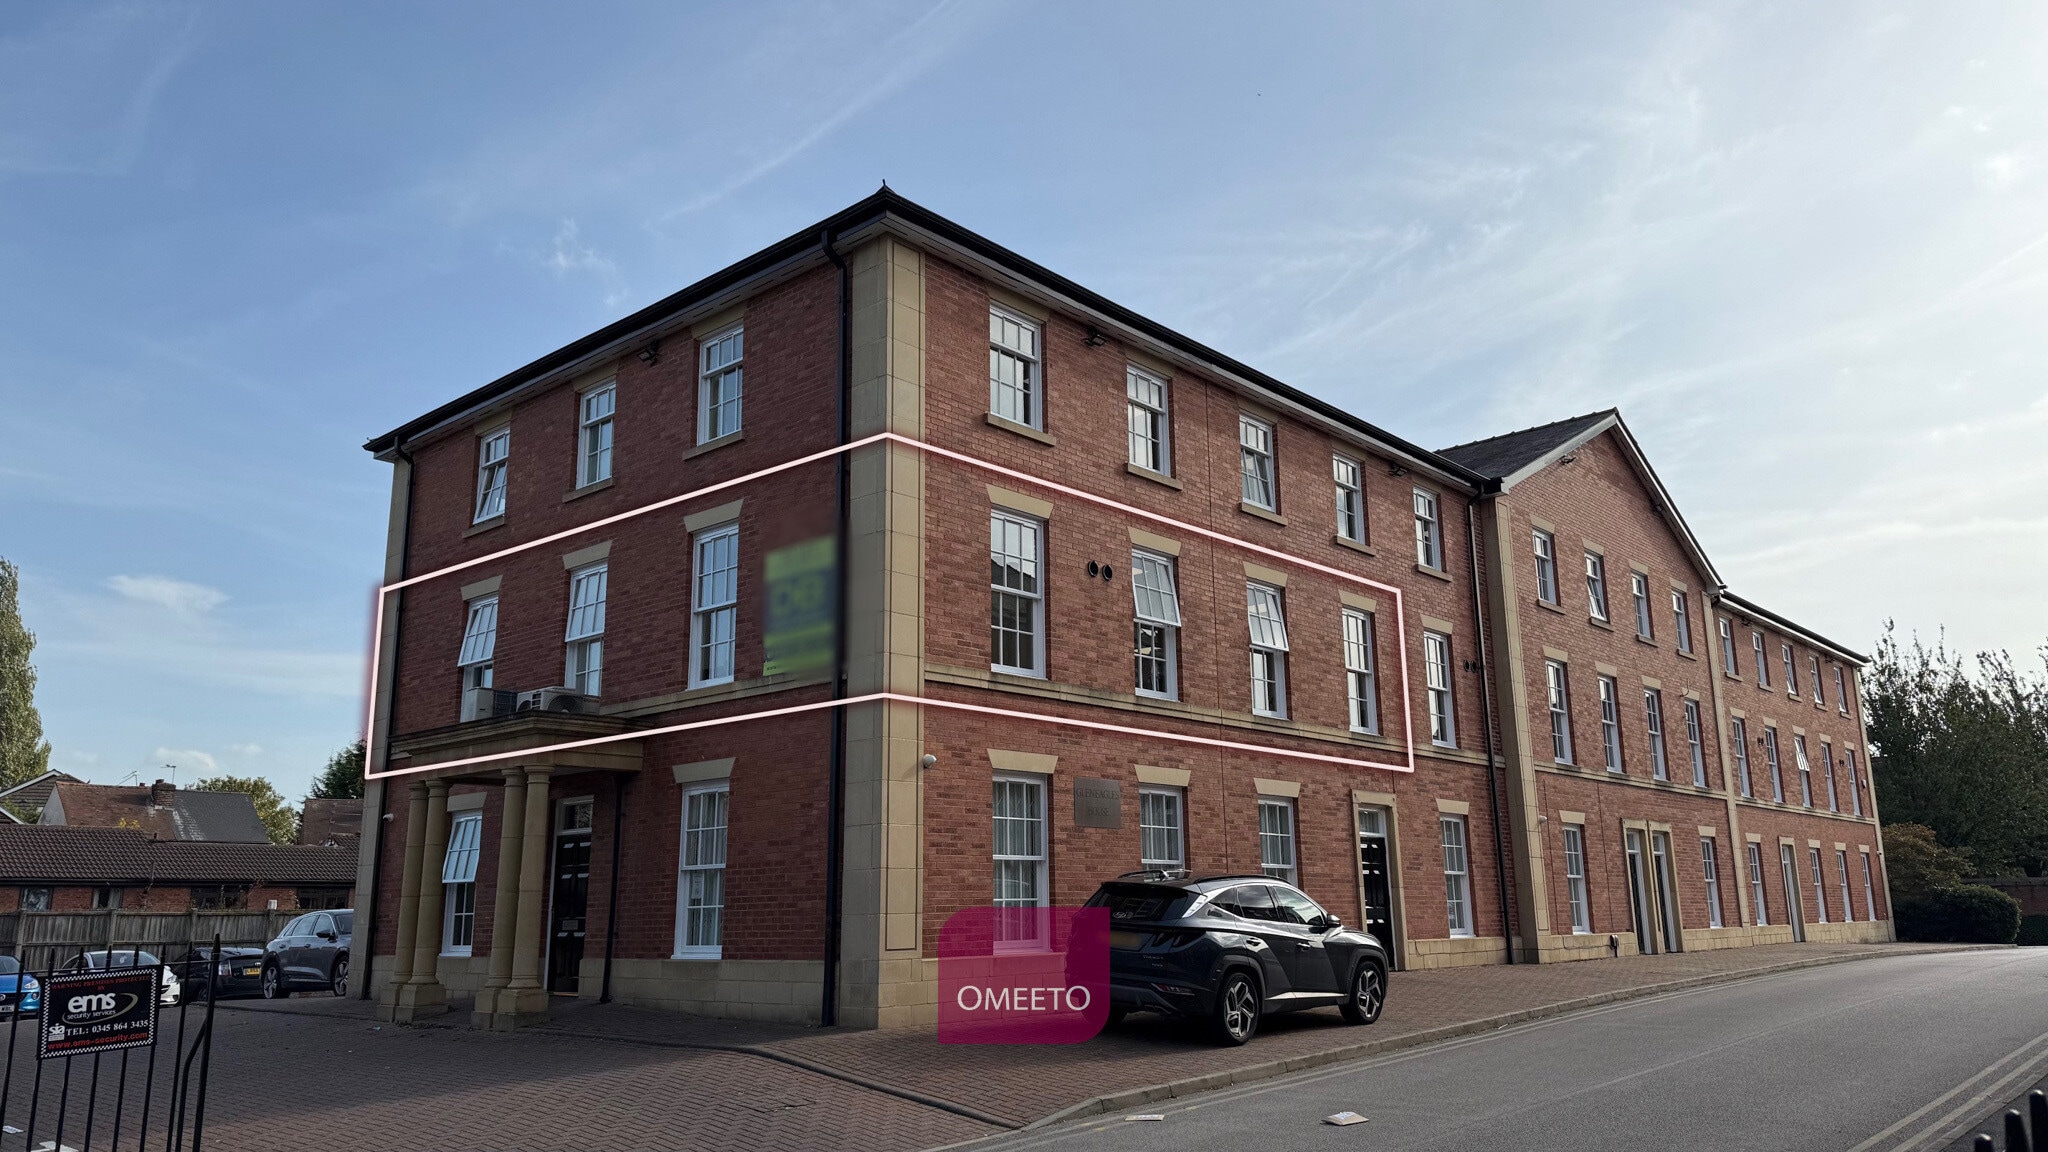
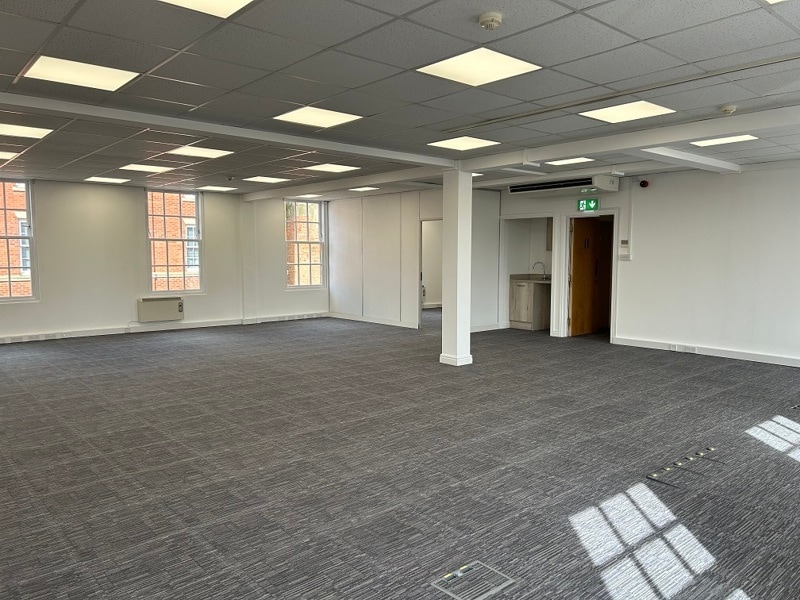


The property is a multi-let three storey office building of steel frame construction with blockwork walls under a pitched slate roof, with brick clad elevations and softwood double glazed windows. Suite 1 is a self-contained ground floor office suite, decorated to a high standard and provides suspended ceilings incorporating Category 2 lighting, perimeter data trunking, open plan office area, boardroom, kitchen and w.c. facilities. There are 6 on-site parking spaces available.
- Use Class: E
- Mostly Open Floor Plan Layout
- Recessed Lighting
- Common Parts WC Facilities
- Perimeter data trunking and floor data boxes
- Wall mounted air conditioning units
- Fully Fit-Out as Standard Office
- Suspended Ceilings
- Energy Performance Rating - B
- Category 2 lighting
- Open plan office area
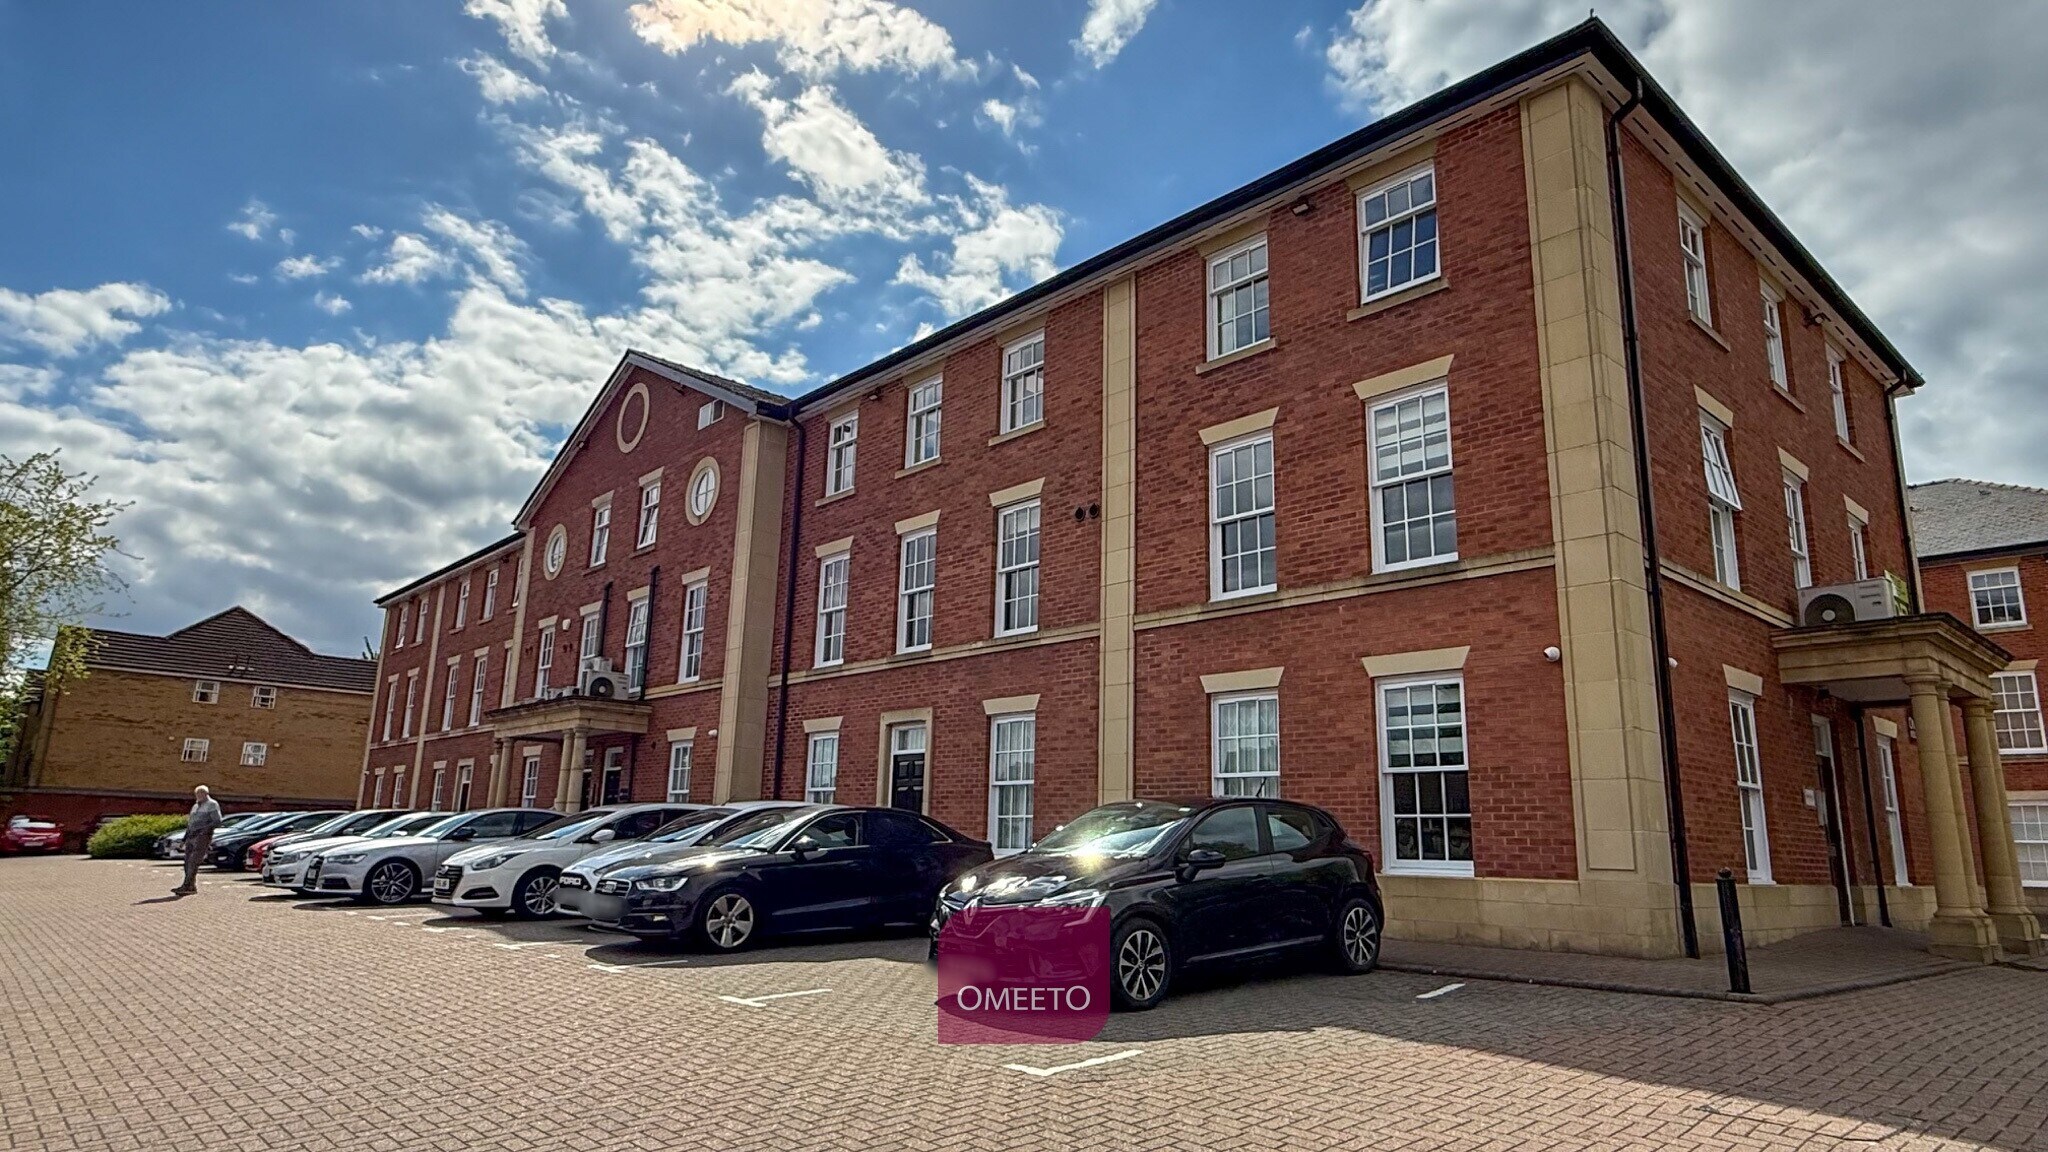


Available Immediately. Well presented office in popular business centre. Allocated on-site parking. Located in Derby's main professional and business district. Predominantly open plan with meeting room, manager's office, kitchen & shared WC facilities. Benefits from intercom entry, 24 hour access, carpeted floors, floor boxes & perimeter trunking for power and suspended ceilings. First floor office with lift access.
- Use Class: E
- Lift Access
- Fully Carpeted
- Partitioned Offices
- Private Restrooms
Self contained office in Derby's professional district. Well presented suite with 2 meeting rooms, 2 manager's office, kitchen facilities & WCs. 7 allocated parking spaces. Finished with carpeted floors, perimeter trunking for power, suspended ceilings and air conditioning. Benefits from intercom entry and 24 hour access. Second floor office available from July 2026.
- Use Class: E
- Mostly Open Floor Plan Layout
- Recessed Lighting
- Common Parts WC Facilities
- Perimeter data trunking and floor data boxes
- Wall mounted air conditioning units
- Fully Fit-Out as Standard Office
- Suspended Ceilings
- Energy Performance Rating - B
- Category 2 lighting
- Open plan office area
| Space | Size | Term | Rate | Space Use | Fit-Out | Available |
| Ground, Ste 6 & 7 | 1,207 sq ft | Negotiable | £12.50 /sq ft pa £1.04 /sq ft pcm £15,088 pa £1,257 pcm | Office | Full Fit-Out | Now |
| 1st Floor, Ste 11b & 12 | 1,018 sq ft | Negotiable | £12.52 /sq ft pa £1.04 /sq ft pcm £12,745 pa £1,062 pcm | Office | - | 30 Days |
| 2nd Floor, Ste 20 & 21 | 1,385 sq ft | 3 Years | £12.99 /sq ft pa £1.08 /sq ft pcm £17,991 pa £1,499 pcm | Office | Full Fit-Out | Under offer |
Ground, Ste 6 & 7
| Size |
| 1,207 sq ft |
| Term |
| Negotiable |
| Rate |
| £12.50 /sq ft pa £1.04 /sq ft pcm £15,088 pa £1,257 pcm |
| Space Use |
| Office |
| Fit-Out |
| Full Fit-Out |
| Available |
| Now |
1st Floor, Ste 11b & 12
| Size |
| 1,018 sq ft |
| Term |
| Negotiable |
| Rate |
| £12.52 /sq ft pa £1.04 /sq ft pcm £12,745 pa £1,062 pcm |
| Space Use |
| Office |
| Fit-Out |
| - |
| Available |
| 30 Days |
2nd Floor, Ste 20 & 21
| Size |
| 1,385 sq ft |
| Term |
| 3 Years |
| Rate |
| £12.99 /sq ft pa £1.08 /sq ft pcm £17,991 pa £1,499 pcm |
| Space Use |
| Office |
| Fit-Out |
| Full Fit-Out |
| Available |
| Under offer |
Ground, Ste 6 & 7
| Size | 1,207 sq ft |
| Term | Negotiable |
| Rate | £12.50 /sq ft pa |
| Space Use | Office |
| Fit-Out | Full Fit-Out |
| Available | Now |
The property is a multi-let three storey office building of steel frame construction with blockwork walls under a pitched slate roof, with brick clad elevations and softwood double glazed windows. Suite 1 is a self-contained ground floor office suite, decorated to a high standard and provides suspended ceilings incorporating Category 2 lighting, perimeter data trunking, open plan office area, boardroom, kitchen and w.c. facilities. There are 6 on-site parking spaces available.
- Use Class: E
- Fully Fit-Out as Standard Office
- Mostly Open Floor Plan Layout
- Suspended Ceilings
- Recessed Lighting
- Energy Performance Rating - B
- Common Parts WC Facilities
- Category 2 lighting
- Perimeter data trunking and floor data boxes
- Open plan office area
- Wall mounted air conditioning units
1st Floor, Ste 11b & 12
| Size | 1,018 sq ft |
| Term | Negotiable |
| Rate | £12.52 /sq ft pa |
| Space Use | Office |
| Fit-Out | - |
| Available | 30 Days |
Available Immediately. Well presented office in popular business centre. Allocated on-site parking. Located in Derby's main professional and business district. Predominantly open plan with meeting room, manager's office, kitchen & shared WC facilities. Benefits from intercom entry, 24 hour access, carpeted floors, floor boxes & perimeter trunking for power and suspended ceilings. First floor office with lift access.
- Use Class: E
- Partitioned Offices
- Lift Access
- Private Restrooms
- Fully Carpeted
2nd Floor, Ste 20 & 21
| Size | 1,385 sq ft |
| Term | 3 Years |
| Rate | £12.99 /sq ft pa |
| Space Use | Office |
| Fit-Out | Full Fit-Out |
| Available | Under offer |
Self contained office in Derby's professional district. Well presented suite with 2 meeting rooms, 2 manager's office, kitchen facilities & WCs. 7 allocated parking spaces. Finished with carpeted floors, perimeter trunking for power, suspended ceilings and air conditioning. Benefits from intercom entry and 24 hour access. Second floor office available from July 2026.
- Use Class: E
- Fully Fit-Out as Standard Office
- Mostly Open Floor Plan Layout
- Suspended Ceilings
- Recessed Lighting
- Energy Performance Rating - B
- Common Parts WC Facilities
- Category 2 lighting
- Perimeter data trunking and floor data boxes
- Open plan office area
- Wall mounted air conditioning units
Property Overview
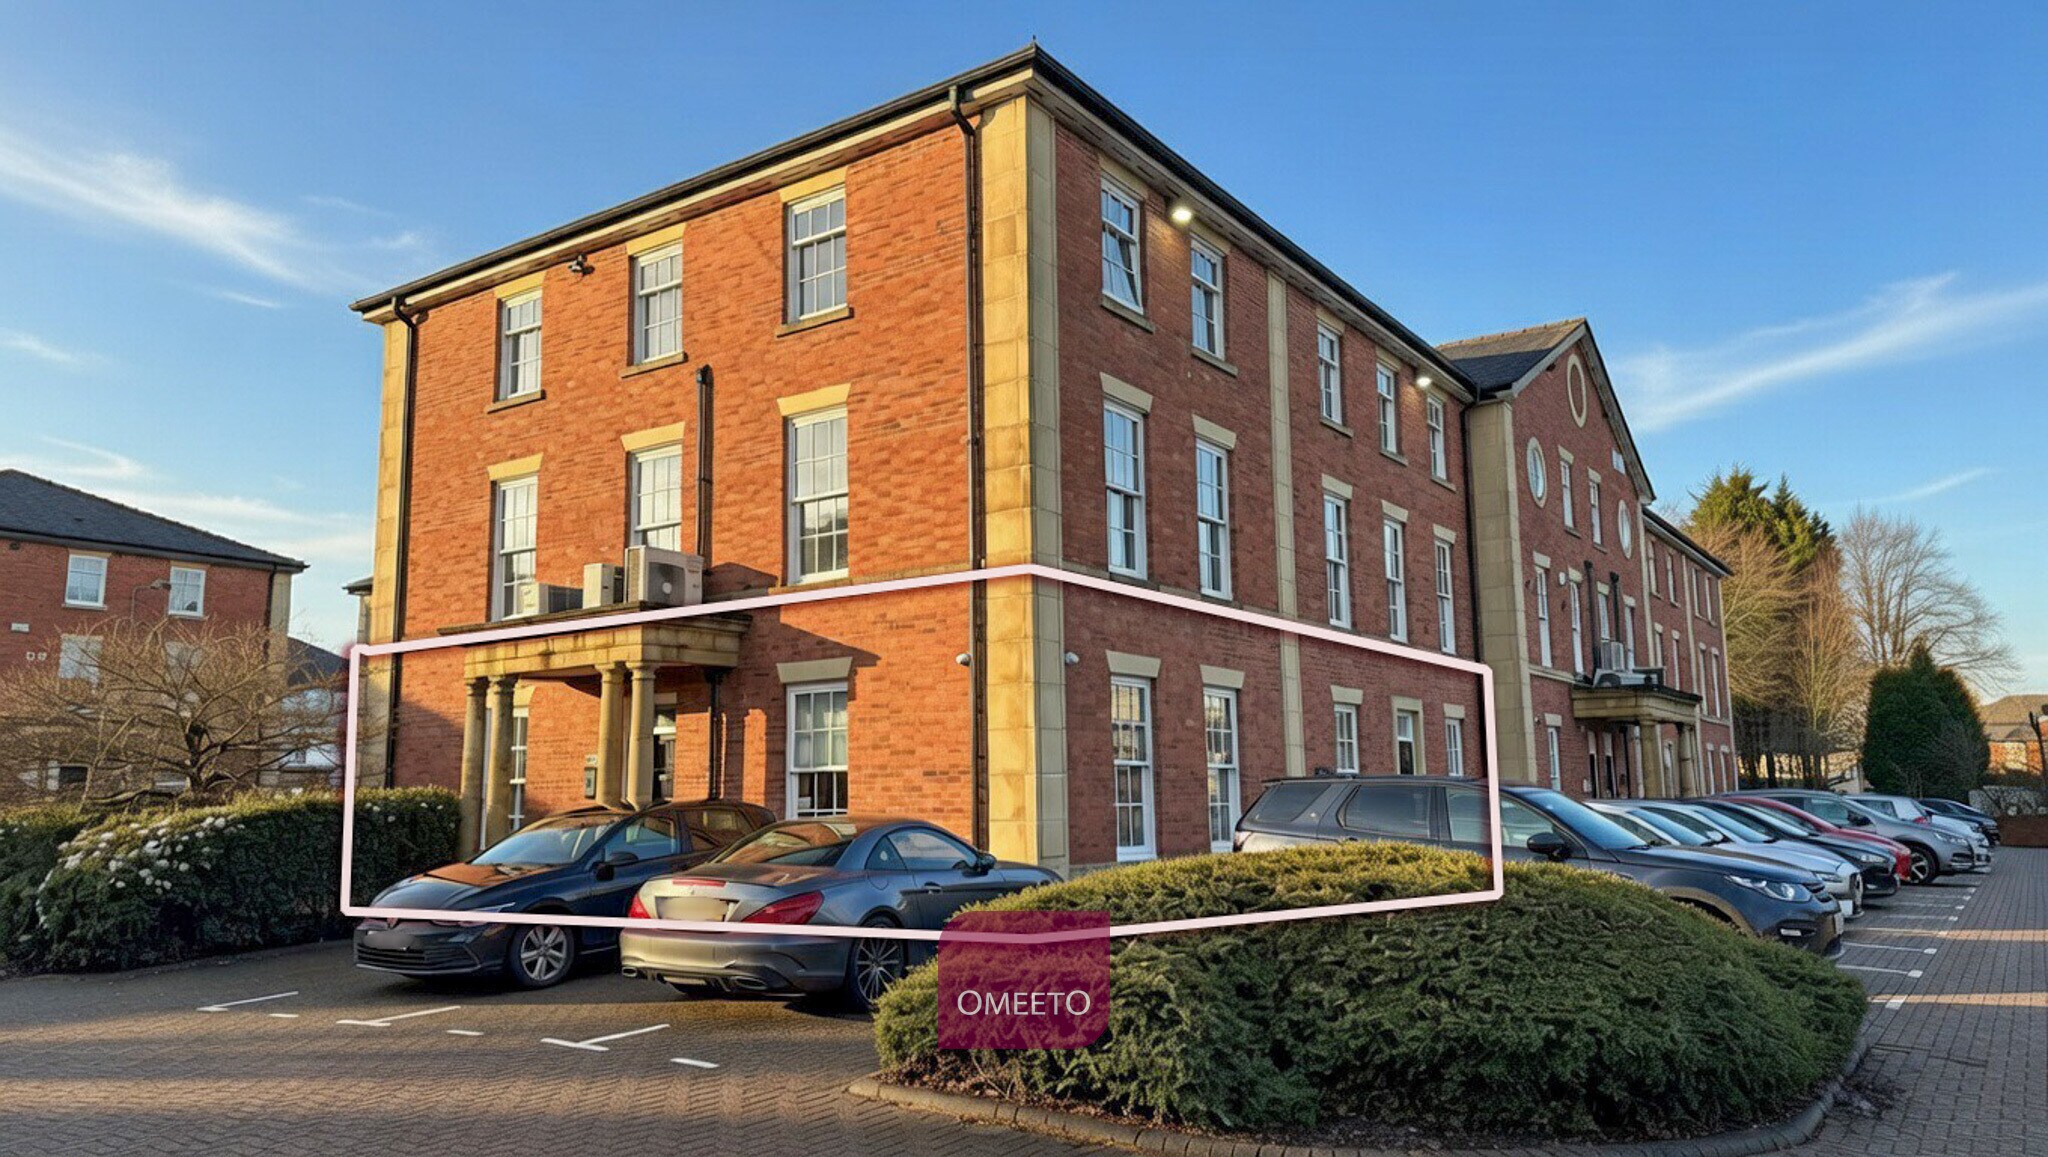
The property is a multi-let three storey office building of steel frame construction with blockwork walls under a pitched slate roof, with brick clad elevations and softwood double glazed windows. The Vernon Gate development is located within the Friar Gate Conservation Area and popular commercial and professional district on the edge of the city centre, close to the ring roads and A38/A52 network. The development offers modern offices within a Georgian style courtyard, behind the Grade II Listed facade of the former 19th Century Councy Gaol.
- 24 Hour Access
- Bus Route
- Controlled Access
- Conferencing Facility
- Courtyard
- Security System
- Signage
- Accent Lighting
- EPC - C
- Storage Space
- Air Conditioning
- Raised Floor System
Property Facts
Select Tenants
- Floor
- Tenant Name
- Industry
- GRND
- Boom
- -
- 2nd
- Evolve
- -
- 2nd
- Frogspark
- -
- GRND
- ICU IT
- -
- 2nd
- Inoapps
- -
- GRND
- Nine Dot Developments Ltd
- -
- 2nd
- Shorterm
- -
- 1st
- The Digital Maze
- Professional, Scientific, and Technical Services
- 1st
- Trinity Frieght Management Ltd
- Transportation and Warehousing
- GRND
- Trustbridge
- -


Presented by
Gleneagles House | Vernon Gate
Hmm, there seems to have been an error sending your message. Please try again.
Thanks! Your message was sent.