Your email has been sent.

Sevenoaks Business Centre Unit 9 Cramptons Rd 1,890 sq ft of Industrial Space Available in Sevenoaks TN14 5DS
Sublease Highlights
- Industrial Unit
- Electronic Shutter Doors
- Mezzanine Office
- 3 Phase Power Supply
- 4 Parking Spaces
Features
All Available Space(1)
Display Rent as
- Space
- Size
- Term
- Rate
- Space Use
- Fit-Out
- Available
The 2 spaces in this building must be leased together, for a total size of 1,890 sq ft (Contiguous Area):
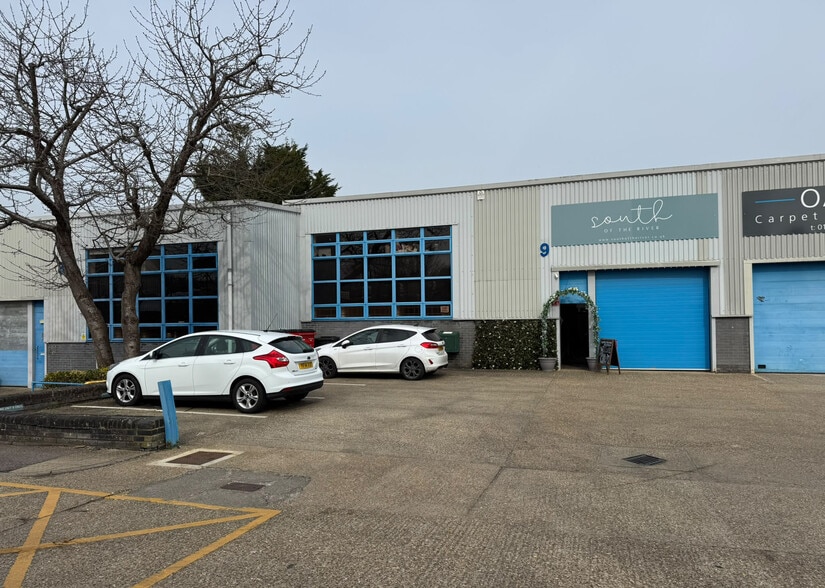
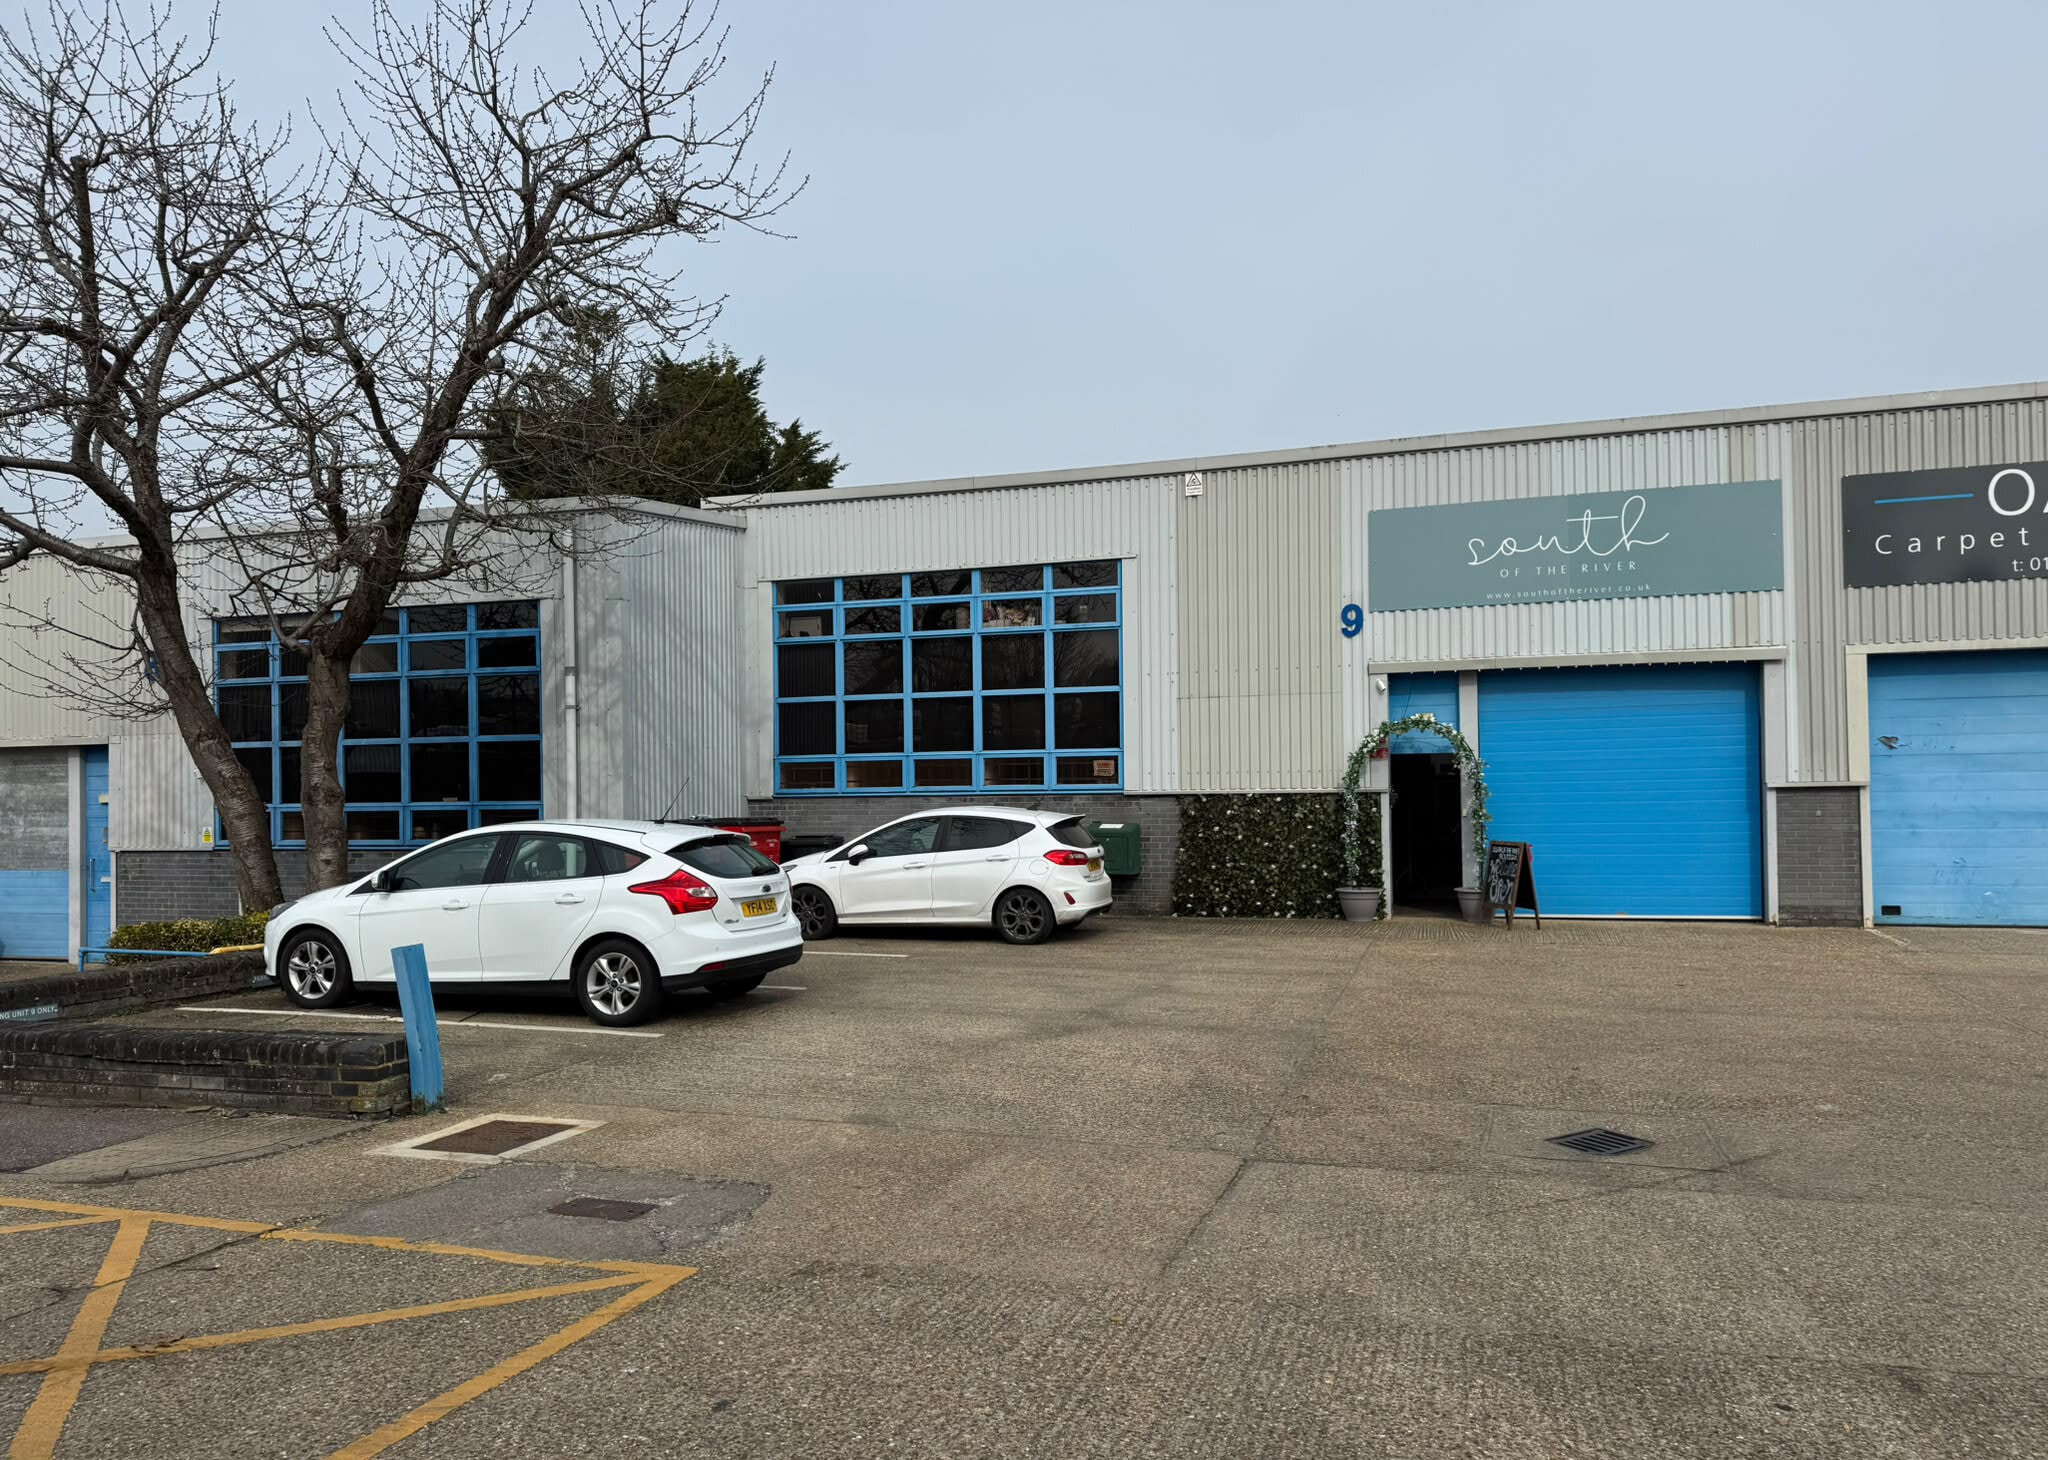
Comprises a modern, steel front unit with profiled steel cladding, a large glazed section, a level loading door and a mezzanine office. Four parking spaces plus loading bay. A new sub lease is available for a term until April 2031. RENT £36,855 up to and including 28 April 2028, then rising to £38,745 in April 2031. ENERGY PERFORMANCE CERTIFICATE (EPC) Bands B and C. LEGAL COSTS Each party to pay their own costs. RATING Rateable value of £25,750. VAT To be confirmed. ANTI MONEY LAUNDERING The Money Laundering Regulations require us to conduct checks upon all tenants. Prospective tenants(s) will need to provide proof of identity and residence. For a company, all beneficial owners must provide the same.
- Use Class: B2
- Space is in Excellent Condition
- Security System
- Roller Shutters
- Energy Performance Rating - B
- Smoke Detector
- Sublease space available from current tenant
- Central Heating System
- Secure Storage
- Exclusive WC facilities
- Energy Performance Rating - C
| Space | Size | Term | Rate | Space Use | Fit-Out | Available |
| Ground - Unit 9, Mezzanine - Unit 9 | 1,890 sq ft | Apr 2031 | £19.50 /sq ft pa £1.63 /sq ft pcm £36,855 pa £3,071 pcm | Industrial | Full Fit-Out | 30 Days |
Ground - Unit 9, Mezzanine - Unit 9
The 2 spaces in this building must be leased together, for a total size of 1,890 sq ft (Contiguous Area):
| Size |
|
Ground - Unit 9 - 1,673 sq ft
Mezzanine - Unit 9 - 217 sq ft
|
| Term |
| Apr 2031 |
| Rate |
| £19.50 /sq ft pa £1.63 /sq ft pcm £36,855 pa £3,071 pcm |
| Space Use |
| Industrial |
| Fit-Out |
| Full Fit-Out |
| Available |
| 30 Days |
Ground - Unit 9, Mezzanine - Unit 9
| Size |
Ground - Unit 9 - 1,673 sq ft
Mezzanine - Unit 9 - 217 sq ft
|
| Term | Apr 2031 |
| Rate | £19.50 /sq ft pa |
| Space Use | Industrial |
| Fit-Out | Full Fit-Out |
| Available | 30 Days |
Comprises a modern, steel front unit with profiled steel cladding, a large glazed section, a level loading door and a mezzanine office. Four parking spaces plus loading bay. A new sub lease is available for a term until April 2031. RENT £36,855 up to and including 28 April 2028, then rising to £38,745 in April 2031. ENERGY PERFORMANCE CERTIFICATE (EPC) Bands B and C. LEGAL COSTS Each party to pay their own costs. RATING Rateable value of £25,750. VAT To be confirmed. ANTI MONEY LAUNDERING The Money Laundering Regulations require us to conduct checks upon all tenants. Prospective tenants(s) will need to provide proof of identity and residence. For a company, all beneficial owners must provide the same.
- Use Class: B2
- Sublease space available from current tenant
- Space is in Excellent Condition
- Central Heating System
- Security System
- Secure Storage
- Roller Shutters
- Exclusive WC facilities
- Energy Performance Rating - B
- Energy Performance Rating - C
- Smoke Detector
Property Overview
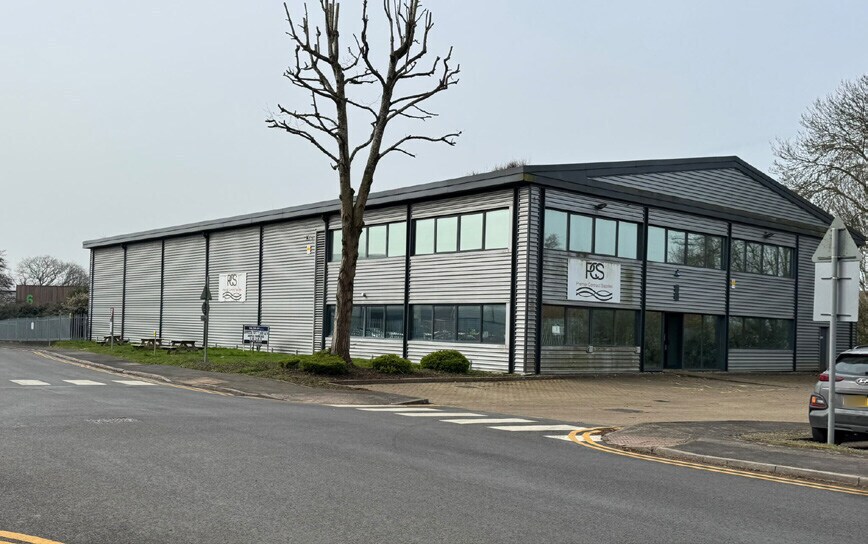
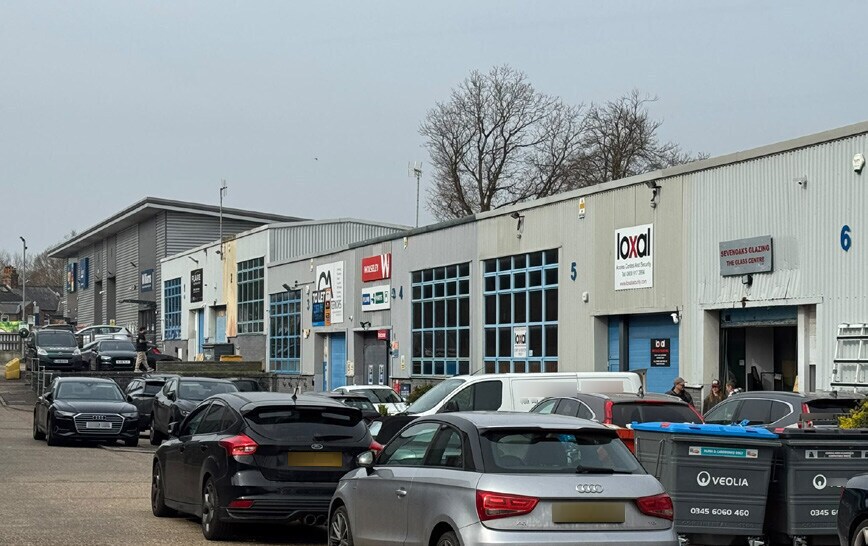
To the south of the town centre, Sevenoaks Business Centre is an industrial estate with a variety of businesses operating from the estate. Sevenoaks Business Centre is approximately 4 miles distant from Junction 5 of the M25 and 8 miles distant from the M20.
Warehouse Facility Facts



Presented by
Sevenoaks Business Centre | Unit 9 Cramptons Rd
Hmm, there seems to have been an error sending your message. Please try again.
Thanks! Your message was sent.