Your email has been sent.
Quayside Business Park West Dock St 3,000 sq ft of Industrial Space Available in Hull HU3 4HH
Highlights
- Established industrial business park
- Excellent A63 road connectivity
- Strategic West Hull location
Features
All Available Space(1)
Display Rent as
- Space
- Size
- Term
- Rate
- Space Use
- Fit-Out
- Available
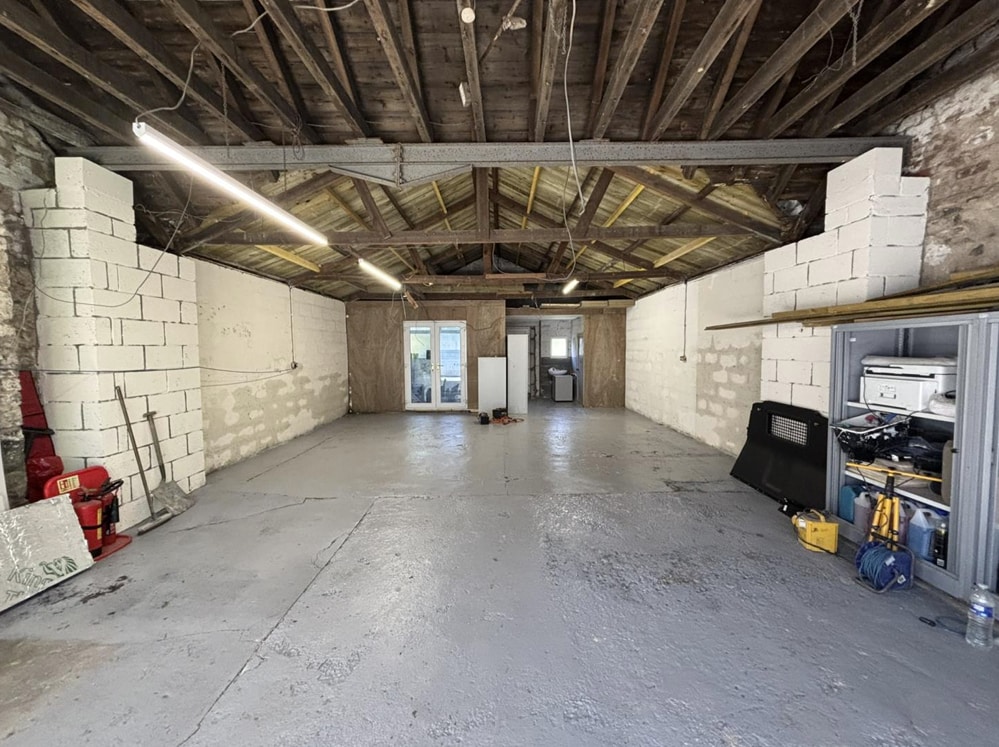


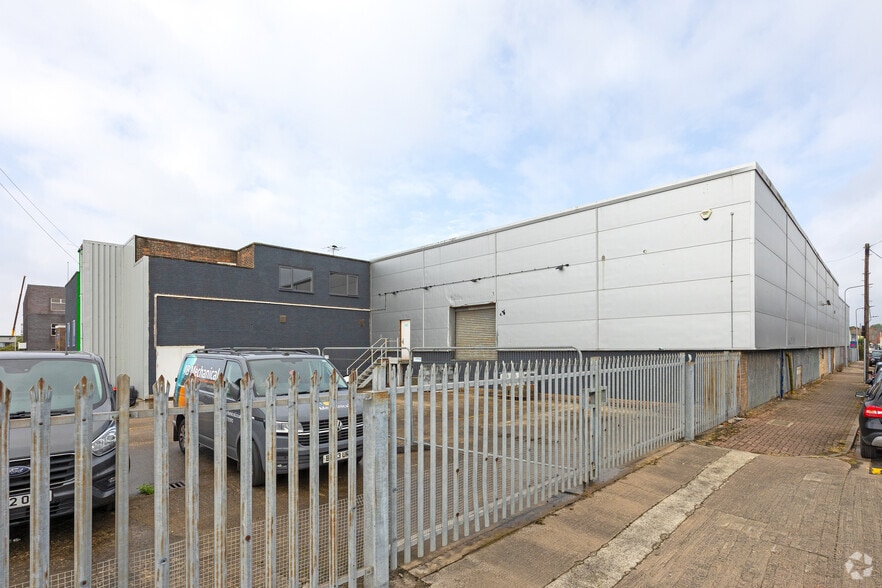
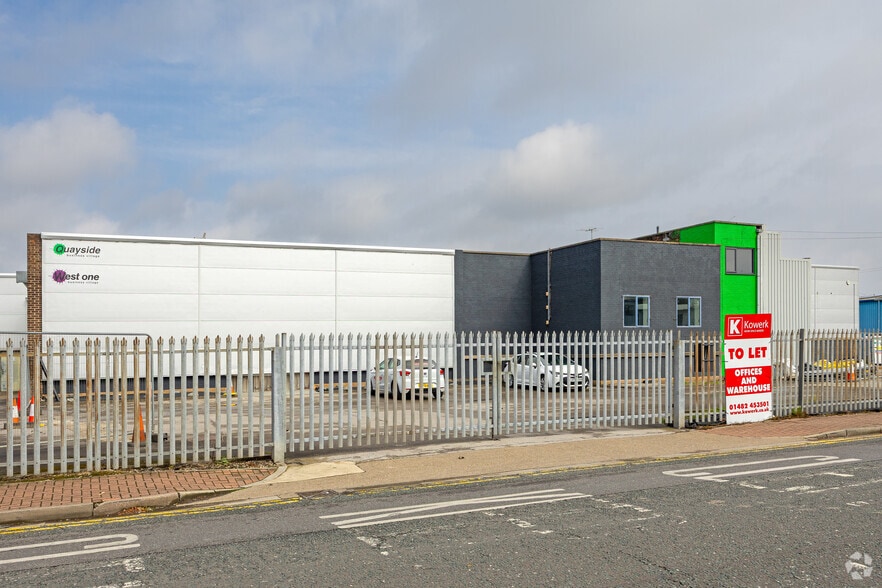
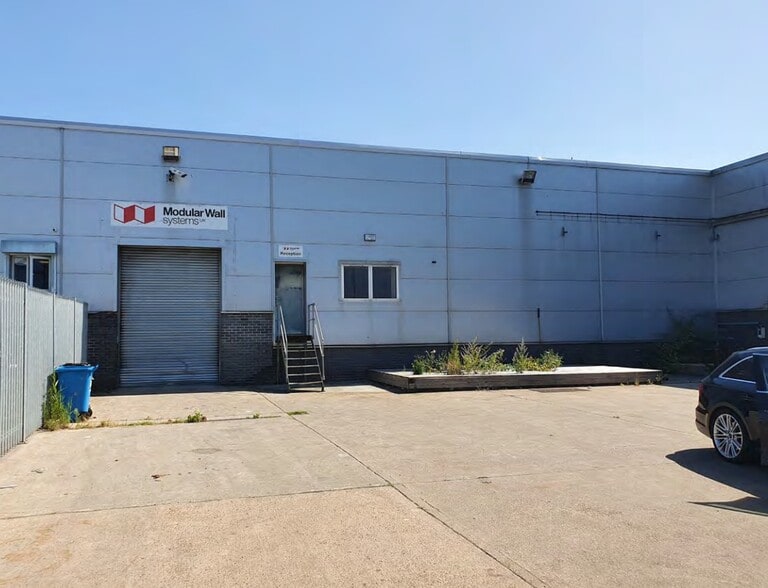
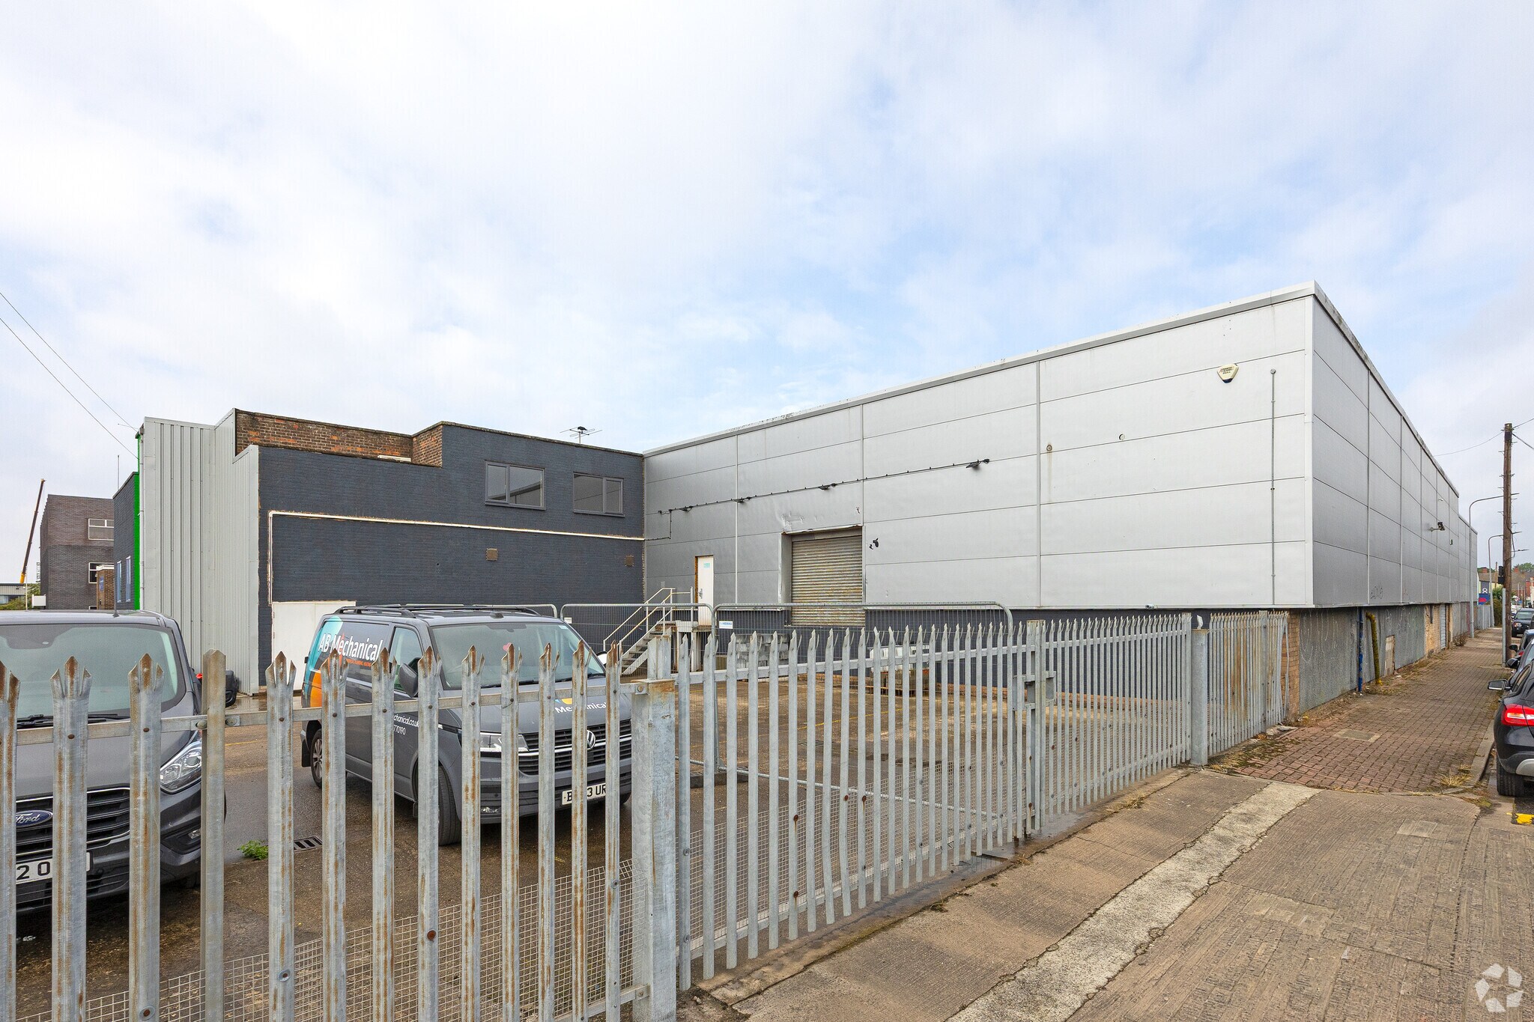
The available accommodation comprises a ground floor warehouse/storage unit extending to 3,000 sq ft (278.70 sq m). The space is of steel portal frame construction with full-height brick infill walls and partial profile sheet clad elevations. Internal clear heights extend from approximately 3.56m at the eaves to 4.46m at the apex, and the unit benefits from roller shutter loading access together with three-phase electricity, water and drainage connections.
- Use Class: Class 5
- Roller shutter loading access
- 3,000 sq ft ground floor warehouse
- Three-phase power connected
| Space | Size | Term | Rate | Space Use | Fit-Out | Available |
| Ground - Unit 3 | 3,000 sq ft | Negotiable | Upon Application Upon Application Upon Application Upon Application | Industrial | Partial Fit-Out | Now |
Ground - Unit 3
| Size |
| 3,000 sq ft |
| Term |
| Negotiable |
| Rate |
| Upon Application Upon Application Upon Application Upon Application |
| Space Use |
| Industrial |
| Fit-Out |
| Partial Fit-Out |
| Available |
| Now |
Ground - Unit 3
| Size | 3,000 sq ft |
| Term | Negotiable |
| Rate | Upon Application |
| Space Use | Industrial |
| Fit-Out | Partial Fit-Out |
| Available | Now |
The available accommodation comprises a ground floor warehouse/storage unit extending to 3,000 sq ft (278.70 sq m). The space is of steel portal frame construction with full-height brick infill walls and partial profile sheet clad elevations. Internal clear heights extend from approximately 3.56m at the eaves to 4.46m at the apex, and the unit benefits from roller shutter loading access together with three-phase electricity, water and drainage connections.
- Use Class: Class 5
- 3,000 sq ft ground floor warehouse
- Roller shutter loading access
- Three-phase power connected
Property Overview
Quayside Business Park is an established industrial estate located on West Dock Street in Hull. The property occupies a prominent position at the junction with Subway Street on the western side of the city and provides convenient access to the A63 dual carriageway. The estate serves a range of industrial and commercial occupiers and benefits from strong connectivity to Hull docks, the Humber Bridge and the regional motorway network.
Warehouse Facility Facts



Presented by

Quayside Business Park | West Dock St
Hmm, there seems to have been an error sending your message. Please try again.
Thanks! Your message was sent.