Your email has been sent.
The Workshop Weston Rd 1,749 sq ft of Industrial Space Available in Guildford GU2 8AU
Highlights
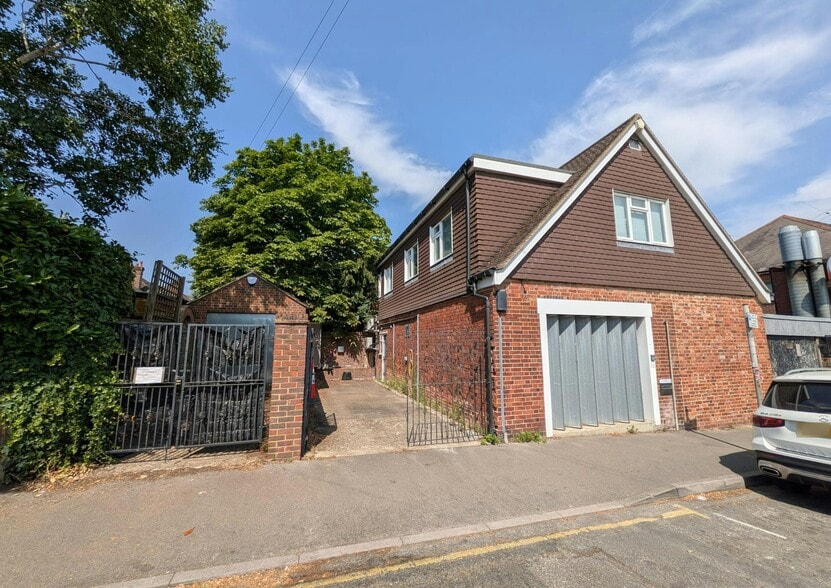
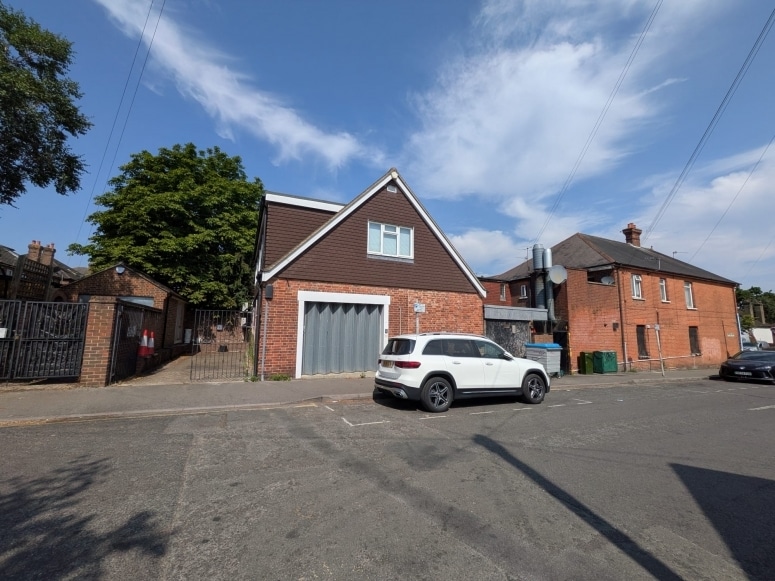
- Detached industrial/office building
- Ground-floor industrial space
- Traditional brick construction
Features
All Available Space(1)
Display Rent as
- Space
- Size
- Term
- Rate
- Space Use
- Fit-Out
- Available
The 2 spaces in this building must be leased together, for a total size of 1,749 sq ft (Contiguous Area):
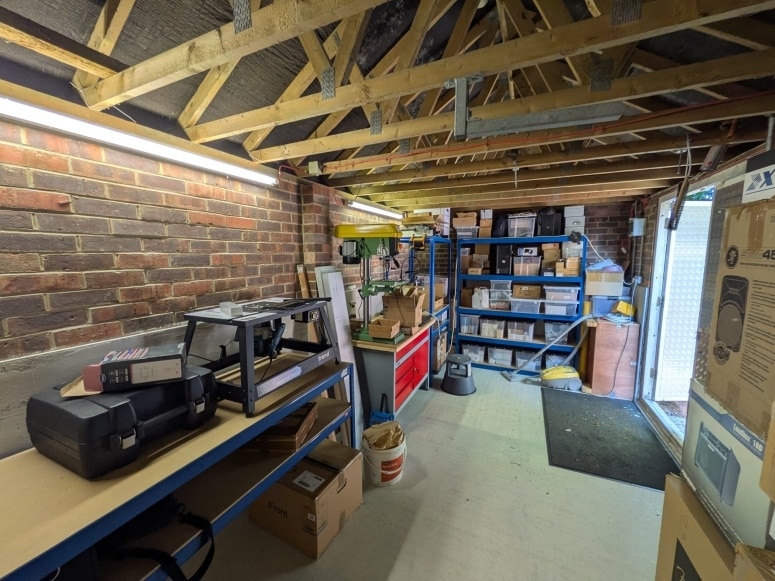

The available accommodation comprises a workshop, office, and detached garage within a character building. The first floor provides predominantly open-plan office space with a private office, kitchenette, and WC facilities, while the ground floor offers workshop accommodation with loading access. The premises are available on a new lease and can be let in part or as a whole.
- Use Class: B8
- 1 Level Access Door
- Energy Performance Rating - D
- Private office included
- Available in part or whole
- Includes 719 sq ft of dedicated office space
- Secure Storage
- Open-plan office space
- Kitchenette facilities
| Space | Size | Term | Rate | Space Use | Fit-Out | Available |
| Ground, 1st Floor | 1,749 sq ft | Negotiable | £15.15 /sq ft pa £1.26 /sq ft pcm £26,497 pa £2,208 pcm | Industrial | Partial Fit-Out | Under offer |
Ground, 1st Floor
The 2 spaces in this building must be leased together, for a total size of 1,749 sq ft (Contiguous Area):
| Size |
|
Ground - 1,030 sq ft
1st Floor - 719 sq ft
|
| Term |
| Negotiable |
| Rate |
| £15.15 /sq ft pa £1.26 /sq ft pcm £26,497 pa £2,208 pcm |
| Space Use |
| Industrial |
| Fit-Out |
| Partial Fit-Out |
| Available |
| Under offer |
Ground, 1st Floor
| Size |
Ground - 1,030 sq ft
1st Floor - 719 sq ft
|
| Term | Negotiable |
| Rate | £15.15 /sq ft pa |
| Space Use | Industrial |
| Fit-Out | Partial Fit-Out |
| Available | Under offer |
The available accommodation comprises a workshop, office, and detached garage within a character building. The first floor provides predominantly open-plan office space with a private office, kitchenette, and WC facilities, while the ground floor offers workshop accommodation with loading access. The premises are available on a new lease and can be let in part or as a whole.
- Use Class: B8
- Includes 719 sq ft of dedicated office space
- 1 Level Access Door
- Secure Storage
- Energy Performance Rating - D
- Open-plan office space
- Private office included
- Kitchenette facilities
- Available in part or whole
Property Overview
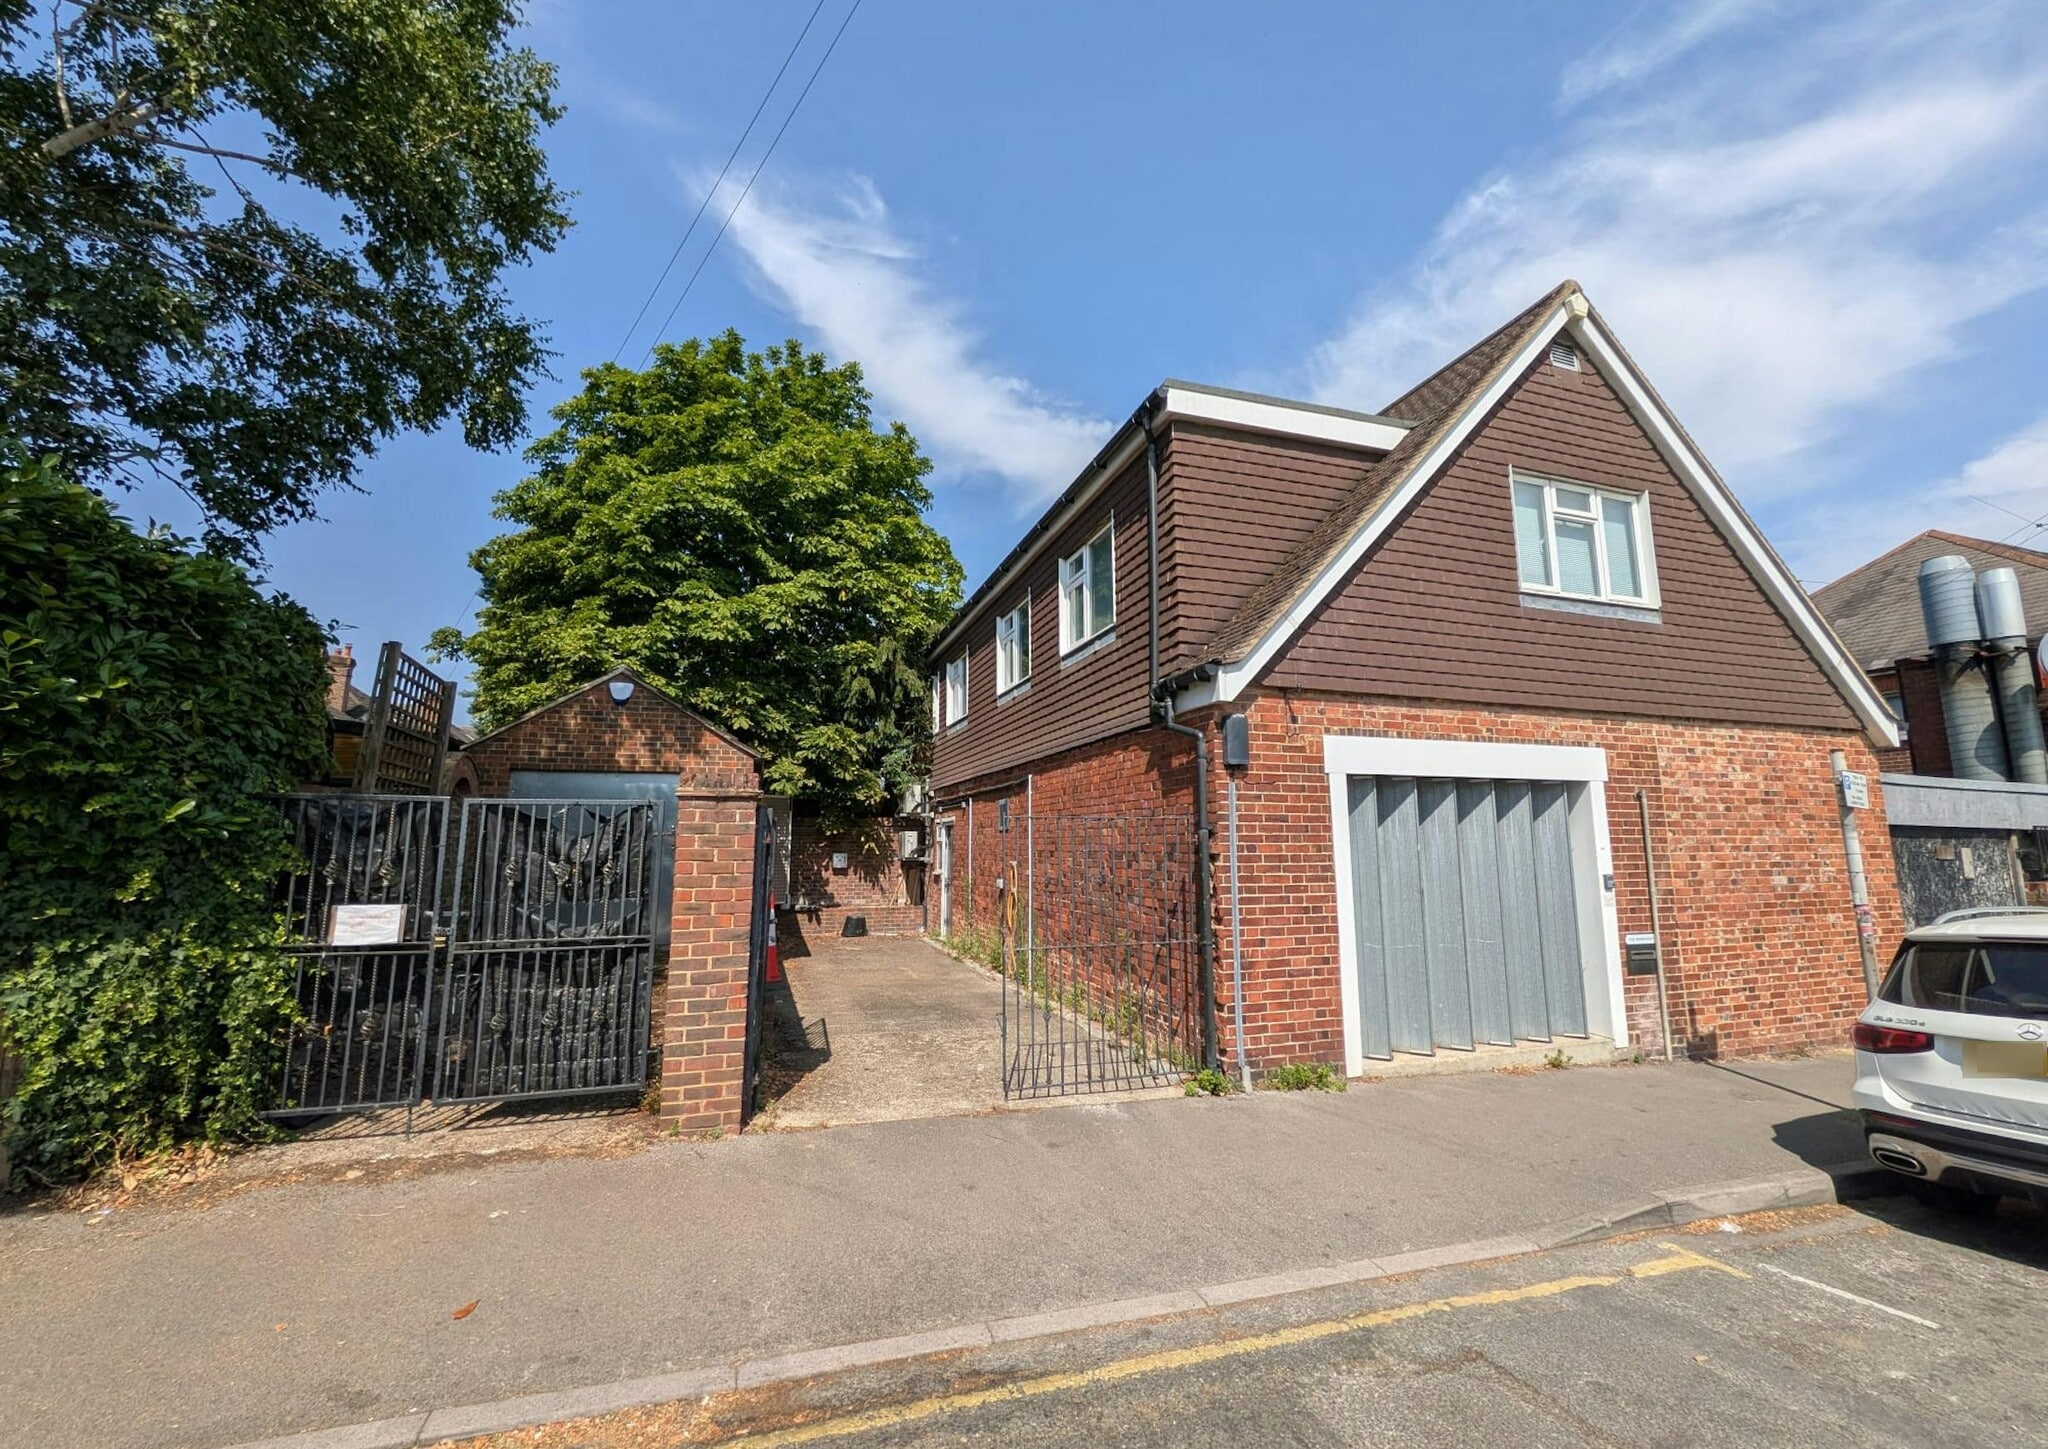
The property comprises a detached building of traditional bricks and mortar construction under a pitched, tile-clad roof. The premises is configured to provide ground floor industrial space with additional office accommodation on the floor above. The property is located on Weston Road, close to the junction with Woodbridge Hill and just north of the A3 at Wooden Bridge Interchange.
Service Facility Facts


Presented by

The Workshop | Weston Rd
Hmm, there seems to have been an error sending your message. Please try again.
Thanks! Your message was sent.