Your email has been sent.

Swallows Barn Winchester Rd 1,521 sq ft of Office Space Available in Ampfield SO51 9BQ
Highlights
- High Quality Office Conversion
- Dedicated Parking
- Attractive Location
- Close Proximity to Romsey, Eastleigh & Winchester
All Available Space(1)
Display Rent as
- Space
- Size
- Term
- Rate
- Space Use
- Fit-Out
- Available
The 2 spaces in this building must be leased together, for a total size of 1,521 sq ft (Contiguous Area):
This detached office unit is available to let on terms to be agreed for the quoting rent of £28,950 per annum.
- Use Class: E
- Mostly Open Floor Plan Layout
- Natural Light
- Exclusive WC facilities
- Partially Fit-Out as Standard Office
- Fits 3 - 9 People
- Energy Performance Rating - D
- Fits 2 - 4 People
| Space | Size | Term | Rate | Space Use | Fit-Out | Available |
| Ground, 1st Floor | 1,521 sq ft | Negotiable | £19.03 /sq ft pa £1.59 /sq ft pcm £28,945 pa £2,412 pcm | Office | Partial Fit-Out | Now |
Ground, 1st Floor
The 2 spaces in this building must be leased together, for a total size of 1,521 sq ft (Contiguous Area):
| Size |
|
Ground - 1,023 sq ft
1st Floor - 498 sq ft
|
| Term |
| Negotiable |
| Rate |
| £19.03 /sq ft pa £1.59 /sq ft pcm £28,945 pa £2,412 pcm |
| Space Use |
| Office |
| Fit-Out |
| Partial Fit-Out |
| Available |
| Now |
Ground, 1st Floor
| Size |
Ground - 1,023 sq ft
1st Floor - 498 sq ft
|
| Term | Negotiable |
| Rate | £19.03 /sq ft pa |
| Space Use | Office |
| Fit-Out | Partial Fit-Out |
| Available | Now |
This detached office unit is available to let on terms to be agreed for the quoting rent of £28,950 per annum.
- Use Class: E
- Partially Fit-Out as Standard Office
- Mostly Open Floor Plan Layout
- Fits 3 - 9 People
- Natural Light
- Energy Performance Rating - D
- Exclusive WC facilities
- Fits 2 - 4 People
Property Overview
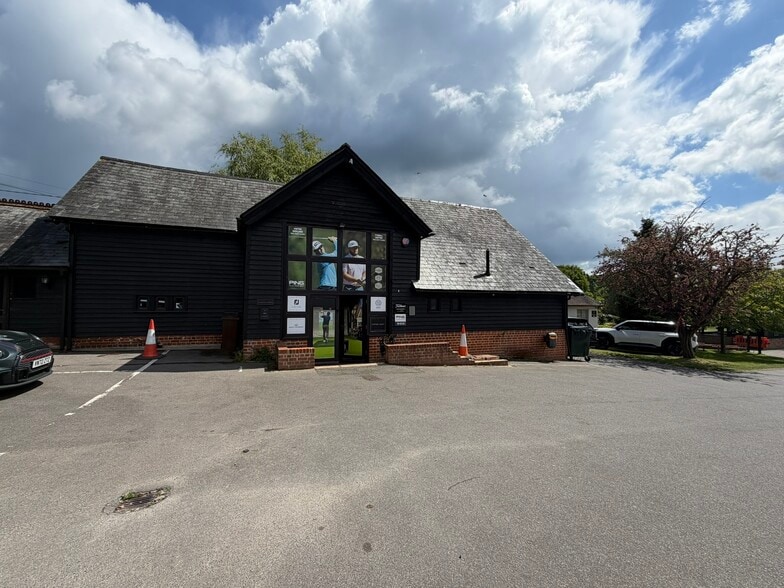
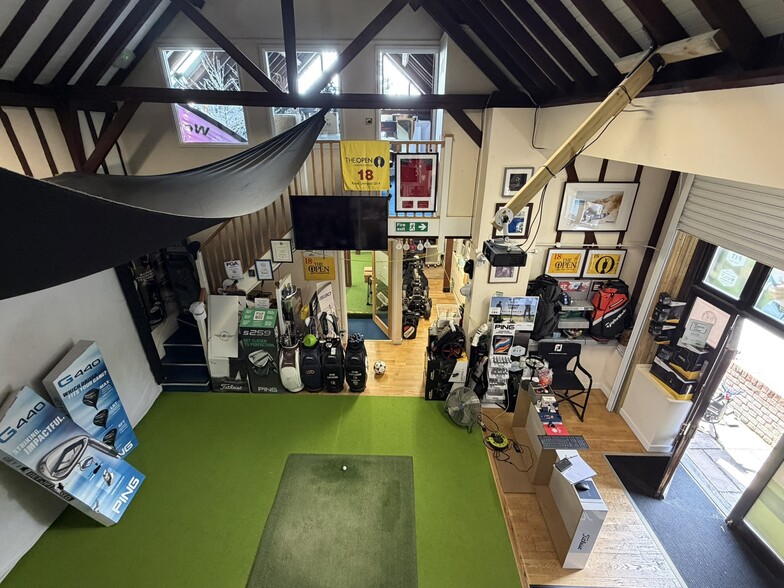
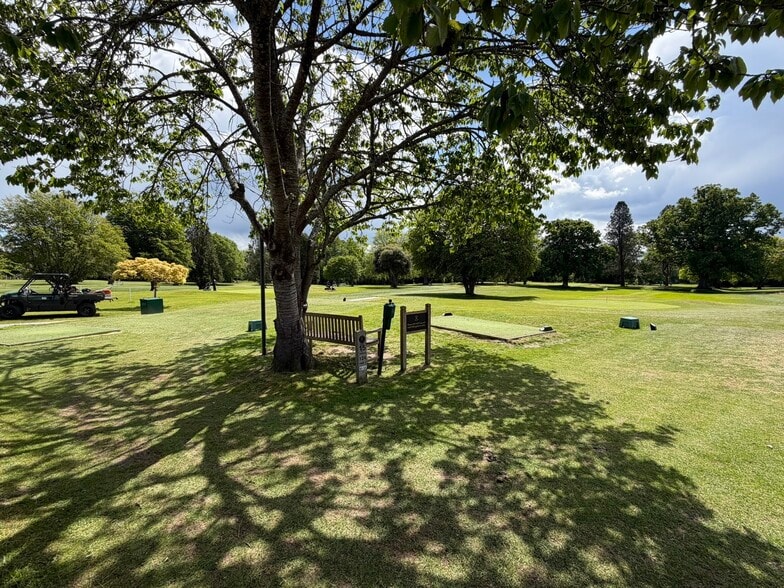
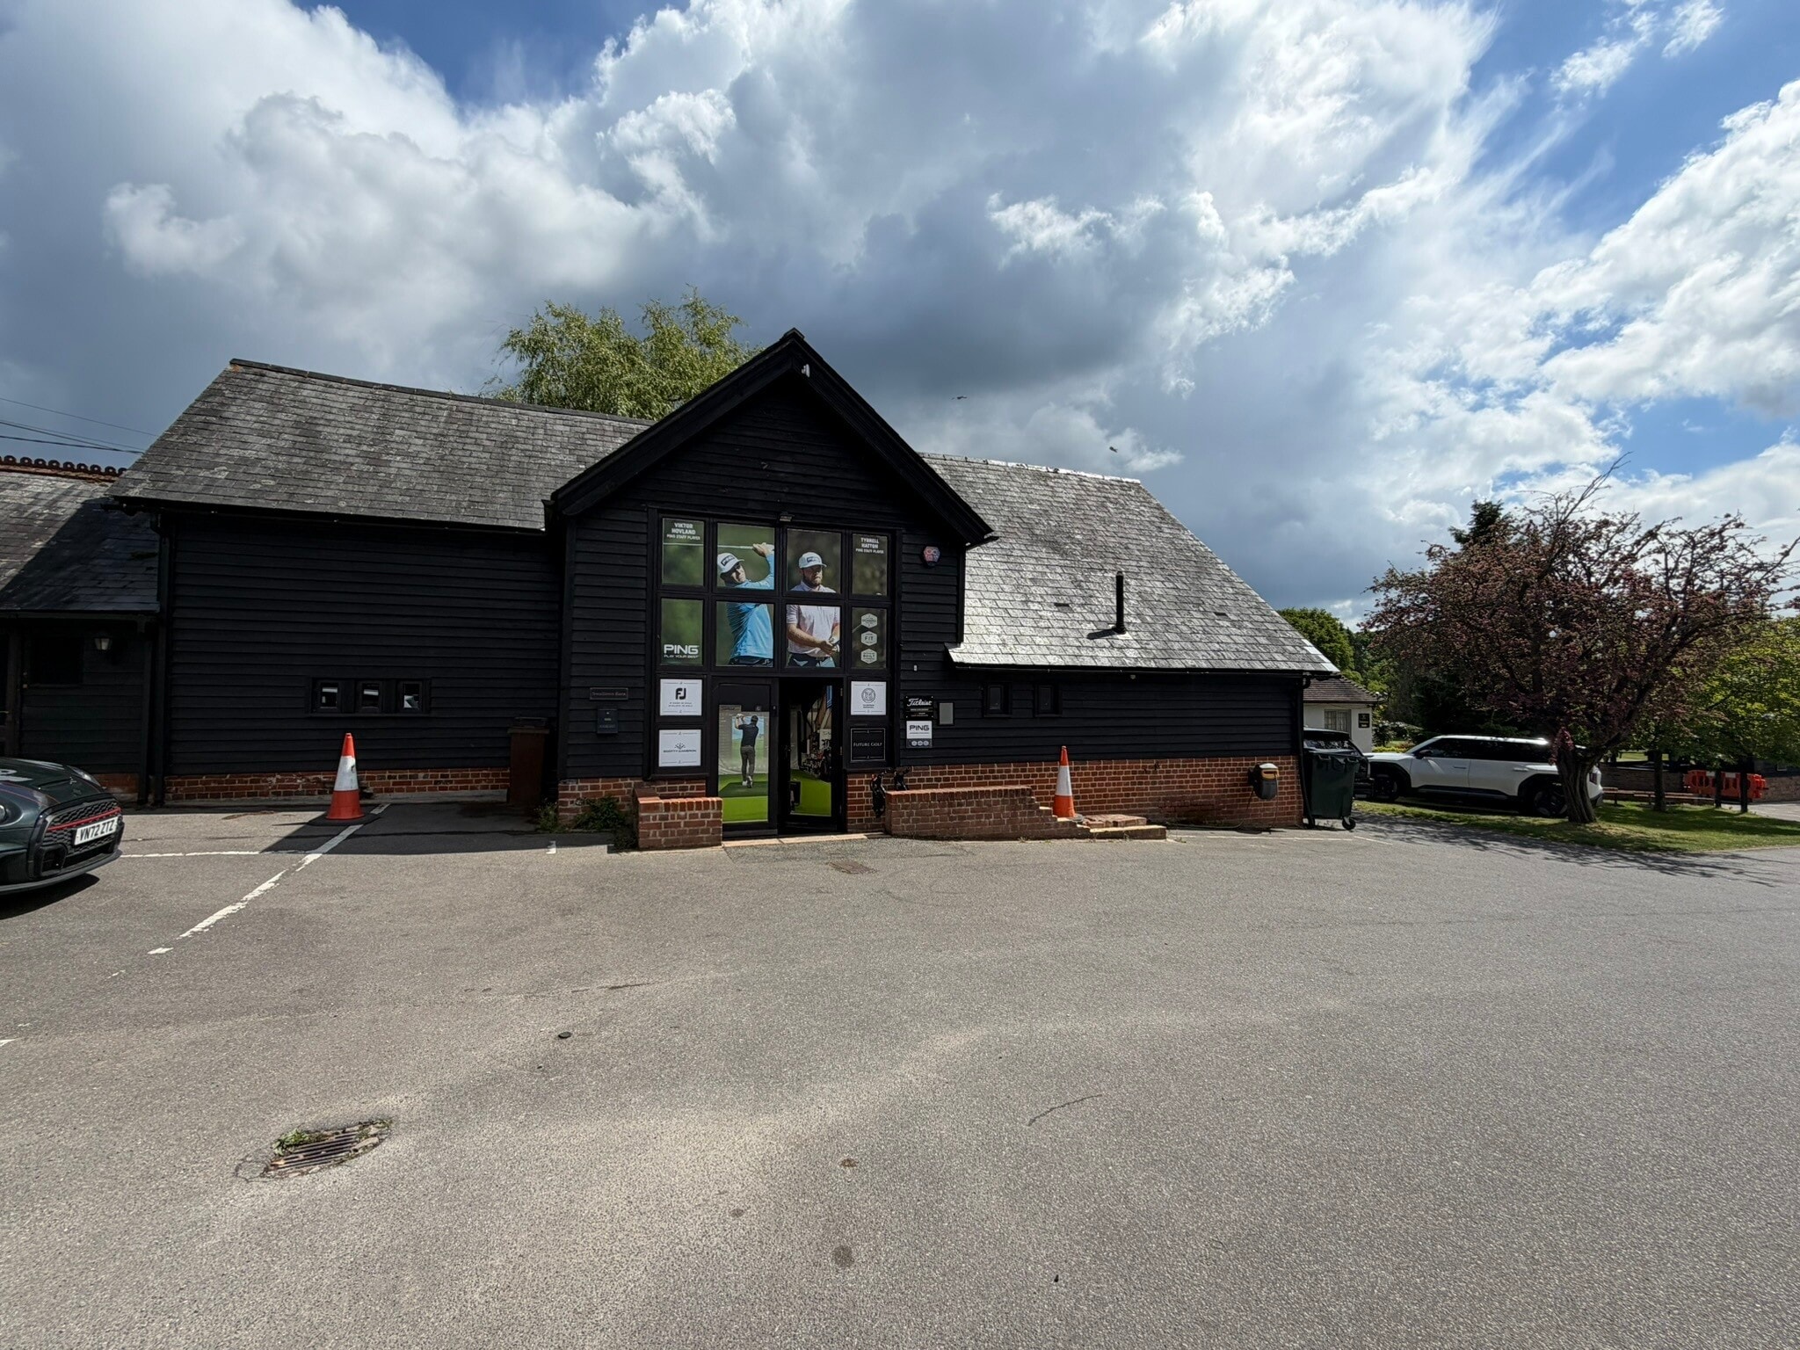
The property comprises a high quality conversion of a Grade II Listed barn, finished to an excellent standard, whilst retaining a number of the original character features. An impressive double height reception atrium leads to open plan offices and meeting rooms, arranged across ground and first floors. The property has electric heating, kitchenette and WC facilities and dedicated on site parking. Swallows Barn is situated in the village of Ampfield, a well regarded and affluent Hampshire location, positioned between Winchester and Romsey. The property fronts Winchester Road, the A3090, providing convenient access to the M3 motorway at Junction 19 and onward connecting to Southampton, Winchester and the wider south coast region.
- Kitchen
- Accent Lighting
- Demised WC facilities
- Open-Plan
- Reception
Property Facts



Presented by
Swallows Barn | Winchester Rd

Hmm, there seems to have been an error sending your message. Please try again.
Thanks! Your message was sent.