Your email has been sent.
Windham Rd 3,299 sq ft of Industrial Space Available in Sudbury CO10 2XD
Highlights
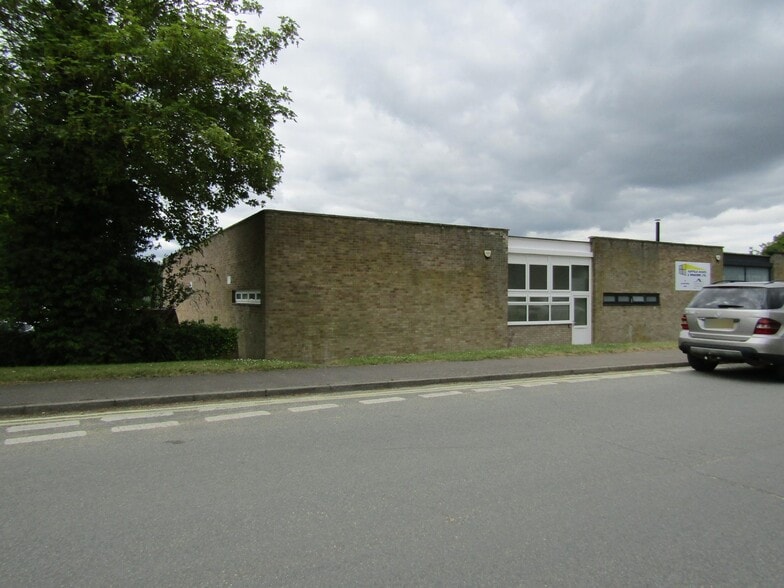
- Established industrial estate location
- Direct access to Windham Road
- Terrace of industrial units
Features
All Available Space(1)
Display Rent as
- Space
- Size
- Term
- Rate
- Space Use
- Fit-Out
- Available
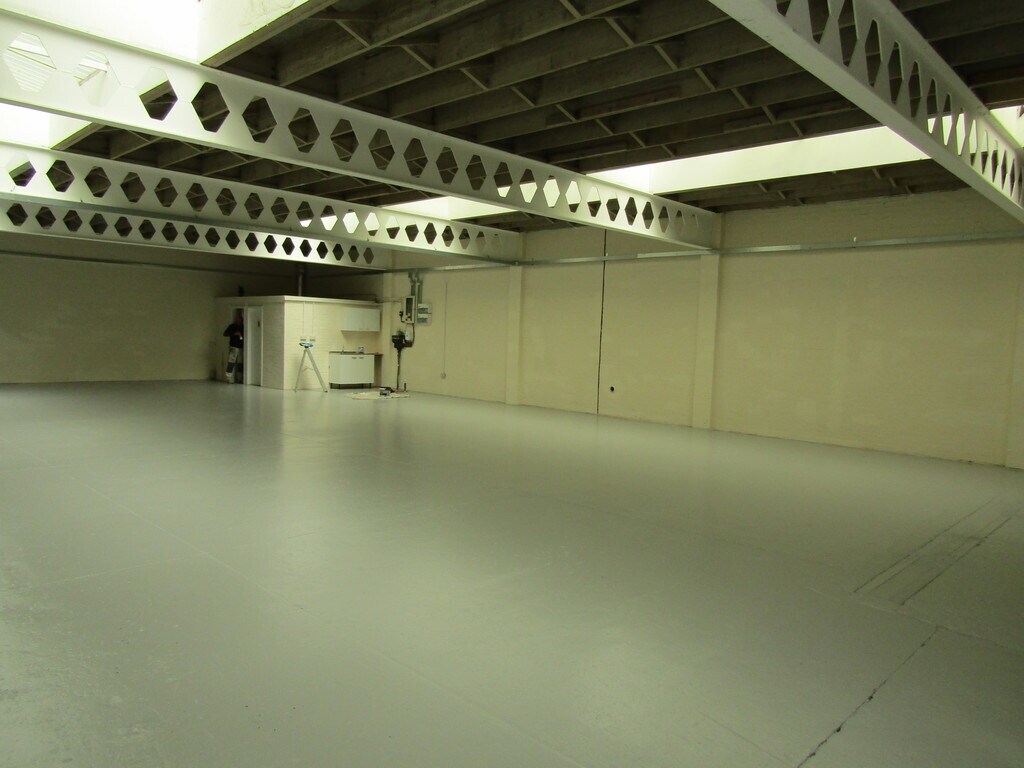


This refurbished industrial unit offers an open-plan working area with clear internal space, a front-corner service block featuring separate ladies’ and gentlemen’s cloakrooms with wash basins and WCs, an adjacent kitchen area with stainless steel sink, and a new rear roller shutter loading door providing efficient operational access.
- Use Class: B8
- Secure Storage
- Energy Performance Rating - D
- Private kitchen area
- Clear internal workspace
- 1 Level Access Door
- Roller Shutters
- Open-plan layout
- Separate cloakroom facilities
| Space | Size | Term | Rate | Space Use | Fit-Out | Available |
| Ground - 1 | 3,299 sq ft | Negotiable | £7.27 /sq ft pa £0.61 /sq ft pcm £23,984 pa £1,999 pcm | Industrial | Shell And Core | Now |
Ground - 1
| Size |
| 3,299 sq ft |
| Term |
| Negotiable |
| Rate |
| £7.27 /sq ft pa £0.61 /sq ft pcm £23,984 pa £1,999 pcm |
| Space Use |
| Industrial |
| Fit-Out |
| Shell And Core |
| Available |
| Now |
Ground - 1
| Size | 3,299 sq ft |
| Term | Negotiable |
| Rate | £7.27 /sq ft pa |
| Space Use | Industrial |
| Fit-Out | Shell And Core |
| Available | Now |
This refurbished industrial unit offers an open-plan working area with clear internal space, a front-corner service block featuring separate ladies’ and gentlemen’s cloakrooms with wash basins and WCs, an adjacent kitchen area with stainless steel sink, and a new rear roller shutter loading door providing efficient operational access.
- Use Class: B8
- 1 Level Access Door
- Secure Storage
- Roller Shutters
- Energy Performance Rating - D
- Open-plan layout
- Private kitchen area
- Separate cloakroom facilities
- Clear internal workspace
Property Overview
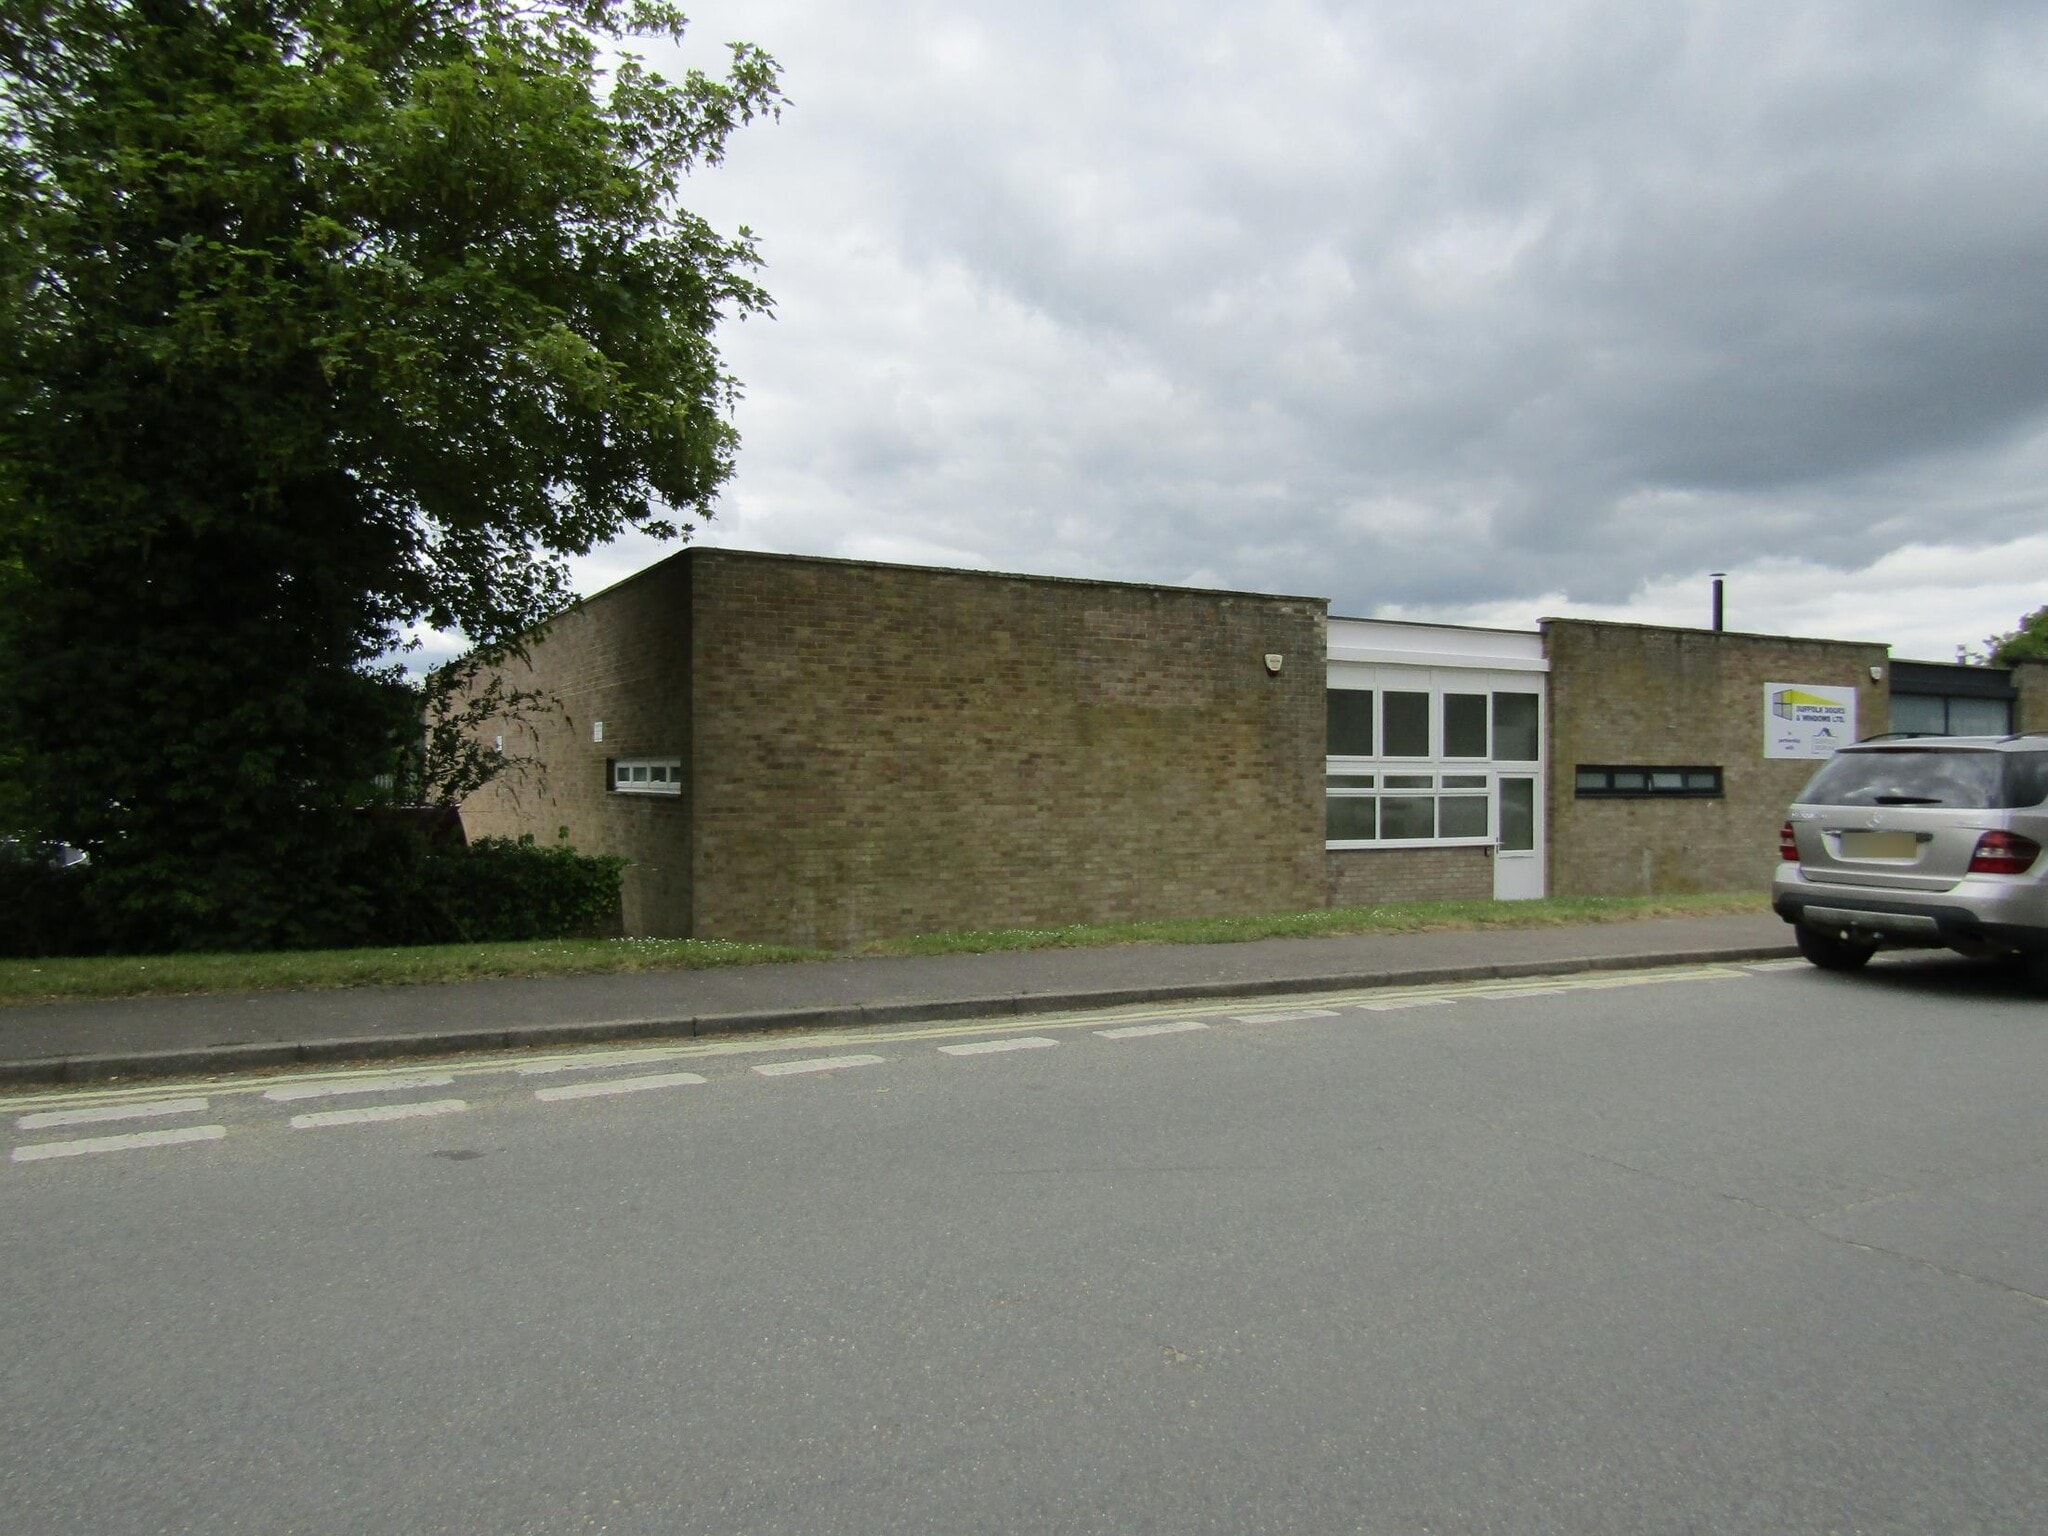
The property comprises a single floor terrace of industrial units of masonry construction. The property was built circa 1970's and provides approximately 18,180 sq ft of accommodation. The property is located off Windham Road in the heart of the Chilton Industrial Estate which is to the north of Sudbury town centre. A short distance away is Northern Road which forms part of the A134 linking Colchester and Bury St Edmunds.
Warehouse Facility Facts


Presented by

Windham Rd
Hmm, there seems to have been an error sending your message. Please try again.
Thanks! Your message was sent.