Your email has been sent.
Units 17 & 18 Shires Bridge Business Park York Road 770 - 4,030 sq ft of Industrial Space Available in Easingwold YO61 3EQ
Sublease Highlights
- Prominent A19 position between York and Thirsk with strong regional connectivity
- Close to Easingwold town centre and local amenities.
- Established business park with excellent visibility and accessibility.
All Available Spaces(2)
Display Rent as
- Space
- Size
- Term
- Rate
- Space Use
- Fit-Out
- Available
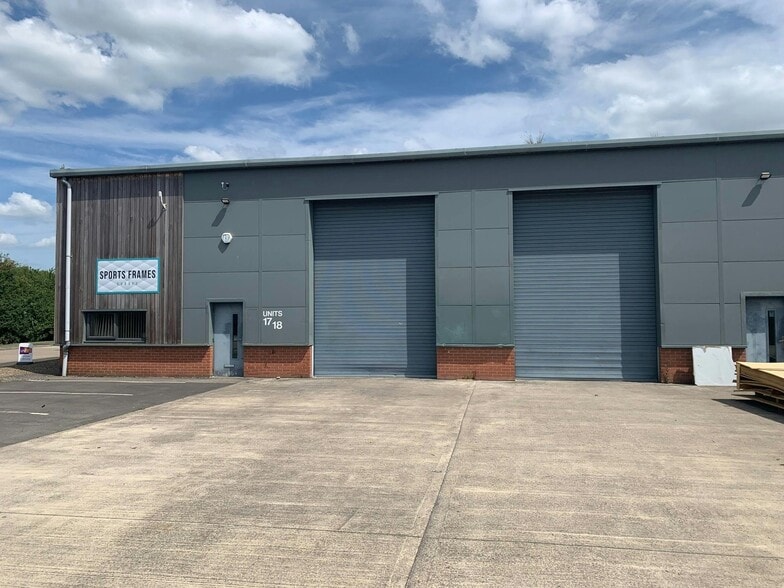
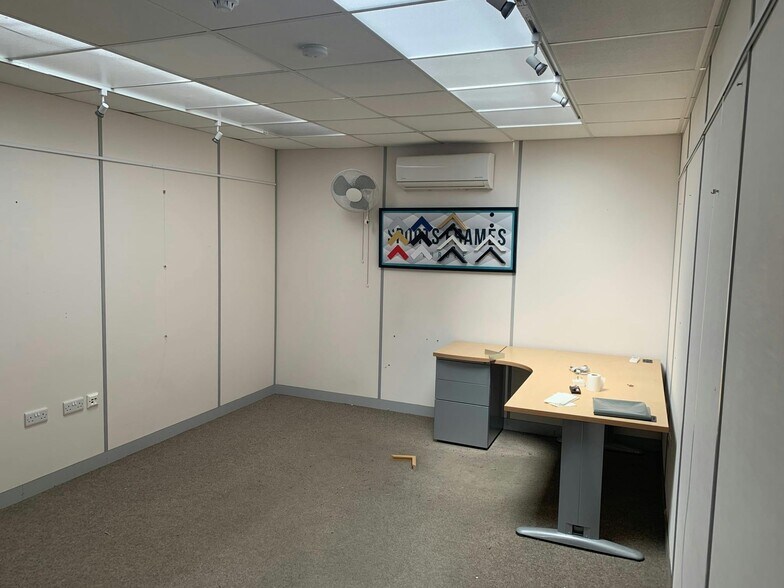
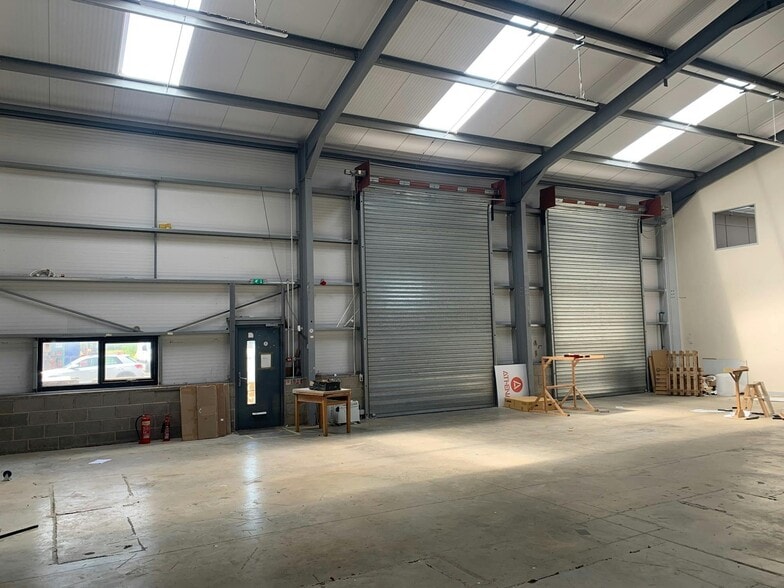
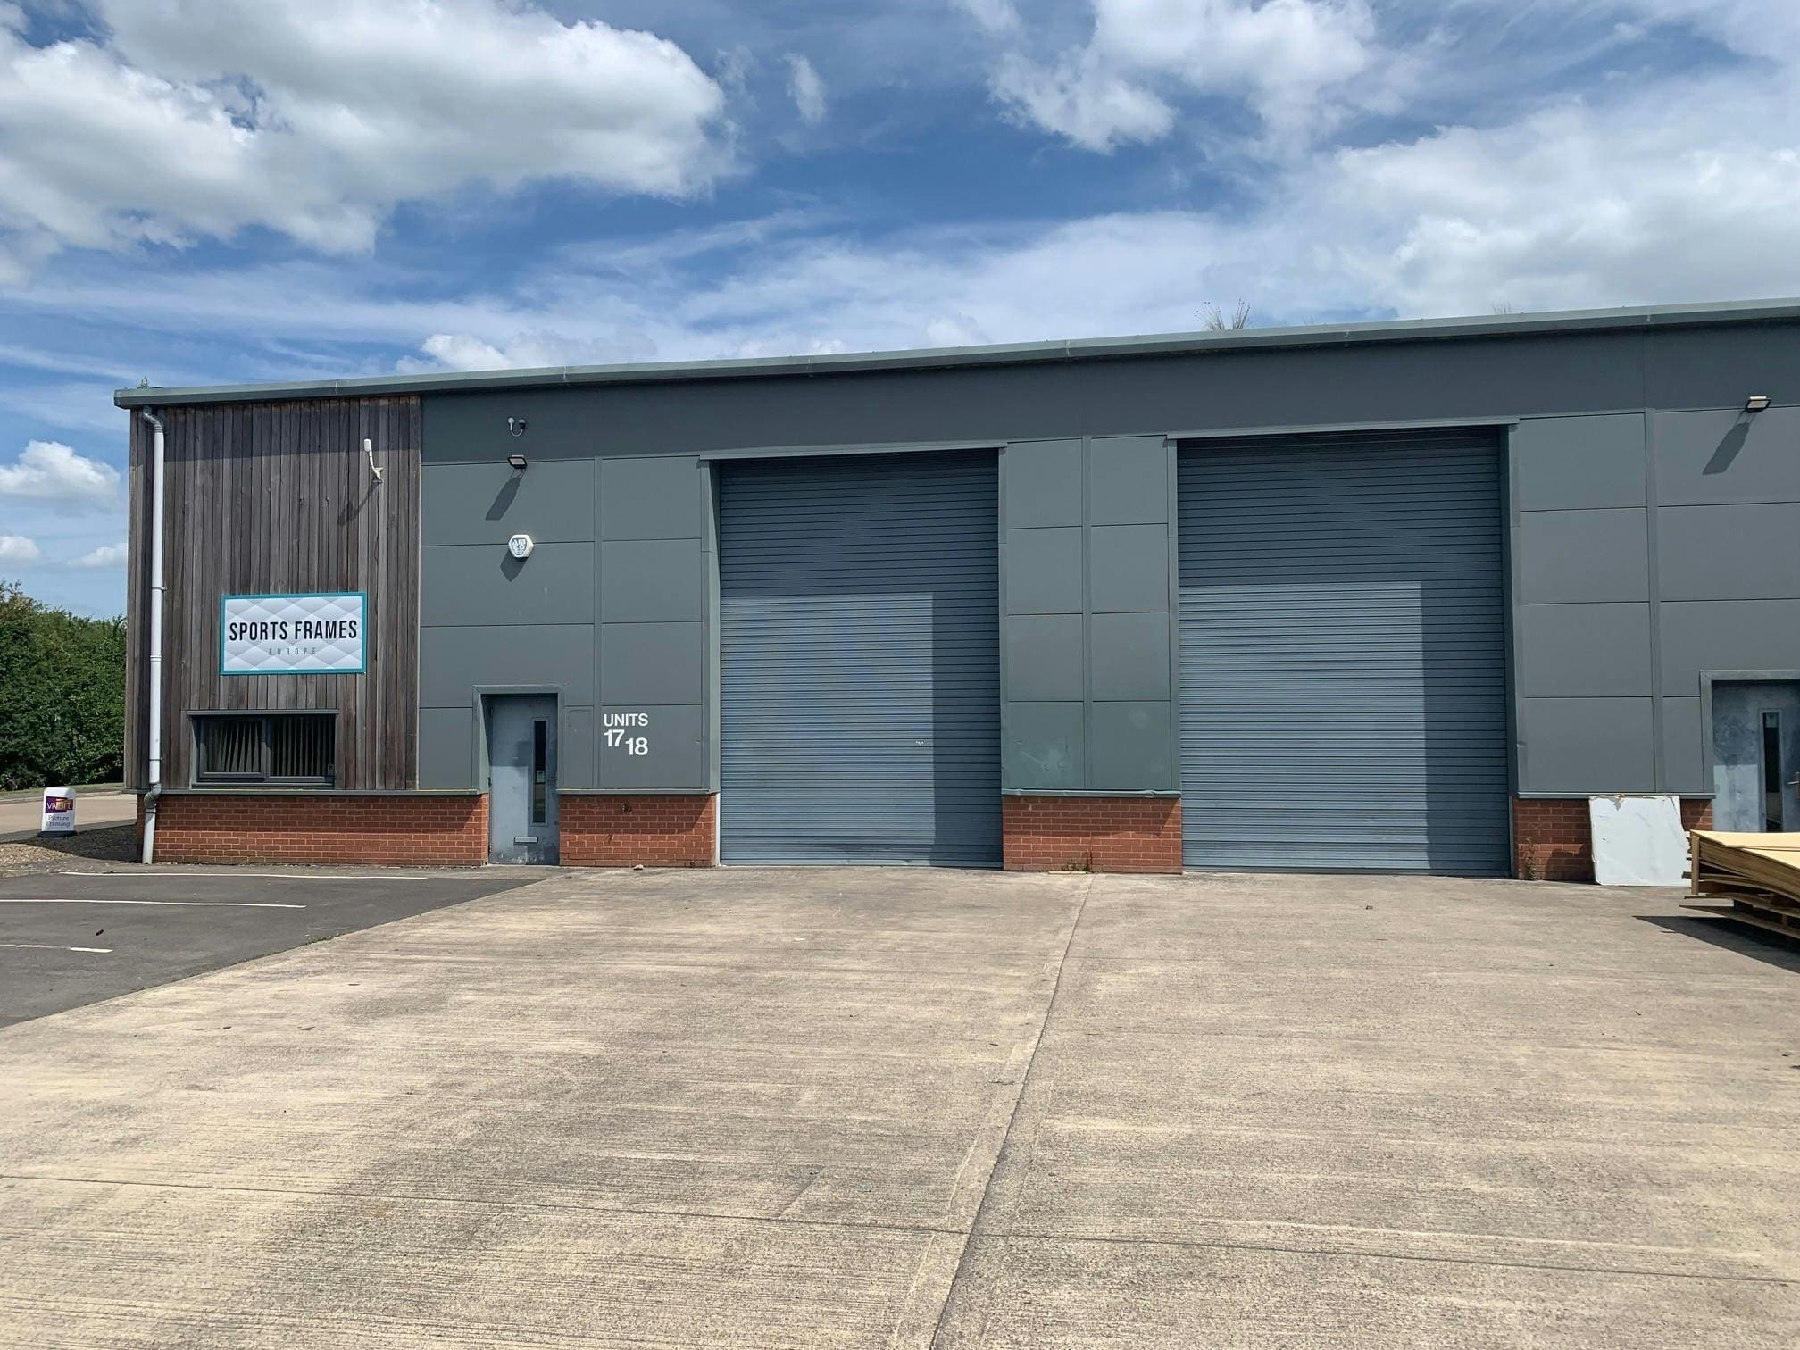
Units 17 & 18 comprise a high quality, modern industrial/warehouse business unit of steel portal frame construction with low brick/blockwork walls with insulated metal clad elevations above, having an eaves height of approximately 20 feet (6.0 m); there are two electric roller shutter doors for loading access and 11-12 parking spaces. Internally, the premises have fluorescent lighting and, within Unit 18, there is an office section on ground & mezzanine floors also providing an entrance/reception office, staff restroom/tea-point and men’s and women’s/disabled toilets. The unit is available by way of assignment of the long leasehold interest at a premium of £475,000 or alternatively by way of a new full repairing & insuring sub-lease for a term of years to be agreed at an initial rent of £36,000 per annum exclusive.
- Use Class: B2
- Can be combined with additional space(s) for up to 4,030 sq ft of adjacent space
- Roller Shutters
- 6m eaves height
- Parking & service yard
- Sublease space available from current tenant
- Secure Storage
- Common Parts WC Facilities
- 3 phase power
Units 17 & 18 comprise a high quality, modern industrial/warehouse business unit of steel portal frame construction with low brick/blockwork walls with insulated metal clad elevations above, having an eaves height of approximately 20 feet (6.0 m); there are two electric roller shutter doors for loading access and 11-12 parking spaces. Internally, the premises have fluorescent lighting and, within Unit 18, there is an office section on ground & mezzanine floors also providing an entrance/reception office, staff restroom/tea-point and men’s and women’s/disabled toilets. The unit is available by way of assignment of the long leasehold interest at a premium of £475,000 or alternatively by way of a new full repairing & insuring sub-lease for a term of years to be agreed at an initial rent of £36,000 per annum exclusive.
- Use Class: B2
- Can be combined with additional space(s) for up to 4,030 sq ft of adjacent space
- Roller Shutters
- 6m eaves height
- Parking & service yard
- Sublease space available from current tenant
- Secure Storage
- Common Parts WC Facilities
- 3 phase power
| Space | Size | Term | Rate | Space Use | Fit-Out | Available |
| Ground - 17-18 | 3,260 sq ft | Negotiable | £8.93 /sq ft pa £0.74 /sq ft pcm £29,112 pa £2,426 pcm | Industrial | Partial Fit-Out | Now |
| 1st Floor - 17-18 | 770 sq ft | Negotiable | £8.93 /sq ft pa £0.74 /sq ft pcm £6,876 pa £573.01 pcm | Industrial | Partial Fit-Out | Now |
Ground - 17-18
| Size |
| 3,260 sq ft |
| Term |
| Negotiable |
| Rate |
| £8.93 /sq ft pa £0.74 /sq ft pcm £29,112 pa £2,426 pcm |
| Space Use |
| Industrial |
| Fit-Out |
| Partial Fit-Out |
| Available |
| Now |
1st Floor - 17-18
| Size |
| 770 sq ft |
| Term |
| Negotiable |
| Rate |
| £8.93 /sq ft pa £0.74 /sq ft pcm £6,876 pa £573.01 pcm |
| Space Use |
| Industrial |
| Fit-Out |
| Partial Fit-Out |
| Available |
| Now |
Ground - 17-18
| Size | 3,260 sq ft |
| Term | Negotiable |
| Rate | £8.93 /sq ft pa |
| Space Use | Industrial |
| Fit-Out | Partial Fit-Out |
| Available | Now |
Units 17 & 18 comprise a high quality, modern industrial/warehouse business unit of steel portal frame construction with low brick/blockwork walls with insulated metal clad elevations above, having an eaves height of approximately 20 feet (6.0 m); there are two electric roller shutter doors for loading access and 11-12 parking spaces. Internally, the premises have fluorescent lighting and, within Unit 18, there is an office section on ground & mezzanine floors also providing an entrance/reception office, staff restroom/tea-point and men’s and women’s/disabled toilets. The unit is available by way of assignment of the long leasehold interest at a premium of £475,000 or alternatively by way of a new full repairing & insuring sub-lease for a term of years to be agreed at an initial rent of £36,000 per annum exclusive.
- Use Class: B2
- Sublease space available from current tenant
- Can be combined with additional space(s) for up to 4,030 sq ft of adjacent space
- Secure Storage
- Roller Shutters
- Common Parts WC Facilities
- 6m eaves height
- 3 phase power
- Parking & service yard
1st Floor - 17-18
| Size | 770 sq ft |
| Term | Negotiable |
| Rate | £8.93 /sq ft pa |
| Space Use | Industrial |
| Fit-Out | Partial Fit-Out |
| Available | Now |
Units 17 & 18 comprise a high quality, modern industrial/warehouse business unit of steel portal frame construction with low brick/blockwork walls with insulated metal clad elevations above, having an eaves height of approximately 20 feet (6.0 m); there are two electric roller shutter doors for loading access and 11-12 parking spaces. Internally, the premises have fluorescent lighting and, within Unit 18, there is an office section on ground & mezzanine floors also providing an entrance/reception office, staff restroom/tea-point and men’s and women’s/disabled toilets. The unit is available by way of assignment of the long leasehold interest at a premium of £475,000 or alternatively by way of a new full repairing & insuring sub-lease for a term of years to be agreed at an initial rent of £36,000 per annum exclusive.
- Use Class: B2
- Sublease space available from current tenant
- Can be combined with additional space(s) for up to 4,030 sq ft of adjacent space
- Secure Storage
- Roller Shutters
- Common Parts WC Facilities
- 6m eaves height
- 3 phase power
- Parking & service yard
Property Overview
Shires Bridge Business Park is positioned on the southern edge of Easingwold, fronting the A19, a key arterial route linking York and Thirsk. The development occupies a prominent roadside position, providing excellent visibility and immediate access to the wider regional road network. The estate is an established commercial location serving local and regional occupiers, benefitting from strong transport connectivity and proximity to Easingwold town centre amenities
Service Facility Facts
Select Tenants
- Floor
- Tenant Name
- Industry
- GRND
- VIV limited
- -
- GRND
- Vivarty
- Manufacturing


Presented by

Units 17 & 18 Shires Bridge Business Park | York Road
Hmm, there seems to have been an error sending your message. Please try again.
Thanks! Your message was sent.