Your email has been sent.
Unit 1-3 Commercial Way Hough Side Rd 579 - 2,079 sq ft of Industrial Space Available in Pudsey LS28 9DD
Highlights
- Modern steel portal-frame construction
- Established commercial location
- On-site car parking provided
Features
All Available Spaces(2)
Display Rent as
- Space
- Size
- Term
- Rate
- Space Use
- Fit-Out
- Available
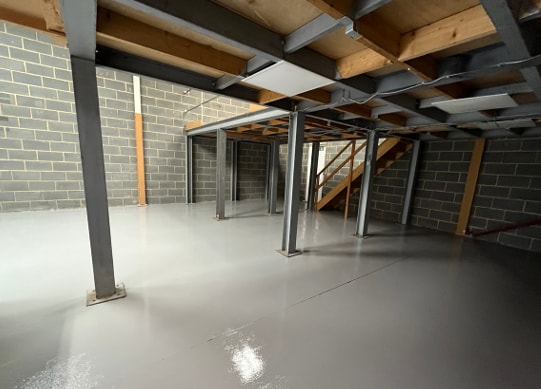
The unit provides 1,500 sq ft of ground-floor workshop and storage accommodation with concrete flooring, blockwork walls and a mixture of LED and strip lighting. Ancillary office accommodation is included, while an internally accessed mezzanine provides approximately 579 sq ft of additional storage space. Access is available through a ground-level loading door and separate personnel entrance.
- Use Class: B2
- Security System
- Common Parts WC Facilities
- Recently refurbished workshop/storage unit
- Ground-level loading door access
- Wi-Fi Connectivity
- Secure Storage
- Smoke Detector
- Mezzanine storage accommodation
The unit provides 1,500 sq ft of ground-floor workshop and storage accommodation with concrete flooring, blockwork walls and a mixture of LED and strip lighting. Ancillary office accommodation is included, while an internally accessed mezzanine provides approximately 579 sq ft of additional storage space. Access is available through a ground-level loading door and separate personnel entrance.
- Use Class: B2
- Security System
- Common Parts WC Facilities
- Recently refurbished workshop/storage unit
- Ground-level loading door access
- Wi-Fi Connectivity
- Secure Storage
- Smoke Detector
- Mezzanine storage accommodation
| Space | Size | Term | Rate | Space Use | Fit-Out | Available |
| Ground | 579 sq ft | Negotiable | £8.30 /sq ft pa £0.69 /sq ft pcm £4,806 pa £400.48 pcm | Industrial | Partial Fit-Out | Now |
| Mezzanine - Unit 3 | 1,500 sq ft | Negotiable | £8.30 /sq ft pa £0.69 /sq ft pcm £12,450 pa £1,038 pcm | Industrial | Partial Fit-Out | Now |
Ground
| Size |
| 579 sq ft |
| Term |
| Negotiable |
| Rate |
| £8.30 /sq ft pa £0.69 /sq ft pcm £4,806 pa £400.48 pcm |
| Space Use |
| Industrial |
| Fit-Out |
| Partial Fit-Out |
| Available |
| Now |
Mezzanine - Unit 3
| Size |
| 1,500 sq ft |
| Term |
| Negotiable |
| Rate |
| £8.30 /sq ft pa £0.69 /sq ft pcm £12,450 pa £1,038 pcm |
| Space Use |
| Industrial |
| Fit-Out |
| Partial Fit-Out |
| Available |
| Now |
Ground
| Size | 579 sq ft |
| Term | Negotiable |
| Rate | £8.30 /sq ft pa |
| Space Use | Industrial |
| Fit-Out | Partial Fit-Out |
| Available | Now |
The unit provides 1,500 sq ft of ground-floor workshop and storage accommodation with concrete flooring, blockwork walls and a mixture of LED and strip lighting. Ancillary office accommodation is included, while an internally accessed mezzanine provides approximately 579 sq ft of additional storage space. Access is available through a ground-level loading door and separate personnel entrance.
- Use Class: B2
- Wi-Fi Connectivity
- Security System
- Secure Storage
- Common Parts WC Facilities
- Smoke Detector
- Recently refurbished workshop/storage unit
- Mezzanine storage accommodation
- Ground-level loading door access
Mezzanine - Unit 3
| Size | 1,500 sq ft |
| Term | Negotiable |
| Rate | £8.30 /sq ft pa |
| Space Use | Industrial |
| Fit-Out | Partial Fit-Out |
| Available | Now |
The unit provides 1,500 sq ft of ground-floor workshop and storage accommodation with concrete flooring, blockwork walls and a mixture of LED and strip lighting. Ancillary office accommodation is included, while an internally accessed mezzanine provides approximately 579 sq ft of additional storage space. Access is available through a ground-level loading door and separate personnel entrance.
- Use Class: B2
- Wi-Fi Connectivity
- Security System
- Secure Storage
- Common Parts WC Facilities
- Smoke Detector
- Recently refurbished workshop/storage unit
- Mezzanine storage accommodation
- Ground-level loading door access
Property Overview
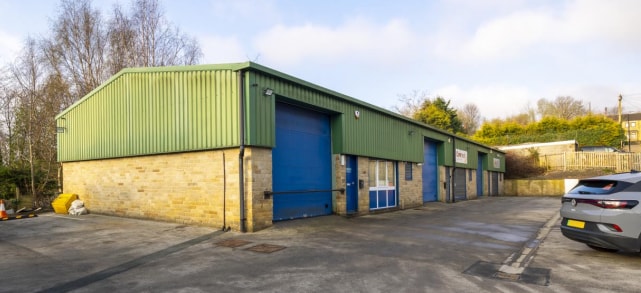
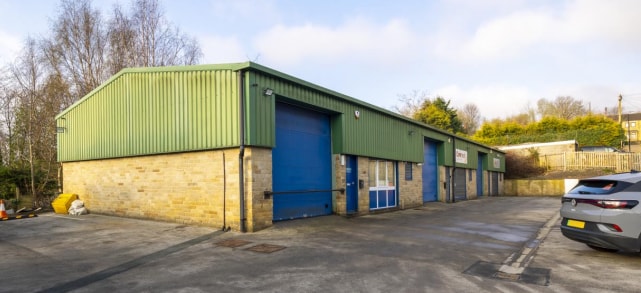
Unit 3 comprises a modern mid-terrace light industrial and workshop building of steel portal-frame construction, with brickwork and profile metal-sheet elevations. The property has a ground-level loading door, separate personnel entrance, loading space immediately to the front and on-site car parking within an established mixed commercial and residential area.
Warehouse Facility Facts



Presented by
Adair Paxton
Unit 1-3 Commercial Way | Hough Side Rd
Hmm, there seems to have been an error sending your message. Please try again.
Thanks! Your message was sent.