Commercial Property in East of England available for sale
603

Commercial Properties for Sale in East of England

Explore the Latest East of England Commercial Property for Sale - Page 18

More details for 230 High St, Potters Bar - Office for Sale

Hollies House - 230 High St

Potters Bar, EN6 5BL

  • Office for Sale
  • £495,000
  • 1,410 sq ft
  • 1 Unit Available
See More
More details for 18 Broome Way, Jaywick - Retail for Sale

18 Broome Way

Jaywick, CO15 2HN

  • Retail for Sale
  • £895,000
  • 401 sq ft
See More
More details for Angel Ln, Ipswich - Office for Sale

Reliant House - Angel Ln

Ipswich, IP4 1JX

  • Office for Sale
  • £725,000
  • 6,643 sq ft
See More
More details for 97-109 Cliff Ln, Ipswich - Build-to-Rent for Sale

97-109 Cliff Ln

Ipswich, IP3 0PQ

  • Retail for Sale
  • £300,000
  • 936 sq ft
  • 1 Unit Available
See More
More details for 3 Dorset Gardens, Rochford - Health Care for Sale

SEPT.NHS Rochford Hospital - 3 Dorset Gardens

Rochford, SS4 3AH

  • Health Care for Sale
  • £775,000
  • 2,245 sq ft
See More
More details for Inworth Rd, Feering - Office for Sale

Colte House - Inworth Rd

Feering, CO5 9SE

  • Office for Sale
  • £900,000
  • 5,283 sq ft
  • Air Conditioning
  • Suspended Ceilings
  • Kitchen

Feering Office for Sale

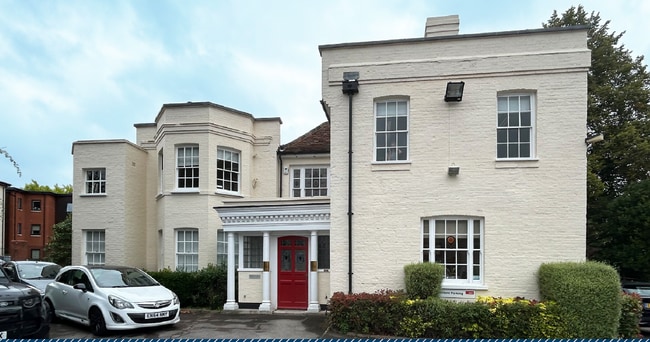
Prestigious Office For Sale - part income producing, with on site car parking, easy A12 access and Countryside views.<br/><br/>Constructed circa 2008 the building is of modern construction with part timber cladding externally, under a pitched and tiled roof, arranged over ground and first floors. <br/>There is a reception area with WC facilities, passenger lift to the first floor and access to the ground floor offices, store room and stairs to the first floor. The offices are carpeted and benefit from a suspended ceilings with LED lighting, recessed heating / cooling units and high quality glazed partitioning providing various offices / meeting rooms on the ground and first floor. There is a 100mb fibre internet leased line. <br/>Externally the office is situated within landscaped grounds with a duck pond and seating area along with marked car parking bays for twenty one cars.<br/><br/>LOCATION<br/>An attractive detached office building prominently located by the entrance of the popular Threshelfords Business Park on the outskirts of Feering, with easy access to the A12 trunk road and approximately 1.5 miles from Kelvedon Railway Station (London Liverpool Street approximately 40 minutes). Chelmsford is approximately 10 miles to the South West and Colchester 10 miles to the North East.<br/><br/>ACCOMMODATION <br/>[Approximate Net Internal Floor Areas] <br/><br/> Ground Floor: 2,649 sq ft [246.1 sq m] approx.<br/> First Floor: 2,634 sq ft [244.7 sq m] approx.<br/> Total: 5,283 sq ft [490.8 sq m] approx.<br/><br/>TERMS <br/>The premises are available For Sale on a 999 year ground lease from 30th November 2007 at a peppercorn rent, at a guide price of £900,000 plus VAT. <br/><br/>Note: Consideration will be given to a new lease of the first floor offices. Rent and terms upon application.<br/><br/>TENANCY<br/>The ground floor is let to Premier Print & Promotions Ltd on a five year full internal repairing lease at a rent of £36,500 pax. The lease is to expire 16th June 2027 (no break or rent review). Further information is available upon request.<br/><br/>BUSINESS RATES <br/>We have been informed that the rateable value for the whole building is £71,750. We estimate that the rates payable are likely to be in the region of £39,180 per annum.<br/>Interested parties are advised to make their own enquiries with the local rating authority to confirm their liabilities.<br/><br/>SERVICE CHARGE<br/>A service charge is applicable to cover the cost of; maintenance, lighting and landscaping of the external communal areas. <br/>Approx. cost for the current year is £3,620 plus VAT.<br/><br/>ENERGY PERFORMANCE CERTIFICATE [EPC] <br/>We have been advised that the premises fall within class B (42) of the energy performance assessment scale. <br/><br/>LEGAL COSTS<br/>Each party will be responsible for their own legal costs. <br/><br/>VAT<br/>All prices are exclusive of VAT under the Finance Act 1989. Interested parties are advised to consult their professional advisors as to their liabilities, if any, in this direction.<br/><br/>ANTI-MONEY LAUNDERING REGULATIONS <br/>Anti-Money Laundering Regulations require Fenn Wright to formally verify prospective purchaser's identity, residence and source of funds prior to instructing solicitors. <br/><br/>VIEWINGS STRICTLY BY APPOINTMENT VIA SOLE LETTING AGENTS:<br/>Fenn Wright<br/>T:[use Contact Agent Button]<br/>E: [use Contact Agent Button]

Contact:

Fenn Wright

Date on Market:

08/08/2025

Hide
See More
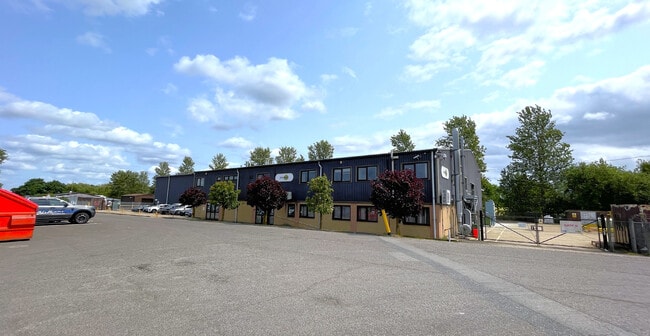
More details for 18-21 Springfield Rd, Burnham On Crouch - Industrial for Sale

18-21 Springfield Rd

Burnham On Crouch, CM0 8TE

  • Industrial for Sale
  • £2,500,000
  • 36,292 sq ft
  • Smoke Detector

Burnham On Crouch Industrial for Sale - Burnham-on-Crouch

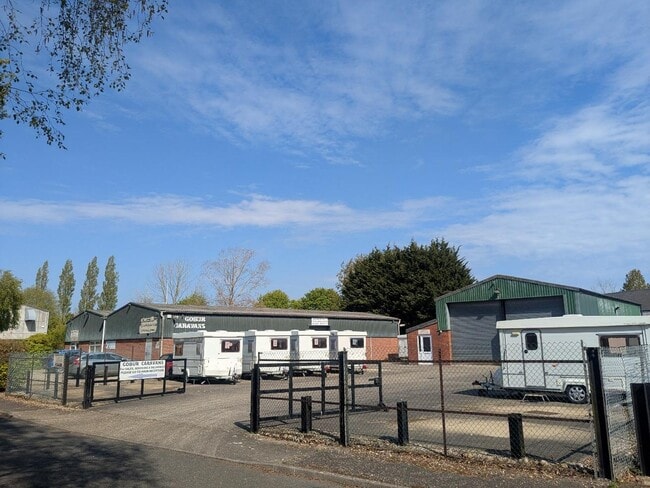
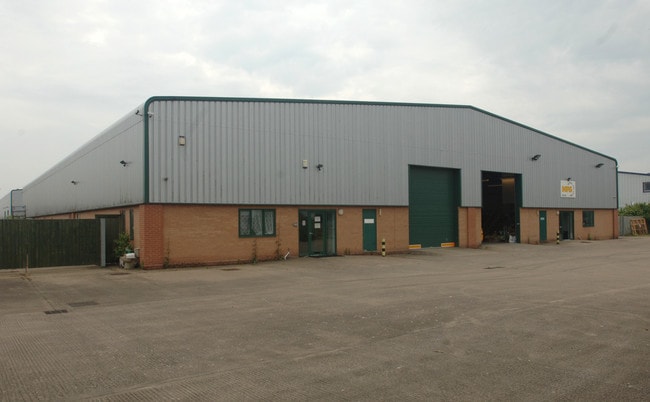
A rare opportunity to purchase a detached industrial/warehouse with secure yard and parking. The property is available for sale freehold with vacant possession or on a sale and leaseback basis. For further details please refer to the information below or contact the agent.<br/><br/>LOCATION<br/>The property is situated on Burnham Business Park, the main industrial area of Burnham on Crouch. The B1010 (Burnham Road) leads to the lower Burnham Road which provides access to the surrounding towns of Maldon and South Woodham Ferrers. The A130 can be found 13 miles to the west providing convenient access to the A12 to the north and the A127/A13 to the south.<br/><br/>DESCRIPTION<br/>The property comprises a detached triple-ridge industrial/warehouse of steel portal frame construction with part block, part steel clad elevations underneath an insulated pitched roof. The warehouse has a minimum eaves height of 4.90m rising to 8.60m at the apex and benefits from three phase power, two roller shutter access doors (approximately 4.00m wide x 4.00m high) and a mezzanine. On the left hand side of the building at the front elevation is a two storey section which comprises offices, meeting room, staff canteen, WC and changing facilities. Externally to the rear of the property is a concrete surfaced secure yard and to the front of the property is a car park. There is a steel spike topped palisade fence to the site perimeter. <br/><br/>ACCOMMODATION <br/>[Approximate Gross Internal Floor Areas] <br/>Ground<br/>Warehouse - 1,679.50 sq. m (18,078 sq. ft.)<br/>Production - 521.10 sq. m (5,610 sq. ft.)<br/>Offices, Canteen and WC's - 317.60 sq. m (3,419 sq. ft.)<br/>First<br/>Offices - 290.60 sq. m (3,128 sq. ft.)<br/>Mezzanines x 3 - 562.60 sq. m (6,057 sq. ft.)<br/>Total - 3,371.40 sq. m (36,292 sq. ft.)<br/><br/>ENERGY PERFORMANCE CERTIFICATE [EPC] <br/>We have been advised the property falls within Band B (28) of the energy performance assessment scale. A full copy of the EPC assessment and recommendation report is available upon request.<br/><br/>SERVICES<br/>We understand the property is connected to mains water, gas and three phase electricity. We have not tested any of the services and all interested parties should rely upon their own enquiries with the relevant utility company in connection with the availability and capacity of all of those serving the property including IT and telecommunication links.<br/><br/>BUSINESS RATES <br/>We are advised that the premises have a rateable value of £106,000. Therefore estimated annual rates payable of approximately £57,876 (2025/26). We advise interested parties to speak to the local authority for further information.<br/><br/>PLANNING<br/>We understand the established planning use is B2 (General Industrial) / B8 (Warehouse & Distribution). Interested parties are advised to make their own enquires with the Local Authority for further information.<br/><br/>TITLE <br/>The property is held freehold under Title EX448909.<br/><br/>TERMS<br/>The property is offered for sale freehold with vacant possession or on a sale and leaseback basis.<br/><br/>SALE AND LEASEBACK TERMS<br/>Our client is offering a new FRI Lease for a term of 5 years at an annual rent of £200,000 per annum. Further details are available upon request.<br/><br/>GUIDE PRICE<br/>£2,500,000. (Two Million Five Hundred Thousand)<br/><br/>VAT<br/>We understand VAT will be applicable to the purchase price.<br/><br/>LEGAL COSTS<br/>Each party to bear their own legal costs incurred in this transaction.<br/><br/>ANTI-MONEY LAUNDERING REGULATIONS <br/>Anti-Money Laundering Regulations require Fenn Wright to formally verify a prospective purchaser's identity prior to the instruction of solicitors. <br/><br/>VIEWINGS STRICTLY BY APPOINTMENT VIA SOLE SELLING AGENTS:<br/><br/>Fenn Wright<br/>20 Duke Steet<br/>Chelmsford<br/>Essex<br/>CM1 1HL<br/><br/>Contact: <br/>James Wright <br/>E: [use Contact Agent Button]<br/>fennwright.co.uk<br/>[use Contact Agent Button]

Contact:

Fenn Wright

Property Subtype:

Warehouse

Date on Market:

29/07/2025

Hide
See More
More details for Foundry Lane Hl, Earls Colne - Industrial for Sale

The Mill Store - Foundry Lane Hl

Earls Colne, CO6 2SB

  • Industrial for Sale
  • £1,250,000
  • 12,537 sq ft
  • Air Conditioning

Earls Colne Industrial for Sale

The premises comprise two detached mixed use buildings together with on-site surfaced parking for around 32 vehicles.<br/><br/>Unit 1 The Mill Store: The building comprises office space over ground and first floor level within a former foundry believed to date from around the 1850's, and is of part wrought iron and timber framed construction, and part loading bearing brickwork with elements rendered and painted externally with the principal elevations, including large timber sash windows, under a pitched roof with slate covering. The unit benefits from office space, with kitchenette and WC facilities.<br/><br/>Units 2 & 3 The Mill Store: A detached two storey building comprising office, storage & manufacturing space. Built in circa 2004, the building is of brick faced block inner leaf outer wall construction to around 3.2m eaves height beneath a slate covered Mansard roof. The office accommodation can be found at first floor level, together with kitchenette and WC facilities. There is also a workshop attached beneath a shallow pitched felt covered flat roof.<br/><br/>Accommodation<br/>(Approximate gross internal measurements) <br/>Unit 1Approx. 3,883 sq ft (360.7 sq m)<br/>Unit 2Approx. 1,158 sq ft (107.6 sq m)<br/>Unit 3Approx. 7,496 sq ft ( 696.4 sq m)<br/>TotalApprox. 12,537 sq ft (1,164.7 sq m)<br/><br/>Terms<br/>The premises are to be sold freehold, with vacant possession, at a guide price of £1,250,000 plus VAT.<br/><br/>VAT<br/>We are advised that VAT is applicable.<br/><br/>Business Rates<br/>We have been informed that the rateable value of the premises are currently assessed independently, with a combined rateable value of £93,350. We therefore estimate that the rates payable are likely to be in the region of £44,800 per annum.<br/><br/>Interested parties are advised to make their own enquiries with the local rating authority to confirm their liabilities. <br/><br/>Energy Performance Certificate (EPC)<br/>We have been advised that the premises have been assessed as follows; Unit 1 - E (118) Unit 2 - C (52) Unit 3 - D (88)<br/><br/>A full copy of the EPC assessments and recommendation reports are available from our office upon request.<br/><br/>Planning<br/>We are advised that the long standing, existing, use is for offices, storage and light production. The property is not listed but is located within the Earls Colne Conservation area. <br/><br/>Interested parties are advised to make their own enquiries with Braintree District Council.<br/><br/>Legal Costs<br/>Each party will bear their own legal costs.<br/><br/>Anti-Money Laundering Regulations <br/>Anti-Money Laundering Regulations require Fenn Wright to formally verify prospective purchaser's identify, residence and source of funds prior to instructing solicitors. <br/><br/>Viewings Strictly By Appointment Via Sole Selling Agents:<br/><br/>Fenn Wright<br/>[use Contact Agent Button]<br/>[use Contact Agent Button]

Contact:

Fenn Wright

Property Subtype:

Warehouse

Date on Market:

23/07/2025

Hide
See More
More details for Old Ipswich Rd, Ardleigh - Office for Sale

Blue Barns Business Park - Old Ipswich Rd

Ardleigh, CO7 7FX

  • Office for Sale
  • £285,000
  • 938 sq ft
  • 1 Unit Available
  • Air Conditioning
  • Security System
  • Kitchen

Ardleigh Office for Sale

A well-presented two storey, self-contained office, which benefits from an entrance hallway with stairs to the first floor, an open-plan layout, separate kitchenette and W/C facilities.<br /><br />The specification includes heating and cooling (not tested), plastered ceilings with recessed LG3 lighting, wood flooring, power / networking sockets and intruder / fire alarms. High speed fibre optic broadband (BT lease line of 80 mb download & upload), <br /><br />Externally, there are three allocated car parking spaces within the gravelled car parking area, plus additional unallocated visitor car parking spaces are provided. The grounds are lit and there are security gates at the entrance which are automatically locked by a timer out of hours.<br /><br />LOCATION <br />A high quality office development, constructed in 2012, situated within a selfcontained site with direct and easy access to the A12 / A120 which provide fast links to the national motorway network, Stansted Airport, and the east coast <br />ports of Harwich and Felixstowe. Colchester City Centre and main line railway station (London Liverpool Street approx. 55 mins) are approximately 4 miles distant.<br /><br />ACCOMMODATION <br />[Approximate Net Internal Floor Area] <br /><br /> Total: 937.8 sq ft [87.1 sq m] approx.<br /><br />TERMS <br />The premises are available for sale Freehold at £285,000 (plus VAT) or to let on a new full repairing and insuring <br />lease, lease length and terms to be agreed, at a rent of £19,950 per annum, exclusive of business rates. <br />We have been advised that VAT is applicable.<br /><br />SERVICE CHARGE<br />A service charge is applicable to cover; maintenance of the estate communal areas, landscaping, lighting and car parking areas. The service charge also includes the provision of super fast fibre broadband.<br /><br />Approximate cost for the current year is £2,997 plus VAT, payable on account.<br /><br />BUSINESS RATES <br />We are advised that the premises have a combined rateable value, with effect from the 1st April 2023, of £17,600. Therefore estimated rates payable of approximately £8,785 for the current year. <br /><br />Interested parties are advised to make their own enquiries.<br /><br />BUILDINGS INSURANCE<br />The buildings insurance is to be arranged by the landlord with the cost to be recovered from the tenant. <br /><br />For the current year the approximate cost is £535.64 plus VAT.<br /><br />ENERGY PERFORMANCE CERTIFICATE [EPC] <br />We have been advised that the premises fall within class B (26) of the energy performance assessment scale. <br /><br />A full copy of the EPC assessment is available upon request.<br /> <br />VAT<br />VAT will be applicable on the rent and service. All rents and prices are exclusive of VAT under the Finance act 1989.<br /><br />LEGAL COSTS<br />Each party will bear their own legal costs.<br /><br />VIEWINGS STRICTLY BY APPOINTMENT VIA SOLE LETTING AGENTS:<br />Fenn Wright<br />[use Contact Agent Button]<br />[use Contact Agent Button] <br /><br />A high quality office development, constructed in 2012, situated within a self-contained site with direct and easy access to the A12 / A120 which provide fast links to the national motorway network, Stansted Airport, and the east coast ports of Harwich and Felixstowe. Colchester City Centre and main line railway station (London Liverpool Street approx. 55 mins) are approximately 4 miles distant.<br />

Contact:

Fenn Wright

Date on Market:

25/06/2025

Hide
See More
More details for Thoroughfare, Woodbridge - Retail for Sale

Beresford House - Thoroughfare

Woodbridge, IP12 1AL

  • Retail for Sale
  • £750,000
  • 1,202 sq ft

Woodbridge Retail for Sale

FREEHOLD VACANT APARTMENT & TENANTED SHOP PRODUCING £24,600 PAX - <br/><br/>LOCATION:<br/><br/>Woodbridge is a thriving Suffolk market town located on the River Deben, approximately 9 miles north east of the county town of Ipswich. The town's railway station links with Ipswich providing a connecting service to London, Norwich and Cambridge.<br/><br/>Beresford House is situated in the town centre, on the east side of Thoroughfare and within a short walk of Elmhurst Park, the river and marina.<br/><br/>Adjoining occupiers include a variety of national, regional and local retailers and residential properties.<br/><br/>DESCRIPTION:<br/><br/>The property comprises a Grade II* Listed building, the principal accommodation arranged upon two floors together with attic room and basement.<br/><br/>The ground floor comprises a self contained tea room, trading as Maeve's Tea Room. The premises are arranged on either side of a central entrance, the accommodation extending to the rear and overlooking an enclosed courtyard garden which provides further seating. The premises include a fully fitted commercial kitchen and basement storage.<br/><br/>The duplex apartment is accessed via stairs off the central entrance and has been restored to a very high standard, retaining many period features and offering generous accommodation, including three bedrooms, spacious sitting room, sun room, dining room and kitchen. The apartment benefits from excellent views over Elmhurst Park towards Tranmer House at Sutton Hoo and includes a small private walled courtyard garden. Double gates to the side of the building provide access to an area currently shared with the tea room for bin storage, although offering potential for parking in the future.<br/><br/>ACCOMMODATION:<br/><br/>The property provides the following approximate floor areas and dimensions:<br/><br/>Ground Floor Tea Room Premises<br/>Right hand front area235 sq. ft.( 21.84 sq.m.)<br/>Ancillary 32 sq. ft. ( 2.95 sq.m.)<br/>Mid seating area 154 sq. ft.( 14.33 sq.m.)<br/>Rear seating area 139 sq. ft.( 12.87 sq.m.)<br/>Kitchen 135 sq. ft.( 12.56 sq.m.)<br/>WC's<br/>Left hand front area210 sq. ft.( 19.46 sq.m.)<br/>Rear seating area 62 sq. ft.( 5.73 sq.m.)<br/>Ancillary 32 sq. ft.( 2.95 sq.m.)<br/>WC<br/>Cellar 203 sq. ft.( 18.88 sq.m.)<br/>Total net internal floor area1,202 sq. ft.(111.57 sq.m.)<br/><br/>Duplex Apartment<br/>Hall<br/>Sitting Room19'8 x 13'11( 5.99 x 4.23m)<br/>Conservatory/Sun Room15'0 x 8'0( 4.57 x 2.45m)<br/>Dining Room14'9 x 8'0( 4.50 x 2.43m)<br/>Bedroom 115'8 x 14'9( 4.77 x 4.50m)<br/>Bedroom 215'3 x 10'7( 4.65 x 3.22m)<br/>En-suite<br/>Bathroom<br/>Bedroom (loft)33'0 x 9'6(10.06 x 2.90m)<br/>En-suite plus dressing room<br/><br/>SERVICES:<br/><br/>It is understood that the property is connected to mains electricity, gas, water and foul drainage. The entire property is served by gas fired central heating, the boiler being located within the tea room premises.<br/><br/>We have not tested any of the services and all interested parties should rely upon their own enquiries with the relevant utility companies in connection with the availability and capacity of all those serving the property including IT and telecommunication links.<br/><br/>TENANCY:<br/><br/>The tea room premises are let on an effectively full repairing and insuring business lease for a term of 5 years from 15th August 2023. The tenant is Maeve's Tea Room Limited and a rent deposit in the sum of £6,150 is held by the landlord for the term of the lease. The passing rent is £24,600 per annum and the lease provides for an open market, upwards only rent review, together with a mutual break clause on 15th February 2026. The lease is contracted out of the security of tenure provisions of the 1954 Landlord & Tenant Act.<br/><br/>PLANNING:<br/><br/>The property is late 17th Century/early 18th Century and is Grade II* Listed. <br/><br/>Planning permission and Listed Building Consent were granted in November 2014 to allow the change of use of the ground floor to a tea room and patisseries with various associated alterations (ref. DC/14/2963/FUL and DC/14/2964/LBC).<br/><br/>BUSINESS RATES:<br/> <br/>The property has the following business rates assessments:<br/><br/>Tea Room<br/>Unit 1 (left hand ground floor)Rateable Value £4,800 <br/>Unit 2 (right hand ground floor)Rateable Value £7,100 <br/><br/>Apartment<br/>Beresford HouseRateable Value £2,500 <br/><br/>All interested parties should make their own enquiries with the local rating authority in order to verify their <br/>rates liability. <br/><br/>LOCAL AUTHORITY:<br/><br/>East Suffolk District Council, East Coast House, Station Road, Melton, Woodbridge, Suffolk, IP12 1RT.<br/><br/>Telephone:[use Contact Agent Button]<br/><br/>ENERGY PERFORMANCE CERTIFICATES:<br/><br/>The property benefits from the following energy performance certificates:<br/><br/>Tea Room - Unit 1C(74) valid until 9th July 2033<br/>Tea Room - Unit 2C(61) valid until 9th July 2033<br/>Apartment E(46) valid until 12th July 2033<br/><br/>TERMS:<br/><br/>Offers are invited in the region of £750,000 for the freehold interest with vacant possession of the apartment and subject to the business lease in relation to the tea room.<br/><br/>The property is VAT exempt.<br/><br/>LEGAL COSTS:<br/><br/>Each party will be responsible for their own legal costs.<br/><br/>ANTI-MONEY LAUNDERING REGULATIONS:<br/><br/>Anti-Money Laundering Regulations require Fenn Wright to formally verify a prospective purchasers identity and source of funds prior to instructing solicitors.

Contact:

Fenn Wright

Property Subtype:

Shopfront Retail / Residential

Date on Market:

07/07/2025

Hide
See More
More details for 14 Market Pl, Hingham - Retail for Sale

14 Market Pl

Hingham, NR9 4AF

  • Retail for Sale
  • £195,000
  • 825 sq ft
  • Smoke Detector

Hingham Retail for Sale

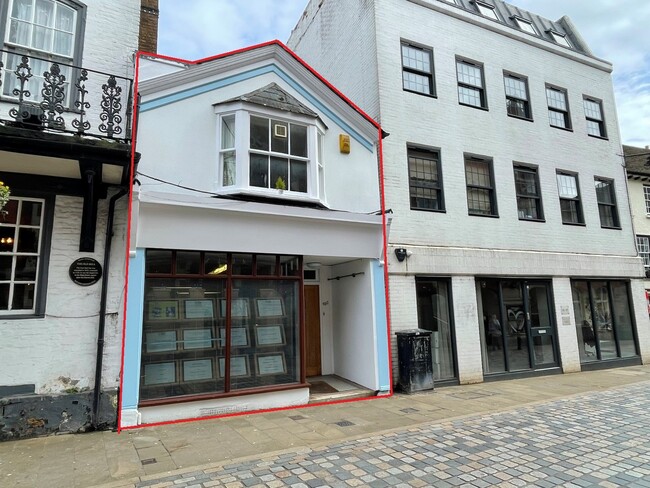
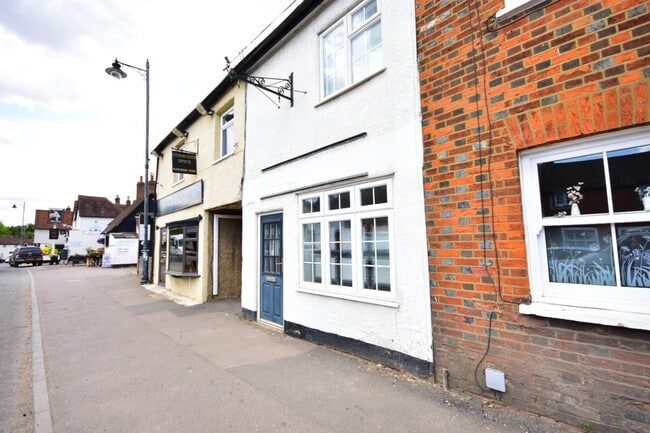
14/14a Market Place comprises a Grade II listed mixed-use property situated in the picturesque town of Hingham. The ground floor shop has large display windows fronting the Market Place/B1108 and an open plan retail space with steps splitting the accommodation. The shop also has a teapoint, wc and storage cupboard, with access to a small rear courtyard. To the front of the property is a passageway and separate entrance to the first-floor studio flat. The self-contained first floor studio flat has maintained its character with the charming beamed bed/sitting room, but with modern touches. A modern kitchenette is fully fitted with units, under counter fridge/freezer, microwave oven and induction hob. The shower room has recently been refitted with a new suite and electric shower. The property is heated with new Ducassa electric radiators. We are instructed by our client to seek offers in excess of £180,000 for the freehold interest of the property. The shop is currently unoccupied having previously been a tea room/café. The flat is occupied under an assured shorthold tenancy which commenced in November 2024 for £475.00 pcm (£5,700 p.a). The property is held on 2 Land Registry titles: NK454706 & NK169547. There is a shared hallway which provides access to the studio flat and the adjacent 1 Norwich Road (a neighbouring property not included in this sale).

Contact:

Durrants

Property Subtype:

Shopfront Retail / Residential

Date on Market:

03/07/2025

Hide
See More
392-414 of 500